
BIM Services in Cavan
Optimar Precon delivers BIM Services in Cavan for contractors, architects, engineers and specialist trade teams working on industrial, commercial, healthcare and institutional buildings. Our offshore BIM specialists develop architectural, structural and MEP models to support design reviews, coordination and construction documentation.
From Cavan Town and Ballyconnell to Kingscourt, Cootehill, Virginia and Bailieborough, we support projects that require accurate Revit modelling, federated BIM coordination, clash detection and controlled drawing updates. Deliverables are structured around the project’s agreed information requirements and programme.
Discuss Your BIM Requirements
Share your construction drawings, available model files, disciplines, coordination scope and delivery dates. Our team will assess the requirements for a project-specific quotation.
BIM Modelling Support for Cavan’s Industrial and Building Projects
Manufacturing premises, agri-food processing facilities, commercial developments and building refurbishments require coordinated layouts and dependable construction information. Optimar Precon supports digital building model development, service coordination and model-based documentation from approved project information.
BIM for Production Facilities, Commercial Buildings and Renovations
Our BIM delivery capabilities support varied construction requirements across County Cavan. From technical plantrooms and structural modifications to new commercial premises, coordinated models help project teams review installations before work proceeds on site.
BIM Modelling and Coordination Services for County Cavan Projects
Optimar Precon supports BIM model production for industrial premises, agri-food processing facilities, healthcare buildings, commercial developments and construction upgrades across Cavan. Our service scope includes Revit modelling, building-services coordination, issue reporting and structured project information.

Coordinated Models for Technical Buildings and Construction Upgrades
Production facilities, industrial extensions and institutional buildings can contain complex mechanical, electrical and structural interfaces. Our BIM specialists prepare and combine discipline models so project teams can review equipment layouts, building-services routes and spatial conflicts. Deliverables follow the agreed BIM Execution Plan and specified level of information need.
Our 20 BIM Modelling and Technical Support Capabilities
Select the BIM disciplines and coordination deliverables your Cavan project needs. Each service can be commissioned individually or combined into a multidisciplinary work package.
BIM Modelling
Digital building models for design reviews, coordination and construction planning.
Explore ServiceBIM Coordination
Federated discipline reviews and technical interface assessments across models.
Explore ServiceArchitectural BIM
Building layouts, wall systems, roofs, façades and architectural openings.
Explore ServiceStructural BIM
Concrete, steel, structural framing and foundation models.
Explore ServiceMEP BIM Modelling
Mechanical, electrical and plumbing systems for integrated coordination.
Explore ServiceClash Detection
Reviews of physical collisions, service crossings and specified clearances.
Explore ServiceCAD to BIM
Convert approved CAD drawings into structured digital models.
Explore ServicePoint Cloud to BIM
Existing-condition building models from registered laser scans.
Explore ServiceRevit Family Creation
Parametric building objects, equipment families and project components.
Explore ServiceFaçade BIM
External envelopes, cladding, glazing and interface models.
Explore ServicePDF to Revit
Revit model development using suitable PDF drawings and design references.
Explore ServiceVirtual Design & Construction
Model-based support for construction planning, reviews and sequencing.
Explore ServiceRevit Modelling
Native Revit elements, views, schedules and structured model data.
Explore ServiceAs-Built BIM
Updated record models using verified construction and site information.
Explore Service3D Visualisation
Building visualisations for presentations, design and stakeholder reviews.
Explore ServiceRebar Detailing
Reinforcement models, drawings and schedules from approved structural designs.
Explore ServiceMechanical BIM
HVAC plant, ductwork and mechanical pipework modelling and coordination.
Explore ServiceElectrical BIM
Distribution equipment, cable containment and lighting coordination.
Explore ServicePlumbing BIM
Water supply, drainage and public health model coordination.
Explore ServiceHVAC BIM
Ventilation, cooling equipment and technical services routing.
Explore ServiceBIM Coordination for Data Centres Across Ireland
Beyond general building BIM, data centres require detailed coordination of critical power, cooling systems, containment, technical rooms and specialist building infrastructure. Our Ireland data-centre team supports these dedicated modelling requirements.
Explore Data Center BIM Modeling Services in Ireland →BIM Deliverables for Cavan Construction Projects
Outputs are defined by the appointed disciplines, project requirements and coordination milestones.
What Should You Share to Begin BIM Production?
Send the available design information so we can assess the modelling scope and required deliverables.
Need BIM Modelling Support for a Project in County Cavan?
Send your drawings, existing Revit models, information requirements and project timeline for a tailored BIM quotation.
Our BIM Modelling, Coordination and Quality Control Workflow
Optimar Precon uses a structured workflow to review design inputs, develop discipline BIM models, coordinate building systems and manage authorised revisions. The process supports Cavan’s industrial premises, processing facilities, commercial developments and refurbishment projects.
Establishing the Model Basis Before BIM Production
Manufacturing buildings, agricultural processing facilities and commercial extensions can involve retained structures, specialist equipment and complex building-services layouts. Before modelling begins, we review the available design information and agree the required model outputs.
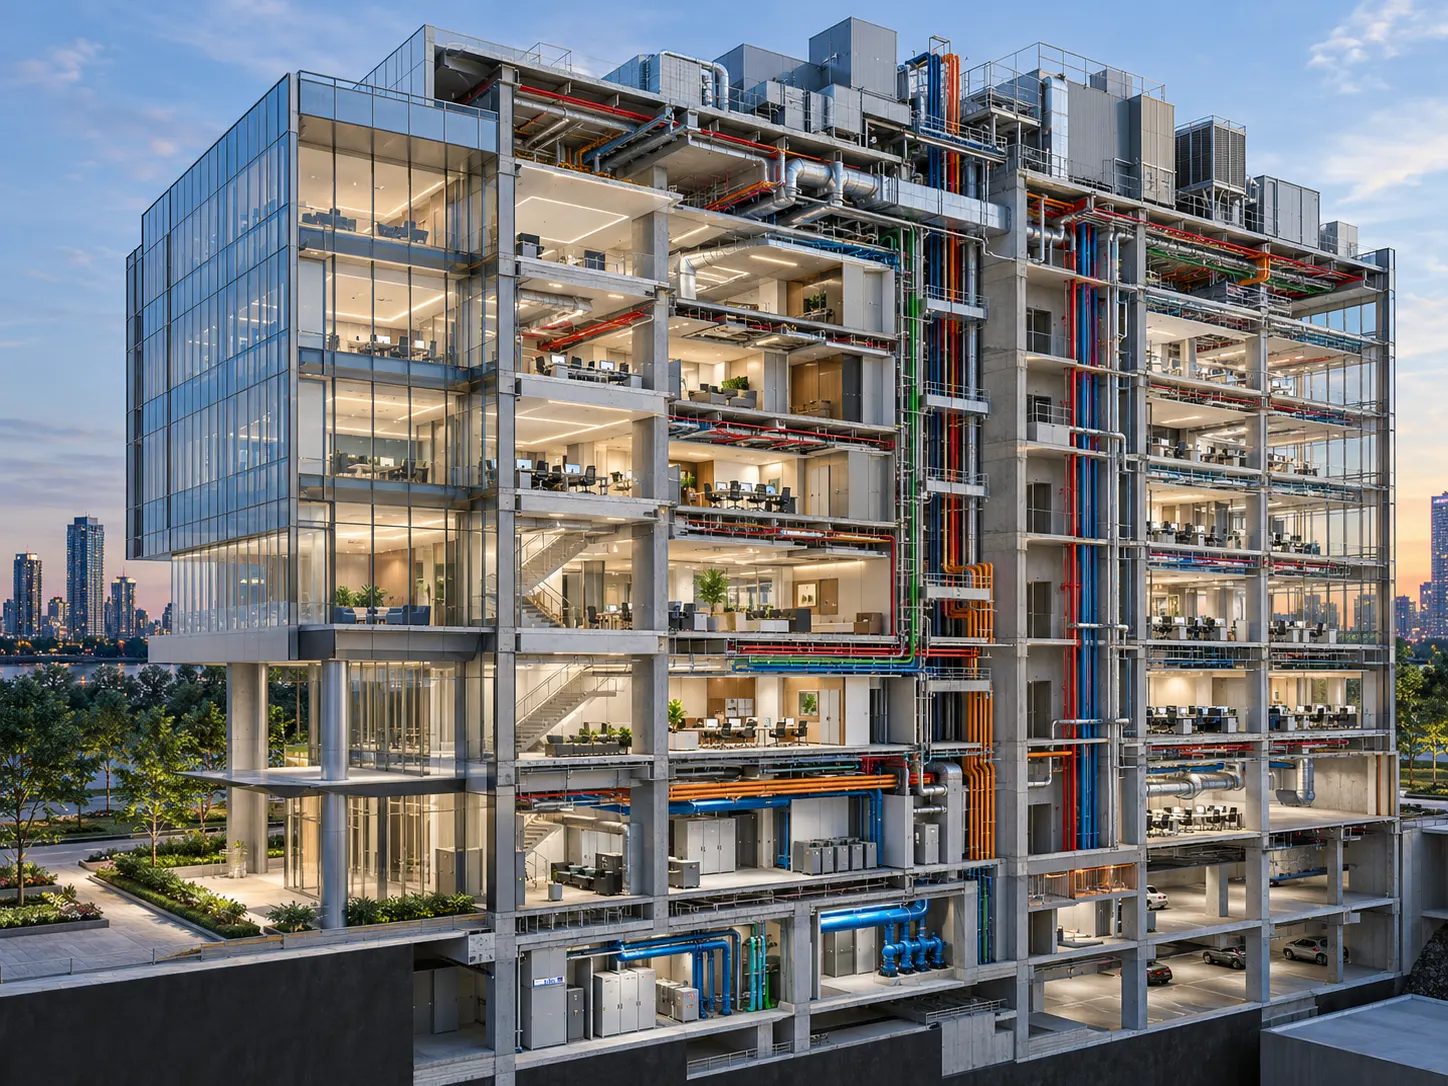
From Drawing Review to Controlled Model Delivery
Each stage follows agreed responsibilities, information requirements and review milestones.
Review Project Inputs
Assess design references, existing information, modelling requirements and project scope.
Develop BIM Disciplines
Produce architectural, structural and MEP models to the required level of information need.
Combine Building Models
Align discipline files and review structural, mechanical and electrical interfaces.
Review Coordination Issues
Identify clashes, document viewpoints and track agreed coordination actions.
Issue Model Information
Prepare agreed BIM exports, drawing outputs, schedules and coordination reports.
Manage Approved Revisions
Incorporate authorised changes, recheck affected model elements and issue updated information.
Coordinating Structural, Architectural and MEP Interfaces
Our technical checks focus on interfaces between modelled building elements and the project-specific coordination requirements.
Structured Model Checks Before Information Exchange
Our BIM QA process reviews model geometry, agreed information fields, coordination status and file submission requirements. Statutory approvals and professional design decisions remain with the appointed project professionals.
Reviewing Congested Services and Technical Building Spaces
Industrial production rooms, service corridors and plant areas can involve closely routed systems. BIM coordination makes these interfaces easier to review before installation.
BIM Coordination for Industrial Extensions and Building Upgrades
Refurbishment and expansion projects can introduce new structural interfaces, utility connections and equipment layouts. Our models help teams review proposed changes alongside suitable existing building information.
Maintaining Accurate BIM Information Through Project Changes
Approved changes may affect multiple building disciplines. Our team updates the affected model information, reviews relevant interfaces and issues controlled documentation.
Need Reliable BIM Coordination for a Cavan Construction Project?
Send your approved drawings, model references, BIM requirements and proposed milestones. We can assess the production scope and provide a quotation.
BIM Support for Cavan’s Industrial, Commercial and Infrastructure Projects
Optimar Precon supports BIM modelling and coordination for construction teams working on manufacturing buildings, agri-food facilities, commercial developments, institutional buildings and technical infrastructure. Our digital models help project teams review building systems before construction and installation.
Better Visibility Across Building Systems and Interfaces
Cavan construction projects may involve industrial equipment, structural alterations, technical building services and multiple subcontractor packages. BIM brings these disciplines into coordinated digital environments for clearer construction reviews.
BIM Modelling Across Eight Building and Facility Types
Our modelling capabilities can support project teams in Cavan Town, Ballyconnell, Cootehill, Kingscourt, Bailieborough and Virginia. Deliverables are tailored to the building type, project stage and information requirements.
Integrated Preconstruction Planning for Data Centres in Ireland
Data centre projects require coordination between architecture, structural systems, electrical infrastructure, mechanical cooling and specialist technical spaces. Our wider Ireland preconstruction capabilities bring these requirements together through digital modelling, technical coordination and project planning.
Explore Data Center Preconstruction Services in Ireland →Supporting Contractors, Consultants and Specialist Trades
Our BIM specialists provide defined production and coordination deliverables using approved project information. Design responsibility, statutory compliance and professional approvals remain with the appointed project team.
Structured BIM Delivery Aligned with ISO 19650
Our BIM workflow can follow ISO 19650 information management principles and the project’s Exchange Information Requirements and BIM Execution Plan. Model naming, revisions, information detail and exchanges are defined at project setup.
Flexible BIM Modelling Capacity for Cavan Firms
Optimar Precon provides remote BIM resources for contractors and consultants who need additional modelling capacity. We support defined work packages, ongoing project coordination and authorised drawing updates without requiring a local production office.
Modelling Support Matched to Your Construction Programme
Whether your team requires one modelling package or regular coordination support, we establish deliverables, responsibilities and review milestones before production begins.
Tools for Digital Modelling and Information Exchange
BIM production and coordination workflows are based on the project’s specified software, interoperability requirements and approved exchange formats.
Coordinating Equipment, Structures and Building Upgrades
Industrial and commercial projects can introduce complicated service routes, retained structural elements and equipment clearances. BIM makes these interfaces easier to assess in a coordinated digital environment.
Planning a BIM-Enabled Construction Project in Cavan?
Send your project drawings, model requirements and delivery programme. Optimar Precon can review the modelling and coordination scope for a tailored quotation.
Questions About BIM Modelling and Coordination Services in Cavan
Find out how BIM modelling, MEP coordination, clash detection and outsourced production can support new construction, industrial extensions and existing building upgrades across County Cavan.
What BIM services does Optimar Precon provide in Cavan?
Optimar Precon provides architectural, structural and MEP BIM modelling, Revit production, BIM coordination, clash detection, CAD to BIM, point cloud to BIM and model-based documentation. We support contractors, consultants and specialist subcontractors working on construction projects across County Cavan.
Can your BIM team support agri-food and manufacturing facilities in County Cavan?
Yes. We can develop architectural, structural and building-services models for processing buildings, production facilities, utility spaces and industrial extensions. Our coordination services help project teams review equipment interfaces, structural constraints and technical service routes.
Do you provide MEP BIM coordination for industrial buildings?
Yes. Our MEP BIM services cover mechanical equipment, ventilation, electrical containment, water services and drainage systems. We combine discipline models and report spatial clashes according to the project’s agreed coordination scope.
Can you create Revit models for existing buildings and refurbishment projects?
Yes. We can prepare existing-condition Revit models from suitable drawings and registered point cloud data. These models support the coordination of extensions, retained structures, replacement building services and authorised refurbishment designs.
How does your BIM workflow align with ISO 19650?
Our BIM workflows can align with ISO 19650 information management principles. We review the project’s Exchange Information Requirements, BIM Execution Plan, agreed model content, naming rules, revision status and submission procedures before production.
Can contractors in Cavan outsource BIM modelling and coordination?
Yes. Optimar Precon provides remote BIM specialists for defined modelling packages, multidisciplinary coordination, clash reviews and authorised model revisions. Contractors can outsource selected work while retaining project management and design approval responsibilities.
What determines the cost of BIM services in Cavan?
BIM costs depend on project size, modelling disciplines, building complexity, available drawing information, required level of information need, coordination cycles and delivery deadlines. We review the project requirements before providing a tailored quotation.
How long does BIM modelling take for a Cavan construction project?
BIM modelling timelines depend on the scope of work, number of disciplines, design readiness, project complexity and required review cycles. Once we assess the available information and submission milestones, we can propose a suitable delivery schedule.
Construction Estimating for Data Centre Projects Across Ireland
Data centre preconstruction requires detailed quantity takeoffs and cost assessments for electrical infrastructure, cooling installations, structural works and specialist building systems. Alongside our BIM capabilities, Optimar Precon supports data-centre estimating for projects throughout Ireland.
Explore Data Center Estimating Services in Ireland →Start Your Next BIM Project with Optimar Precon
Working on an industrial, commercial, healthcare or refurbishment project in County Cavan? Send your drawings, BIM requirements and delivery programme for a project-specific modelling quotation.