
Structural BIM Services
Optimar Precon provides Structural BIM Services for structural engineers, contractors and project teams that need detailed digital models for steel, concrete, reinforcement and structural coordination.
Our structural BIM team develops project-specific Revit and BIM models from supplied drawings, engineering information and model requirements to support coordination, documentation and construction workflows.
What Do Structural BIM Services Include?
Structural BIM Services transform supplied structural drawings, engineering information and model requirements into coordinated digital representations of steel, concrete, reinforcement, foundations and other structural systems.
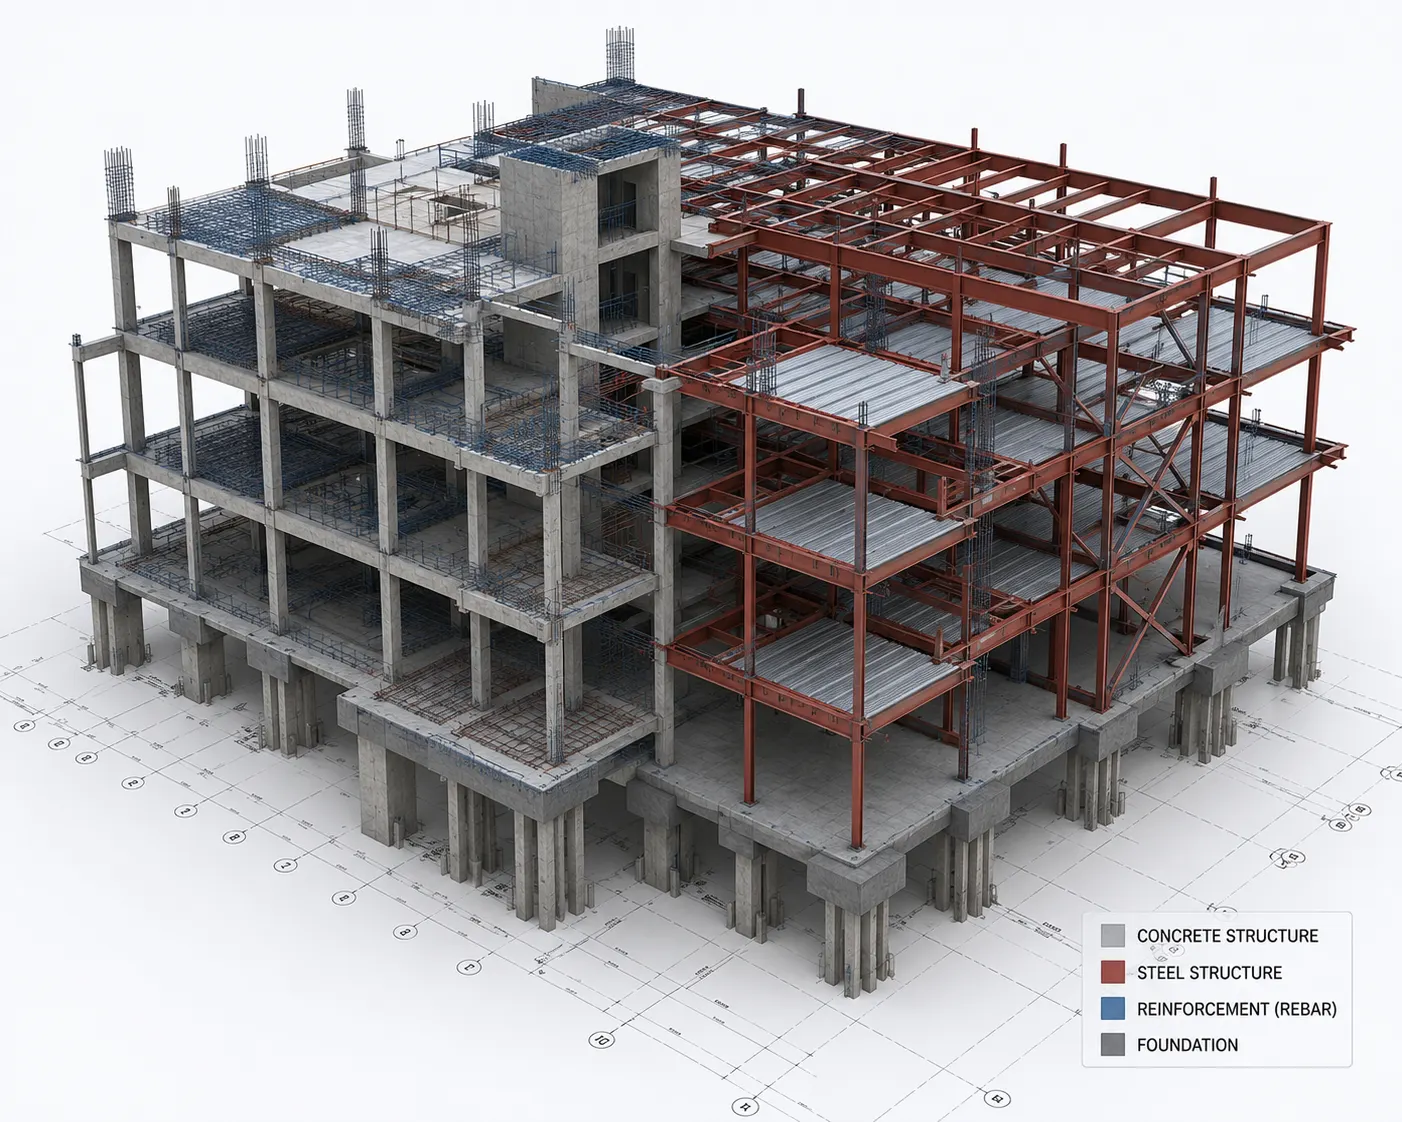
Structural BIM Models Built Around Project Information
Our BIM team develops structural models from supplied plans, structural drawings, engineering information and required project deliverables, with the modeling scope defined around the structural systems included in the project.
Framing members, columns, beams and applicable connection information.
Slabs, foundations, columns, walls and other concrete elements.
Rebar information, reinforcement arrangements and associated schedules.
Our Structural BIM Service Capabilities
The modeling package can be structured around the required structural system, coordination requirements and agreed project deliverables.
Structural Revit BIM Modeling
Revit structural models can include framing, foundations, slabs, structural walls and other modeled elements based on supplied project information.
Structural Steel Detailing
Structural steel information can include member placement, joint and connection information and applicable detailing for shop-drawing workflows.
Concrete & Reinforcement Modeling
Cast-in-place and precast concrete elements can be modeled along with reinforcement information, schedules and required structural details.
Structural BIM Coordination
Structural models can be reviewed alongside architectural and MEP models where multi-discipline coordination forms part of the project scope.
As-Built Structural BIM Models
Structural models can be updated from supplied field information and markups to represent recorded project conditions.
Structural BIM Documentation
Views, sections, schedules and structural drawing information can be organized from the BIM model according to the required documentation scope.
Information Used to Develop Structural BIM Models
Structural model development begins with the available design and engineering information and a clearly defined BIM scope.
Structural BIM Deliverables
Deliverables can be organized around the agreed modeling, coordination, detailing and documentation requirements.
Have structural drawings ready for BIM development?
Send your structural drawings, current model information and required BIM deliverables for scope review.
How Our Structural BIM Process Works
Our workflow moves from structural input review through model development, multi-discipline coordination and final BIM deliverable preparation around the agreed project scope.
Structural Input Review
We review supplied structural drawings, engineering information, model files, specifications and required deliverables.
Structural Model Development
Steel, concrete, reinforcement, foundations and other required elements are developed within the structural BIM model.
Coordination Review
The structural model can be reviewed with architectural and MEP information where multi-discipline coordination forms part of the scope.
Model & Documentation Delivery
Required model files, views, sections, schedules and structural documentation are organized for delivery.
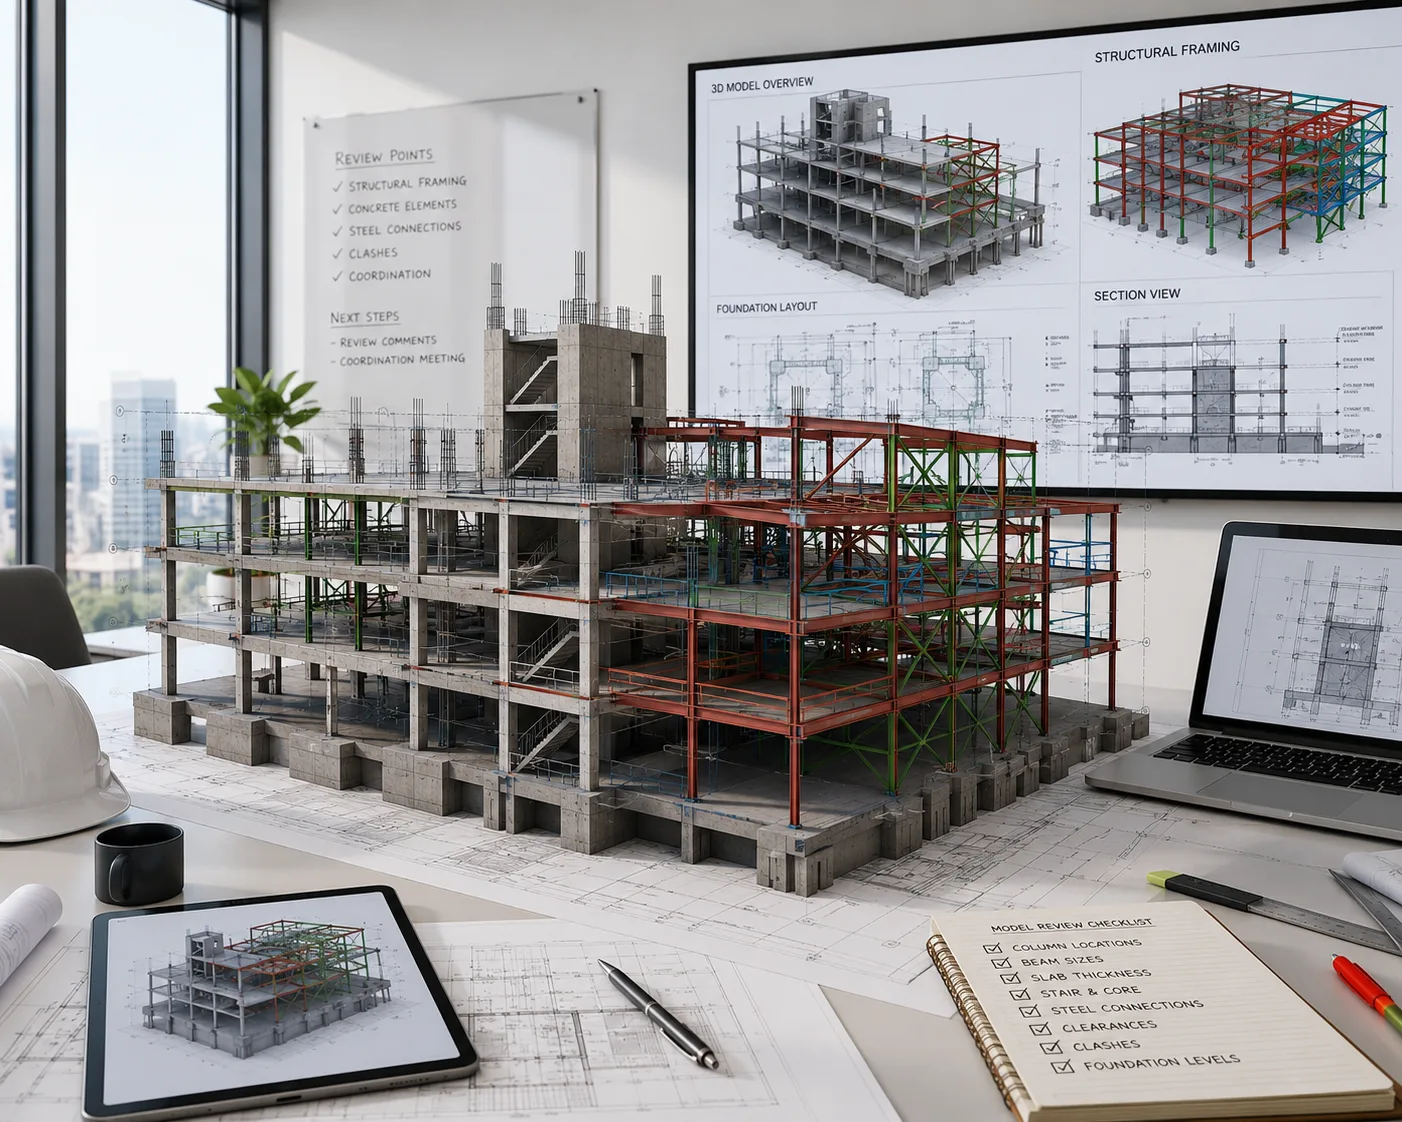
Structural Information Reviewed During Model Development
The review scope depends on the supplied structural information and agreed BIM deliverables.
- Levels and grids
- Columns and beams
- Slabs and foundations
- Structural walls
- Reinforcement information
- Structural interfaces
What We Review During Structural BIM Development
Model checks focus on maintaining consistency between supplied structural information and the required BIM model content.
Review project reference levels and structural grid information used by the model.
Check beams, columns and applicable framing against supplied structural information.
Review required foundations and associated structural geometry within the model.
Check slabs, walls, columns and other concrete elements included in scope.
Review reinforcement information and schedules where included in the structural BIM scope.
Updated structural information can be incorporated into subsequent model revisions.
Structural BIM Coordination With Other Disciplines
Structural models can be reviewed alongside relevant architectural and MEP information where those models form part of the project coordination workflow.
Model development should reference the latest supplied structural drawings and engineering information.
Confirm structural systems, detailing requirements, coordination scope and expected deliverables.
Updated drawings and project information can be incorporated into subsequent model-development cycles.
Need structural BIM support for an active project?
Send your structural drawings, model files and required BIM deliverables for scope review.
Structural BIM Support for Complex Building and Infrastructure Projects
Optimar Precon supports structural engineers, contractors and project teams that need additional BIM capacity for structural model development, detailing, coordination and model-based documentation.
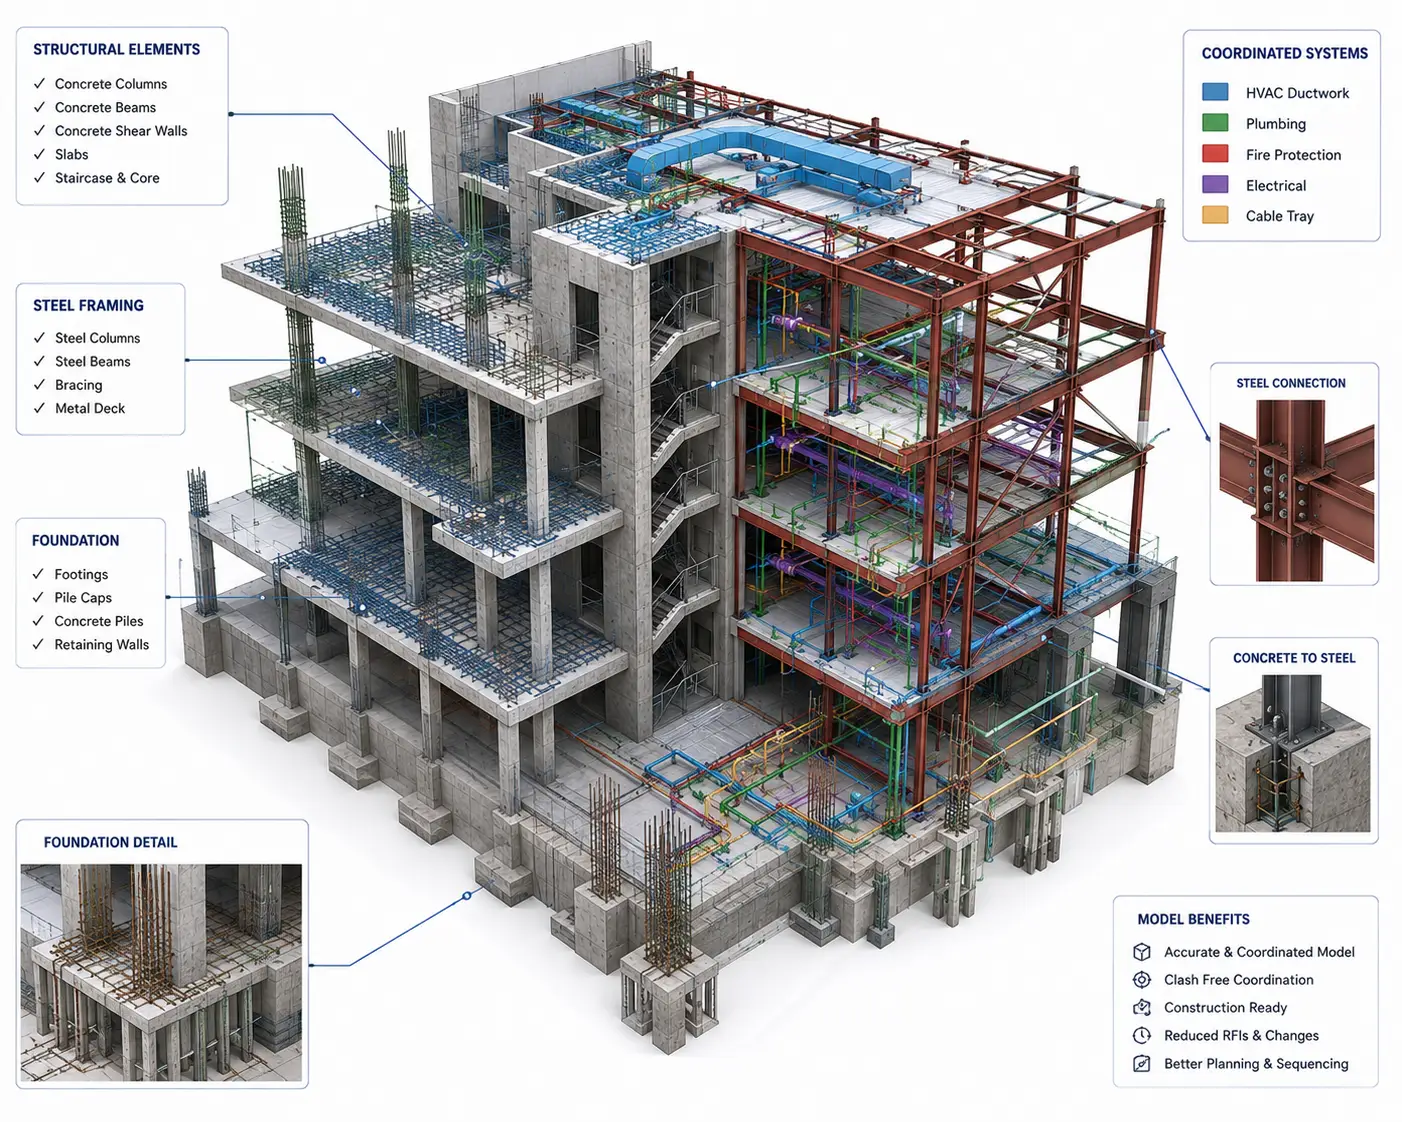
Structural Models Built Around the Required Project Scope
Steel, concrete, reinforcement, coordination and documentation requirements can be organized around the available structural project information.
Structured BIM Support for Structural Project Workflows
Our structural BIM approach focuses on project-specific model development, clear model organization, multi-discipline coordination and structured documentation.
Steel BIM Modeling
Structural steel framing and relevant detailing can be developed around supplied structural information.
Concrete & Rebar Support
Concrete elements, reinforcement information and associated schedules can form part of the scope.
Coordination-Aware Models
Structural models can be reviewed with architectural and MEP models where coordination is required.
Model-Based Documentation
Views, sections, details and schedules can be organized from the structural BIM model.
Structured Model Checks
Model information can be reviewed against supplied structural drawings and project requirements.
Scalable BIM Capacity
Additional structural BIM capacity can support defined modeling and documentation workloads.
Structural BIM Across Different Project Environments
Structural BIM requirements vary with structural systems, building configuration, coordination complexity and required model deliverables.
Tools Used Across Structural BIM and Coordination Workflows
Software selection depends on the model-authoring, coordination and project-information workflow required for the project.

Autodesk Revit
BIM authoring for structural model development, views, schedules and model-based documentation.

Navisworks Manage
Federated-model review and coordination across structural, architectural and MEP models.

BIM 360
Cloud-based BIM collaboration and model-information workflows where required by the project.

Autodesk Construction Cloud
Model and project-information collaboration for workflows using Autodesk cloud environments.
Who We Support
Need additional structural BIM capacity?
Send your structural drawings, current BIM models and required deliverables for scope review.
Frequently Asked Questions About Structural BIM Services
Answers to common questions about structural BIM modeling, Revit structural models, steel and concrete systems, reinforcement, coordination and project deliverables.
What are Structural BIM Services?
Structural BIM Services involve developing digital models of structural systems such as steel framing, concrete, foundations and reinforcement from supplied structural project information.
Can you convert 2D structural drawings into BIM models?
Yes. Supplied CAD, PDF and structural design drawings can be used as source information for developing project-specific structural BIM models.
What can be included in a structural Revit model?
The model can include columns, beams, slabs, foundations, structural walls, steel framing and other structural elements required by the agreed scope.
Do you provide concrete and reinforcement modeling?
Yes. Concrete BIM scopes can include cast-in-place or precast elements, reinforcement information and applicable schedules and structural details.
Can Structural BIM models support architectural and MEP coordination?
Yes. Structural models can be reviewed alongside architectural and MEP models where multi-discipline coordination forms part of the project workflow.
Do you provide structural steel detailing?
Structural steel scopes can include member placement, framing information, connection information and applicable detailing required for the project.
What Structural BIM deliverables can be provided?
Deliverables can include structural Revit models, steel and concrete models, reinforcement models, views, sections, details, schedules and as-built models.
Which software is used for Structural BIM?
Autodesk Revit can support structural model authoring, while Navisworks, BIM 360 and Autodesk Construction Cloud can support coordination and collaboration workflows where required.
Have a project-specific Structural BIM question?
Send your structural drawings, current BIM information and required deliverables. The scope can then be reviewed against the available project information.
Discuss Your Structural BIM ScopeReady to Discuss Your Structural BIM Requirements?
Send your structural drawings, model files, coordination requirements and expected deliverables. Our team can review the available project information and discuss the required Structural BIM scope.