
Revit Modeling Services
Optimar Precon provides Revit Modeling Services for architectural, structural and MEP project requirements, helping teams develop structured 3D BIM models from drawings, design information and project standards.
Our Revit specialists support model development, BIM coordination, Revit family creation and model-based documentation for design and construction workflows.
What Do Revit Modeling Services Include?
Revit Modeling Services convert supplied drawings, design information and project requirements into structured architectural, structural and MEP Revit models for visualization, coordination and documentation workflows.
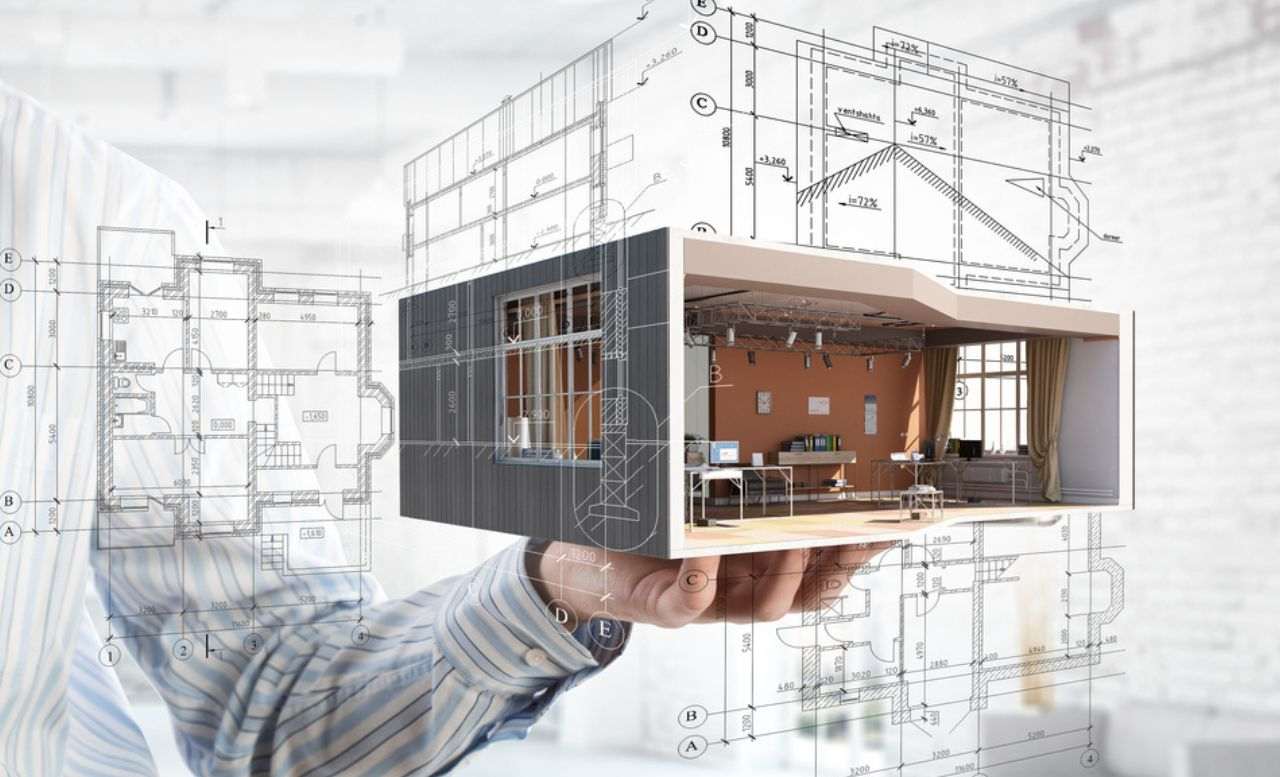
Revit Models Developed Around Project Information
Our Revit specialists work from supplied plans, design drawings, model information and project standards to develop the required BIM model and associated documentation.
Walls, floors, roofs, doors, finishes and other architectural elements.
Beams, columns, foundations and structural model components.
HVAC, plumbing, electrical and fire-protection model information.
Our Revit Modeling Service Capabilities
The exact scope can be structured around the disciplines, model information and documentation required for the project.
Architectural Revit Modeling
Development of architectural Revit models containing walls, floors, roofs, doors, finishes and applicable design elements.
Structural Revit Modeling
Revit modeling for structural components such as beams, columns, foundations and other supplied structural information.
MEP Revit Modeling
Model development for HVAC, electrical, plumbing and fire-protection systems according to the supplied MEP scope.
Revit Family Creation
Parametric Revit families can be created for project equipment, fixtures and other required model components.
Revit 3D Coordination
Revit models can support model integration and coordination review with relevant project disciplines and Navisworks workflows.
Construction Documentation
Views, drawings, schedules and applicable documentation can be developed from the Revit model as required.
Information Used to Develop Revit Models
Model development begins with the available project information and clearly defined BIM requirements.
Revit Modeling Deliverables
Deliverables can be organized around the project’s model, coordination and documentation scope.
Have drawings ready for Revit model development?
Send your plans, model files, project standards and required deliverables for scope review.
How Our Revit Modeling Process Works
Our workflow moves from project-input review through Revit model development, coordination and final model preparation, with the required model information organized around the project scope.
Scope & Input Review
We review supplied drawings, model files, specifications, project standards and required Revit deliverables.
Revit Model Development
The required architectural, structural or MEP elements are developed within the Revit model based on supplied information.
Coordination & Model Review
The model can be reviewed alongside relevant disciplines and available coordination information where required by the project.
Model & Documentation Delivery
Final model files, views, schedules and required documentation are organized for the agreed project deliverable scope.
Check the Information That Shapes the Revit Model
Model checks focus on the project information required for a consistent and usable Revit deliverable.
- Levels and grids
- Model geometry
- Discipline information
- Family placement
- Views and schedules
- Project revisions
What We Review During Revit Model Development
The exact review scope depends on the supplied model information, disciplines and required project deliverables.
Review the project reference structure used to organize the Revit model.
Check modeled components against the available drawings and project information.
Review required model information and parameters included within the scope.
Review applicable architectural, structural and MEP interfaces where coordination is required.
Check required model views, schedules and associated documentation outputs.
Updated project information can be incorporated into subsequent model revisions.
Project-Specific Revit Deliverables
The final package can be structured around the agreed model, coordination and documentation requirements.
Model development should reference the latest supplied drawings, model files and project requirements.
Confirm disciplines, model content, documentation and expected deliverables before modeling begins.
Updated source information can be incorporated into subsequent model-development cycles where required.
Need Revit modeling support for an active project?
Send your drawings, BIM requirements and expected model deliverables for scope review.
Revit Modeling Support for Multi-Discipline Project Teams
Optimar Precon supports teams that need additional Revit modeling capacity, structured BIM documentation and coordination-focused model development across architectural, structural and MEP project scopes.
Revit Models Structured Around the Required BIM Scope
Model content, disciplines, documentation and coordination requirements can be aligned with the information supplied by the project team.
Structured Revit Modeling for Design and Construction Workflows
Our approach focuses on model organization, project-specific requirements, multi-discipline coordination and consistent documentation throughout the agreed modeling scope.
Multi-Discipline Modeling
Architectural, structural and MEP Revit requirements can be supported within defined project scopes.
Coordination-Aware Models
Models can be developed with relevant discipline interfaces and coordination requirements in view.
Model-Based Documentation
Views, sections, schedules and sheets can form part of the required Revit deliverable package.
Revit Family Support
Required parametric families can be developed for equipment, fixtures and project components.
Structured Model Checks
Model information can be reviewed against supplied drawings and agreed project requirements.
Scalable BIM Capacity
Additional modeling capacity can support defined BIM workloads and project delivery requirements.
Revit Modeling Across Different Project Environments
Revit modeling requirements vary by building type, discipline complexity and coordination scope, so each modeling package should follow the supplied project requirements.
Tools Used Across Revit Modeling and Coordination Workflows
Software selection depends on the required model-development, coordination and project-information management workflow.
Autodesk Revit
Core BIM authoring for architectural, structural and MEP model development.

Navisworks Manage
Federated-model review and BIM coordination where Navisworks forms part of the project workflow.
BIM 360
Cloud-based BIM collaboration and project information workflows where required by the project.
Autodesk Construction Cloud
Model and project-information collaboration for workflows using Autodesk cloud environments.
Need additional Revit modeling capacity?
Send your drawings, model files, BIM requirements and expected deliverables for scope review.
Frequently Asked Questions About Revit Modeling Services
Answers to common questions about Revit 3D modeling, architectural, structural and MEP models, Revit families, coordination, project inputs and model deliverables.
What are Revit Modeling Services?
Revit Modeling Services involve developing structured 3D BIM models from supplied drawings, design information and project requirements for architectural, structural, MEP and documentation workflows.
Can you convert 2D CAD drawings into Revit models?
Yes. Supplied 2D CAD plans and design drawings can be used as source information for developing project-specific Revit 3D models.
Which disciplines can be included in Revit modeling?
The scope can include architectural Revit modeling, structural Revit modeling and MEP Revit modeling for HVAC, electrical, plumbing and fire-protection systems.
Do you provide Revit family creation services?
Yes. Parametric Revit families can be developed for equipment, fixtures and other model components according to the required project scope.
Can Revit models support BIM coordination?
Yes. Revit models can form part of multi-discipline coordination workflows and can be reviewed with relevant project models using Revit and Navisworks where required.
What deliverables can a Revit modeling package include?
Deliverables can include Revit models, Revit families, model views, sections, elevations, schedules, drawing sheets, 2D documentation and required model exports.
What files should we provide for Revit model development?
Common inputs include 2D design drawings, CAD plans, existing models, project specifications, modeling standards and the required BIM deliverables.
Which software is used for Revit modeling and coordination?
Autodesk Revit is the core BIM authoring platform. Depending on the project, Navisworks, BIM 360 and Autodesk Construction Cloud can support coordination and collaboration workflows.
Have a project-specific Revit question?
Send your drawings, current model files and required BIM deliverables so the modeling scope can be reviewed against your project requirements.
Discuss Your Revit ScopeReady to Discuss Your Revit Modeling Requirements?
Send your drawings, existing models, BIM requirements and expected deliverables. Our team can review the available information and discuss the Revit modeling scope for your project.