
Rebar Detailing Services

Rebar detailing support for reinforcement drawings, bar bending schedules, 3D rebar modeling, rebar placement plans, fabrication drawings, as-built updates, and constructability coordination.
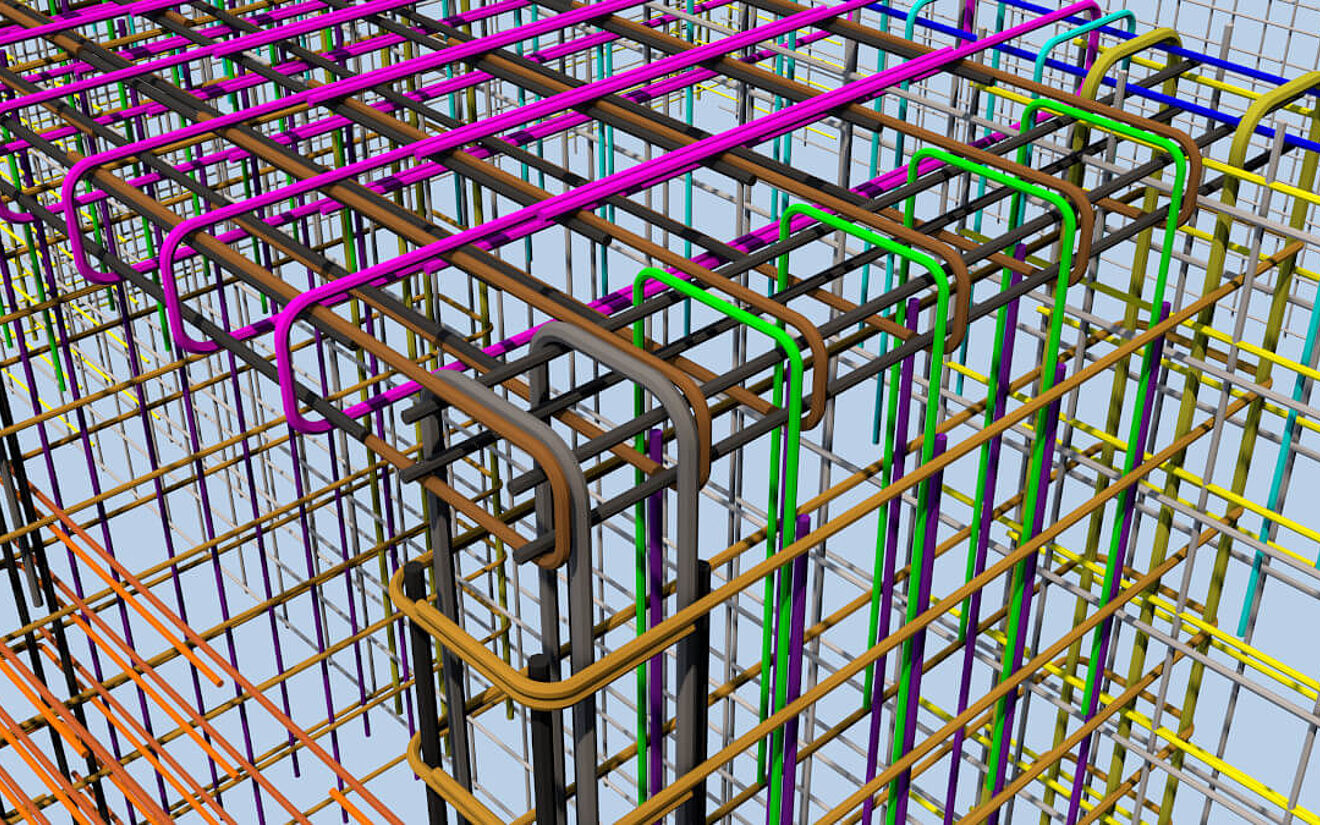
Rebar Detailing Services

Rebar Detailing Support for Reinforcement Projects

Optimar Precon provides Rebar Detailing Services for contractors, structural engineers, rebar fabricators, concrete subcontractors, developers, consultants, and construction teams that need accurate reinforcement documentation before fabrication and site installation. Our detailers prepare bar bending schedules, rebar placing drawings, reinforcement layouts, 3D rebar models, fabrication drawings, and as-built rebar documentation.

Our team supports slabs, beams, columns, walls, foundations, retaining walls, stairs, cores, podiums, bridges, infrastructure packages, industrial facilities, and high-rise concrete structures. We work with structural drawings, design notes, revisions, specifications, and client standards to produce clear, buildable, and fabrication-ready rebar outputs.

Rebar Detailing Service Capabilities

Optimar Precon prepares reinforcement documentation that supports fabrication, placement, coordination, procurement, quantity planning, and site execution for concrete construction projects.

01

Rebar Shop Drawings

Detailed reinforcement drawings showing bar sizes, spacing, lap lengths, bends, hooks, placement details, and construction-ready reinforcement layouts.

02

Bar Bending Schedules

Accurate BBS reports with bar marks, shapes, diameters, cut lengths, quantities, bends, and weight details for procurement and fabrication.

03

3D Rebar Modeling

3D reinforcement models for visual review, clash coordination, constructability checks, congestion review, and better understanding of complex concrete elements.

04

Placement Drawings

Rebar placement drawings for slabs, beams, columns, walls, foundations, retaining walls, stairs, cores, podiums, and infrastructure elements.

05

Fabrication Drawings

Fabrication-ready drawings prepared for rebar fabricators, helping reduce production errors, material waste, delivery delays, and field clarification requests.

06

As-Built Rebar Drawings

Updated reinforcement records based on site changes, field markups, revisions, and final installation details for documentation and facility records.

Need rebar detailing support for a concrete structure or infrastructure project? Share your structural drawings, specifications, revisions, and project standards with Optimar Precon for accurate reinforcement documentation.

Request Rebar Detailing
Why Choose Optimar Precon

Reliable Rebar Detailing Support for Contractors, Engineers, and Fabricators

Optimar Precon provides structured rebar detailing support for concrete construction teams that need accurate drawings, clear bar schedules, and fabrication-ready reinforcement documentation.

Our detailers work from structural drawings, specifications, revisions, RFIs, and project standards to prepare coordinated deliverables that support procurement, fabrication, installation, and site coordination.

  • Rebar shop drawings and placement drawings prepared for project execution.
  • Bar bending schedules with clear bar marks, cut lengths, quantities, and weights.
  • 3D rebar models for coordination, clash review, and constructability checks.
  • Scalable offshore support for urgent submissions and revision-heavy projects.
29+Years of Group Experience
3K+Projects Completed
98%Client Retention
7+Global Delivery Centres

Share your structural drawings, specifications, revisions, and project requirements with Optimar Precon to get accurate rebar detailing support.

Request Rebar Detailing

Industries We Support With Rebar Detailing

Optimar Precon supports rebar detailing requirements across building, infrastructure, industrial, and civil construction projects where accurate reinforcement documentation is critical for fabrication and site execution.

Commercial

Office buildings, retail centres, mixed-use developments, podium structures, parking decks, and concrete-framed commercial projects.

Residential

High-rise apartments, multi-family buildings, residential towers, villas, basements, foundations, slabs, and retaining walls.

Infrastructure

Bridges, highways, tunnels, stations, retaining structures, drainage systems, transport facilities, and public infrastructure packages.

Industrial

Factories, warehouses, logistics facilities, plants, equipment foundations, process structures, and heavy concrete construction.

Healthcare

Hospitals, clinics, medical centres, laboratories, and healthcare buildings requiring coordinated reinforcement detailing.

Education

Schools, universities, campuses, training centres, and institutional buildings with structural concrete requirements.

Hospitality

Hotels, resorts, serviced apartments, leisure buildings, podiums, basements, and complex reinforced concrete structures.

Rail and Transit

Rail stations, transit facilities, platforms, depots, bridges, foundations, and transport infrastructure reinforcement packages.

Tools We Use for Rebar Detailing

Our team uses BIM, CAD, and structural detailing tools to prepare coordinated rebar drawings, bar bending schedules, 3D reinforcement models, and fabrication-ready documentation.

Tekla Structures

3D rebar modeling, reinforcement detailing, and fabrication-ready outputs.

Autodesk Revit

BIM-based reinforcement modeling, coordination, and constructability review.

AutoCAD

2D rebar shop drawings, placement drawings, and detailing documentation.

Navisworks

Clash review, model coordination, and multi-discipline checking.

Bluebeam Revu

PDF review, markups, revision tracking, and drawing coordination.

BIM 360 / ACC

Cloud collaboration, drawing sharing, model review, and coordination workflows.

Rebar CAD Standards

Client templates, bar marks, layers, title blocks, and drawing conventions.

Excel / BBS Formats

Bar bending schedules, quantity summaries, weights, and fabrication reports.

Client Feedback for Rebar Detailing Support

Construction teams choose Optimar Precon for clear reinforcement documentation, reliable coordination, and accurate rebar detailing outputs.

★★★★★

Optimar Precon delivered accurate rebar drawings and bar schedules that helped our fabrication team reduce clarification delays and keep production moving smoothly.

Luis M. BIM Coordinator, USA
★★★★★

The clarity in their BBS and reinforcement layouts helped us reduce material waste. Their detailers understood our standards and delivered exactly what we needed.

Mark R. Structural Engineer, UK
★★★★★

Their team handled revision-heavy rebar detailing work with consistency and accuracy. The drawings were easy for our site team and fabricator to follow.

Emily C. Senior Consultant, Australia

FAQs About Rebar Detailing Services

What do Rebar Detailing Services include?

Rebar Detailing Services include rebar shop drawings, bar bending schedules, reinforcement placement drawings, 3D rebar modeling, fabrication drawings, quantity summaries, and as-built rebar documentation.

Who uses rebar detailing services?

Contractors, structural engineers, rebar fabricators, concrete subcontractors, developers, consultants, and construction teams use rebar detailing services for reinforcement planning, fabrication, coordination, procurement, and site installation.

Can Optimar Precon prepare bar bending schedules?

Yes. Optimar Precon prepares bar bending schedules with bar marks, diameters, shapes, cut lengths, quantities, bends, hooks, weights, and other details required for rebar fabrication and procurement.

Do you provide 3D rebar modeling?

Yes. We provide 3D rebar modeling using BIM workflows to help teams review reinforcement layouts, identify congestion, check constructability, and coordinate rebar with structural and embedded elements.

Can you follow our rebar detailing standards?

Yes. Our team can follow client-specific rebar standards, bar mark formats, drawing templates, title blocks, BBS formats, detailing notes, layer standards, and submission requirements.

Why choose Optimar Precon for Rebar Detailing Services?

Optimar Precon provides accurate rebar drawings, structured quality checks, experienced detailing teams, BIM-based coordination support, scalable offshore delivery, and fabrication-ready documentation for concrete construction projects.

Our Rebar Detailing Workflow

Optimar Precon follows a structured detailing workflow to keep reinforcement documentation accurate, coordinated, and ready for fabrication or site execution.

Drawing and Specification Review

We review structural drawings, general notes, design revisions, bar requirements, concrete element details, and project-specific standards before starting rebar detailing.

Rebar Detailing and BBS Preparation

Our team prepares rebar shop drawings, placement drawings, bar bending schedules, quantity summaries, and fabrication-ready reinforcement documentation.

Coordination and Quality Checks

We check bar marks, laps, bends, spacing, drawing references, constructability issues, and revision alignment before delivering the final detailing package.

Need Accurate Rebar Detailing Support?

Share your structural drawings, specifications, project standards, and revision notes with Optimar Precon. Our team will review your requirements and support you with clear rebar drawings, bar bending schedules, and fabrication-ready documentation.

Request Rebar Detailing
Scroll to Top