
Architectural BIM Services
Optimar Precon provides Architectural BIM Services for architects, engineers and construction teams that need detailed, coordinated and data-rich architectural models.
Our BIM architecture services support design development, 3D modeling, visualization, construction documentation, coordination and record-model requirements.
Architectural BIM Services for Design and Construction
We develop architectural BIM models and documentation that support design development, coordination, visualization and construction information.
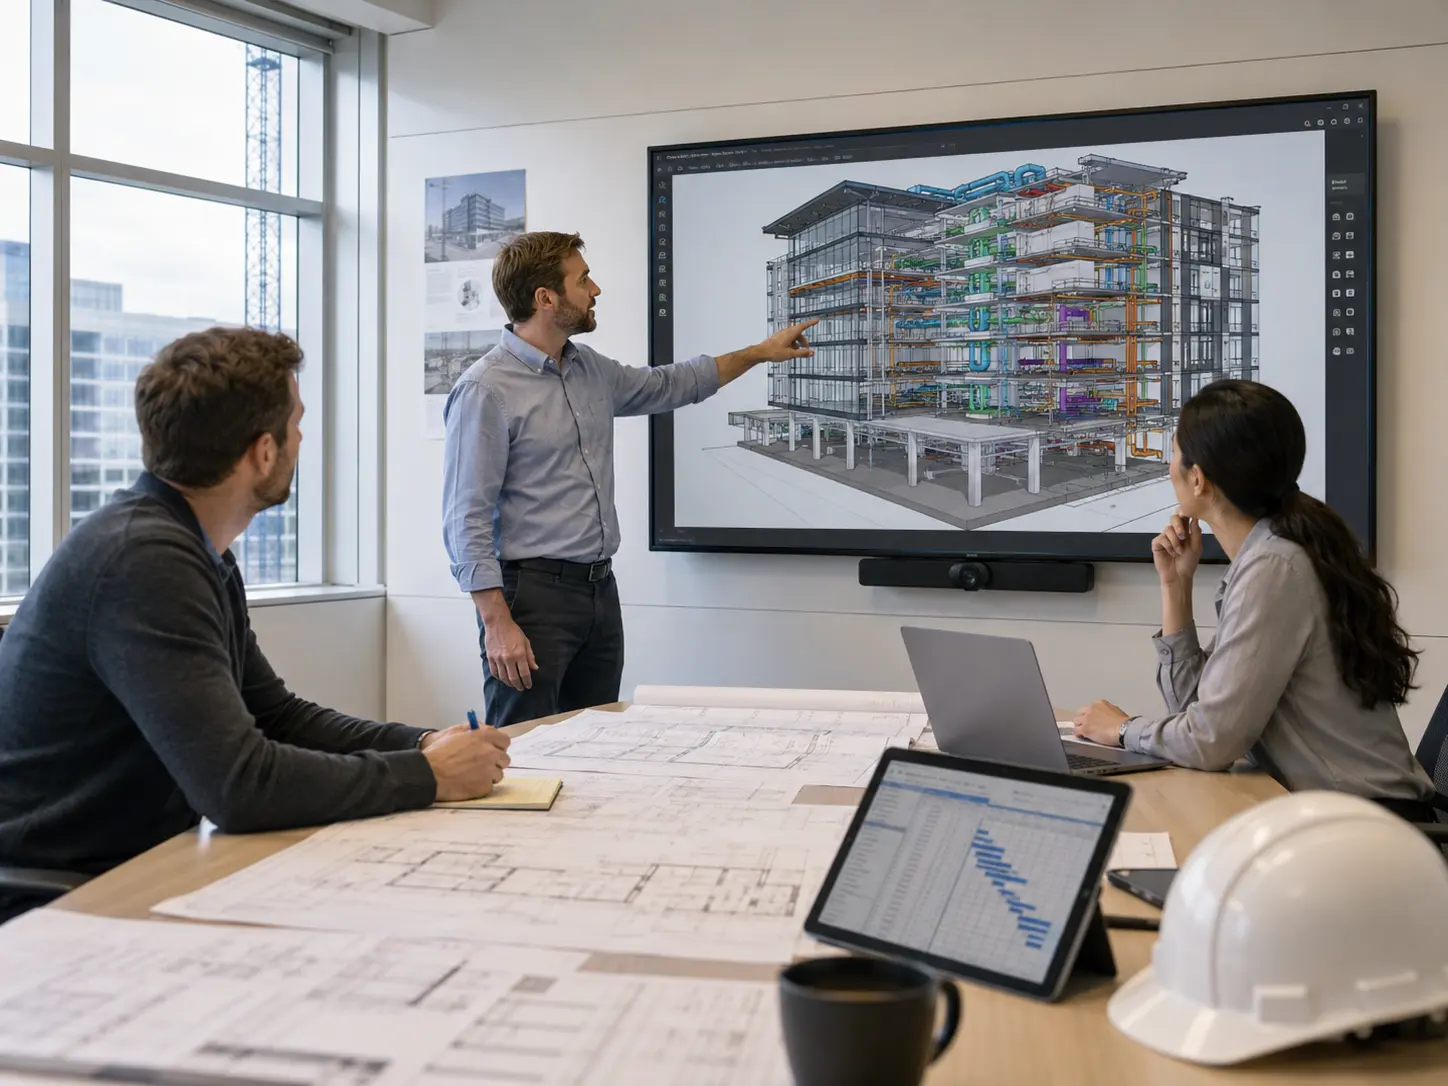
Develop the Architectural Model Around the Project Stage
The required level of architectural BIM detail changes as a project moves from design development through coordination, documentation and record information.
3D Architectural BIM Modeling
Revit-based architectural models covering geometry, materials, spaces and project design information.
Design Development & Detailing
Development of architectural elements, finishes and assemblies around project requirements.
BIM Construction Documentation
Drawings, schedules and architectural information developed from the coordinated BIM model.
BIM Coordination
Architectural models coordinated with structural and MEP information.
Architectural BIM Visualization
3D model views that support design communication, review and project understanding.
As-Built & Record BIM
Architectural record models developed from available field, redline and project information.
Need a custom Architectural BIM scope?
Send your drawings, project stage and required BIM deliverables.
How Our Architectural BIM Workflow Works
We develop architectural BIM information around the available drawings, project stage, coordination requirements and required model or documentation outputs.
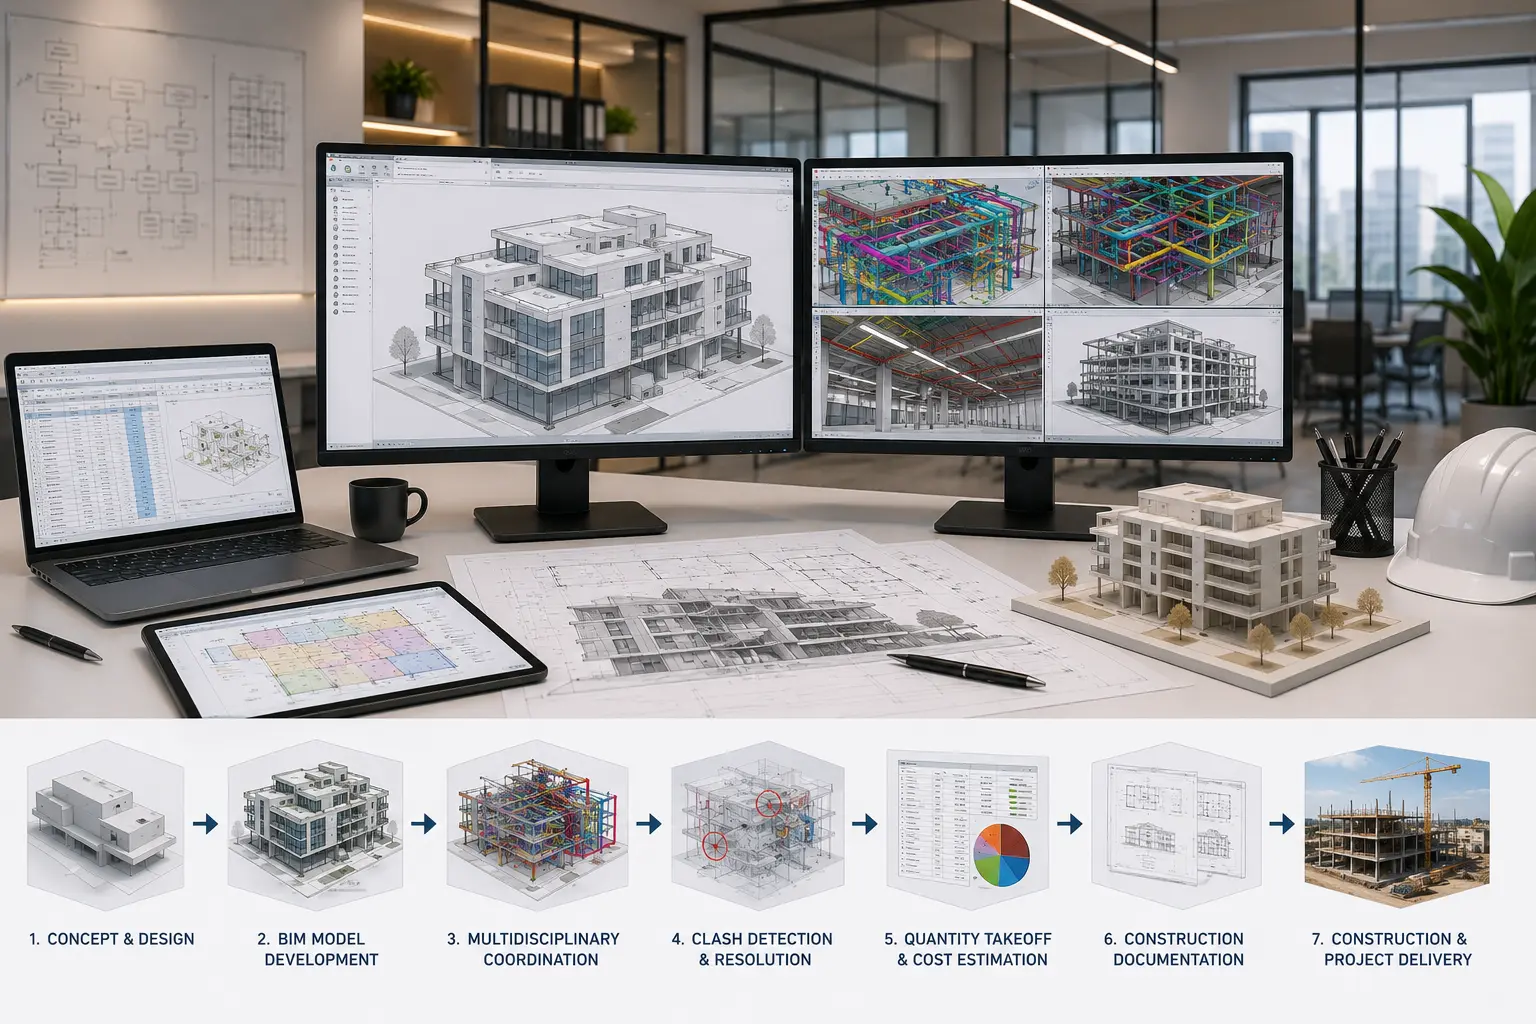
From design information to a coordinated architectural model
Project Information Review
Review available architectural drawings, project requirements and expected BIM outputs.
Architectural Model Development
Develop Revit-based geometry, spaces, materials and architectural elements.
Structural & MEP Coordination
Review architectural information against structural and MEP models.
Clash & Model Review
Review coordination issues and model interfaces before developing final outputs.
Documentation & Delivery
Prepare the agreed model, drawings, schedules or record information.
Coordinate Architectural BIM With Other Building Systems
Architectural models can be reviewed alongside structural and MEP information to identify interfaces and coordination requirements.
Have architectural drawings ready for BIM?
Send the available project information and required BIM deliverables.
Architectural BIM Support Across Different Project Types
Our teams support architectural model development, coordination and documentation across a range of building and infrastructure environments.
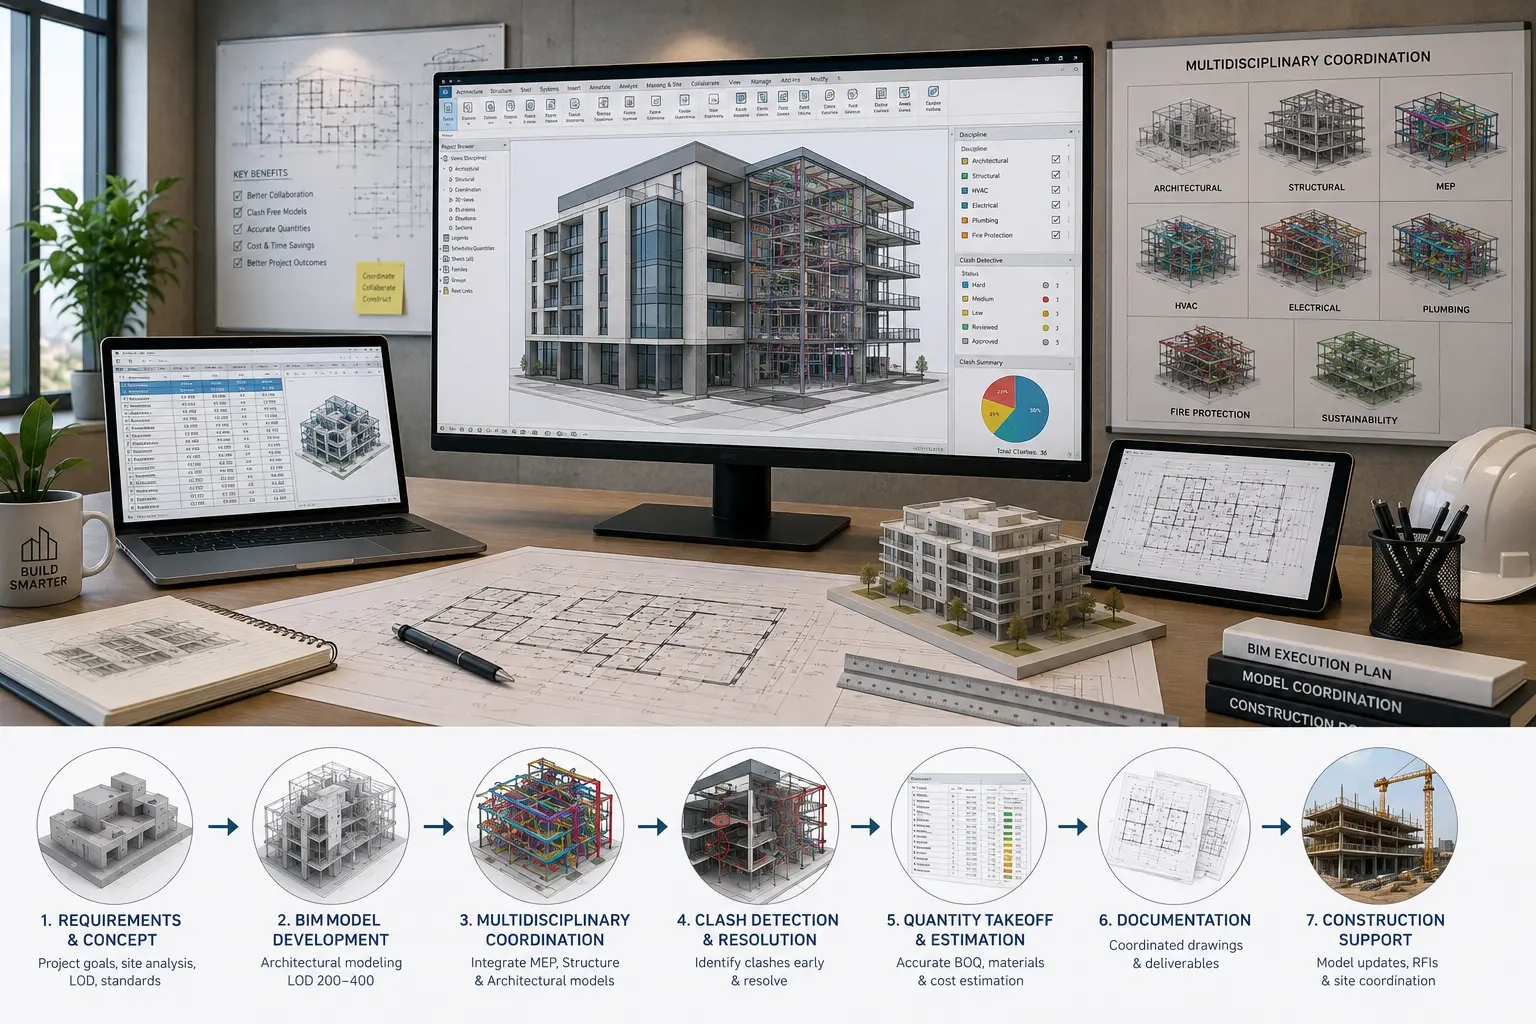
Modeling, coordination and documentation within one BIM workflow
Revit-Based Modeling
Parametric architectural BIM models developed around project design information.
Multidiscipline Coordination
Architectural information coordinated with structural and MEP models.
Model Review
Project information and required outputs reviewed before final delivery.
Integrated Documentation
Models can support drawings, schedules and architectural project documentation.
Industries We Support
 Commercial
 Residential
 Healthcare
 Industrial
 Hospitality
 Education
Software Used for Architectural BIM
Need Architectural BIM support for your project?
Send your architectural drawings and required BIM scope.
Frequently Asked Questions
Quick answers about architectural BIM modeling, coordination and project deliverables.
What are Architectural BIM Services?
Can architectural BIM coordinate with structural and MEP models?
Which software is used for Architectural BIM?
Can you develop construction documentation from BIM models?
What information should I send to start an Architectural BIM project?
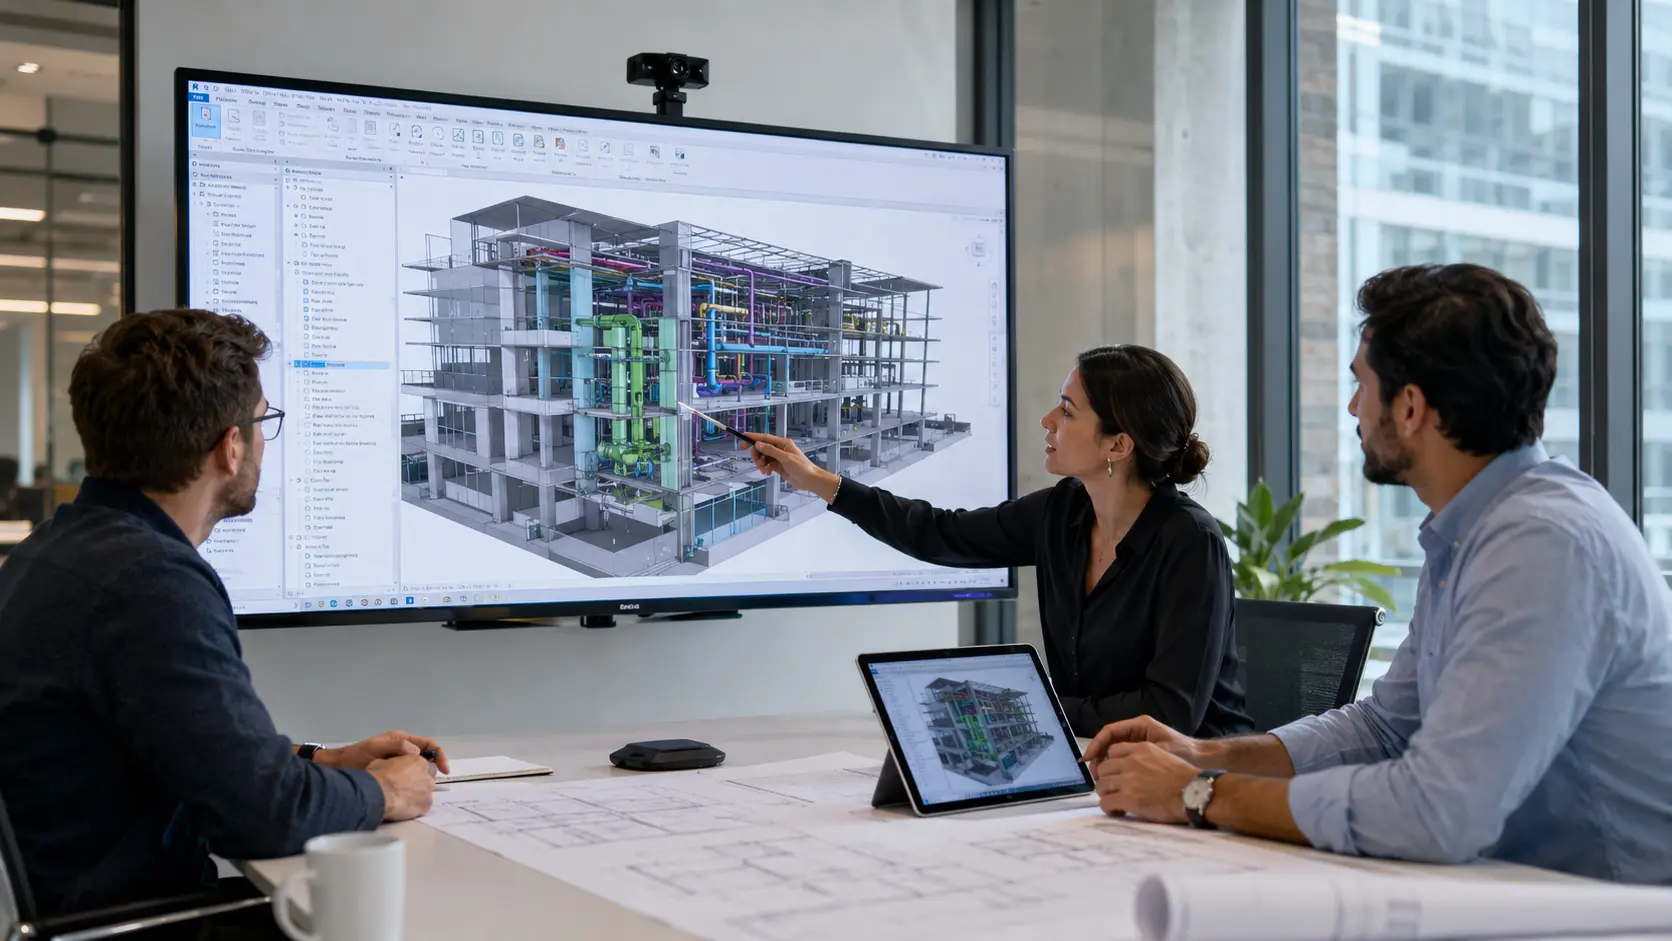
Have Architectural Drawings Ready?
Send your project information and required Architectural BIM deliverables for scope review.
Send Project Requirements