
Infrastructure Preconstruction Services
Optimar Precon provides Infrastructure Preconstruction Services for contractors, EPC teams, civil engineering teams, specialty contractors and project teams working across transportation, utility, water and public infrastructure projects.
Our support combines infrastructure BIM services, civil and structural modeling, CAD drafting, utility coordination, construction estimating, quantity takeoffs, shop drawings and project documentation around the required infrastructure scope.
Large infrastructure projects can involve extended alignments, bridges and structures, underground utilities, drainage, phased construction, existing assets and multidisciplinary interfaces. Our preconstruction workflows help organize these project elements before construction packages move forward.
Preconstruction Services for Civil and Infrastructure Projects
Optimar Precon supports civil and infrastructure contractors with coordinated BIM models, CAD drawings, utility coordination, structural modeling, quantity takeoffs, cost estimates and construction documentation. Our team works from the project information provided for each defined package and develops the required preconstruction outputs.
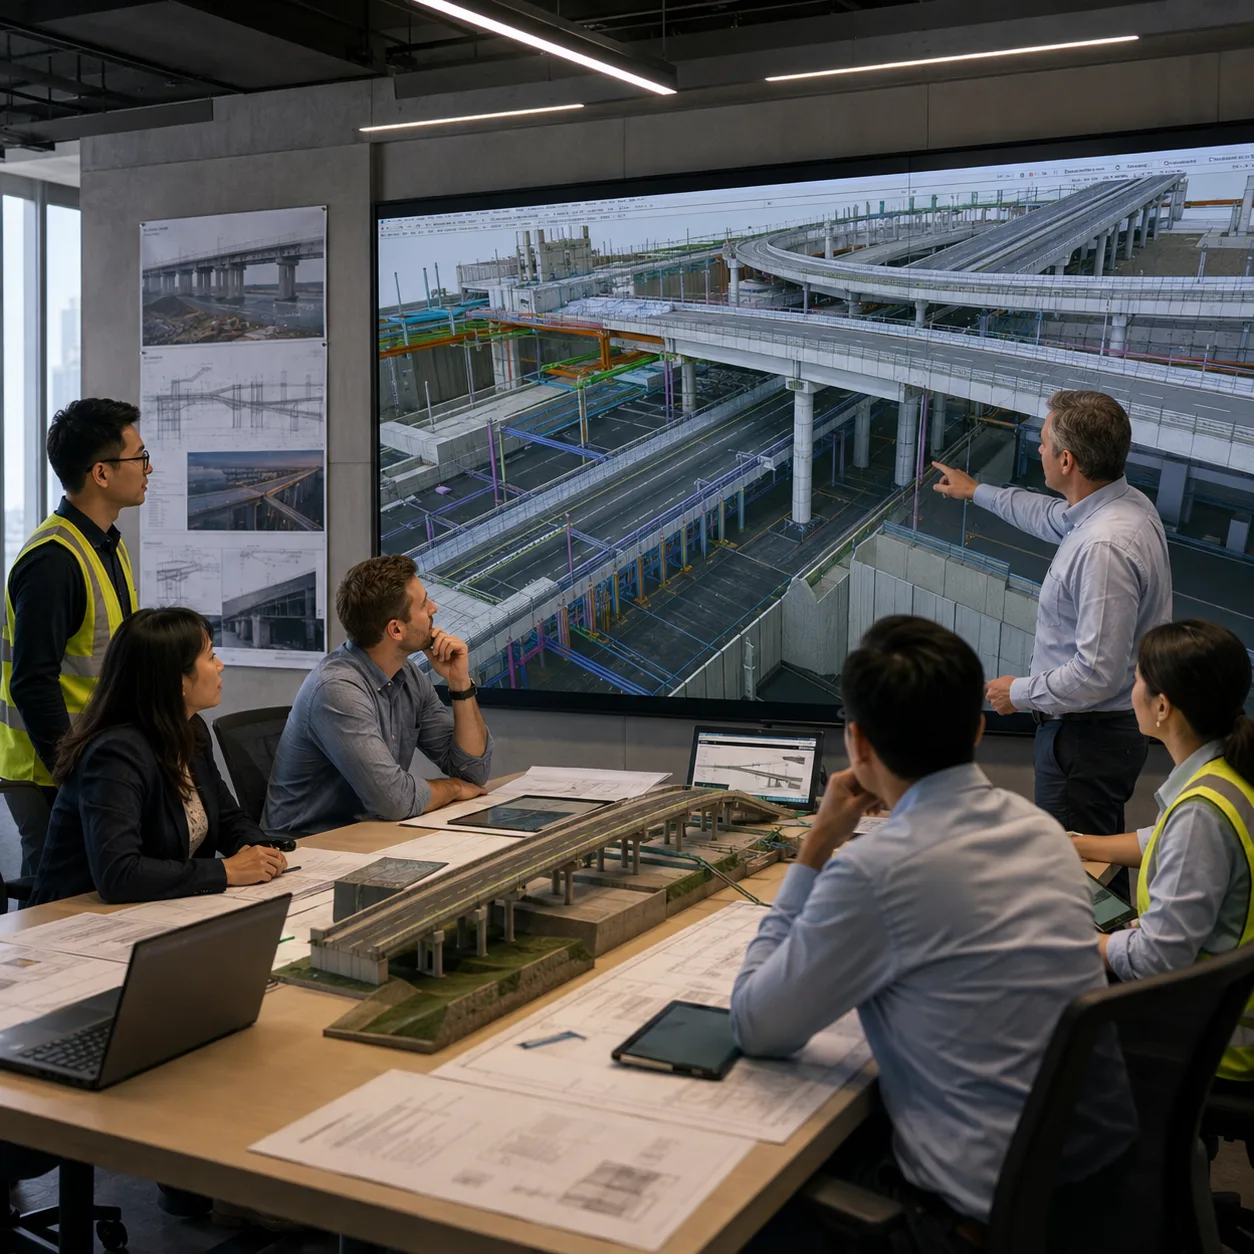
Connect Civil, Structural and Utility Information Before Construction
Infrastructure projects often place utilities, drainage, structural foundations, civil works and access points within the same limited corridor. Our team develops and coordinates the required digital information so these interfaces can be reviewed before drawings and construction packages advance.
We support package-level workflows for roads, bridges, rail, tunnels, utility corridors, water infrastructure and other civil construction projects.
Services Supporting Infrastructure Preconstruction
Select a single specialist service or combine BIM, CAD, estimating, takeoff and coordination support across multiple project packages.
Infrastructure BIM Services
We develop coordinated 3D models from civil, structural and utility project information for construction planning and review.
Civil BIM Coordination
We coordinate civil layouts with structures, drainage, utilities and adjoining construction packages.
Structural BIM Modeling
We model supplied concrete, steel, bridge and civil structural information for coordination and documentation.
Infrastructure CAD Drafting
We prepare plans, sections, details and supporting drawings for defined infrastructure packages.
Infrastructure Estimating
We develop structured estimates from drawings, specifications, quantities and the agreed pricing basis.
Infrastructure Quantity Takeoffs
We measure civil, structural and construction quantities for bidding, budget review and project planning.
Utility Coordination
We coordinate supplied utility routes with drainage, structures, duct banks, chambers and other project systems.
Infrastructure Shop Drawings
We prepare detailed construction drawings for applicable structural, civil and installation packages.
Construction Documentation
We support coordinated model, drawing and package documentation for downstream project teams.
Where Infrastructure Coordination Matters Most
Coordination becomes especially important where several systems share the same corridor, cross structural elements or connect with other civil packages. These interfaces require more than isolated discipline drawings.
Utility Corridors
Coordinate service routes, levels, chambers, crossings and adjacent systems.
Structural Zones
Review utilities and civil systems around foundations, bridge elements and concrete structures.
Drainage Crossings
Coordinate drainage routes with utilities, structures and constrained crossing points.
Corridor Intersections
Review locations where civil works, services and structural packages intersect.
Civil and Utility Systems Within the Coordination Scope
Our team works with the system information supplied for the project and coordinates the elements included within the agreed package.
Connect Civil Systems With Structural Project Information
Utilities and civil systems often pass close to bridge foundations, retaining structures, concrete works and other structural elements. Our coordination workflow brings these interfaces together for model and drawing review.
Connect Infrastructure Drawings With Measurable Project Quantities
Estimating and quantity takeoff support turns project drawings into structured quantities and pricing information for bid preparation, scope review and preconstruction planning.
Measure defined civil works and project quantities from current drawings.
Organize quantities for applicable concrete, steel and structural packages.
Measure defined service routes, components and supporting utility scope.
Structure project pricing around drawings, quantities and the agreed estimating basis.
Which infrastructure package needs support?
Share your civil, structural or utility scope and discuss the BIM, CAD, estimating or takeoff support required.
How Infrastructure Preconstruction Coordination Works
Our coordination workflow brings civil, structural, drainage and utility information into a controlled review process. The focus moves from model development to crossings, clearances, clash resolution and coordinated project handoff.
Confirm Project Scope
Establish the civil, structural and utility packages included in the coordination workflow.
Develop Models & Drawings
Build or update the required models, drawings and discipline information from current project files.
Federate Project Systems
Combine civil, structural, drainage and utility models for multidisciplinary review.
Review Crossings & Clashes
Check physical conflicts, levels, clearances, structural interfaces and constrained corridors.
Issue Coordinated Information
Complete the agreed reviews and prepare coordinated models, drawings and supporting project information.

Review the Interfaces That Affect Constructability
The coordination process focuses on where project systems meet, cross or compete for space, rather than reviewing each discipline in isolation.
- Utility crossing levels
- Drainage and service intersections
- Foundation and utility interfaces
- Chamber and access locations
- Corridor congestion
- New-to-existing connections
Review Crossings Before They Become Construction Conflicts
Utility corridors and structural zones often become the most congested parts of an infrastructure package. Coordinated review helps identify conflicting routes, elevations and access conditions earlier in the project workflow.
Utility Crossings
Compare service routes, levels and crossing points within shared corridors.
Drainage Interfaces
Review drainage routing against utilities, structures and access locations.
Foundation Interfaces
Identify service routes that intersect or pass close to structural foundations.
Access Zones
Review chambers, manholes and inspection locations against adjacent systems.
Common Civil, Utility and Structural Clash Checks
Clash review goes beyond the software-generated clash count. The team evaluates which conflicts affect routing, installation, access or coordination with adjacent packages.
Check Access, Separation and Corridor Space
A model may contain no direct geometric clash and still leave an impractical access point, insufficient service separation or a congested installation corridor. Our review checks these conditions against the project information provided for the package.
Review spacing between coordinated services using the supplied project criteria.
Check access around manholes, chambers and defined inspection locations.
Review utilities around foundations, structures and restricted crossing zones.
Assess locations where several systems share a limited civil corridor.
Coordinate New Work With Existing Infrastructure
Upgrade and rehabilitation projects require a clear picture of the existing conditions. We use available record information, survey data and point clouds to develop existing-condition models and coordinate new work with current assets.
Software Used Across the Preconstruction Workflow
Our teams use BIM, coordination, drafting and takeoff platforms according to the project package and required output format.
Review Before Coordinated Information Is Issued
Before issue, the project package goes through a structured check for model alignment, utility interfaces, clashes, clearances, revisions and agreed deliverable requirements.
Have a complex utility or civil coordination package?
Share the coordination scope and discuss model development, clash detection and multidisciplinary BIM support with our team.
Preconstruction Support Across Civil Infrastructure Programs
Optimar Precon works with EPC teams, general contractors, civil contractors and specialist trades across transportation, utility, structural and water infrastructure. We align BIM, CAD, estimating, takeoff and coordination resources to the project packages that need additional capacity.

Preconstruction Capacity Built Around Your Infrastructure Package
Our role is practical: take defined production work off overloaded internal teams while keeping deliverables aligned with the project information, revisions and coordination requirements provided by your team.
Package-Level Support
Assign a corridor, structure, utility package or defined production scope.
Multidiscipline Capability
Connect BIM, CAD, structural, utility and quantity workflows.
Controlled Review
Review scope, revisions, coordination and required outputs before issue.
Scalable Resources
Add modeling, drafting, estimating or takeoff capacity as workloads change.
Civil Infrastructure Packages We Support
Different infrastructure programs create different combinations of structural, utility, drainage, quantity and documentation work. Our production scope follows the package assigned by the project team.
Roads & Highways
Civil packages, drainage, utilities, structures and corridor coordination.
Bridges & Civil Structures
Structural modeling, foundations, service interfaces and construction documentation.
Rail & Transit
Station, structural, utility and multidisciplinary construction packages.
Tunnels & Underpasses
Structural, drainage, utility and constrained-space coordination.
Utility Infrastructure
Underground routes, duct banks, chambers, crossings and service coordination.
Water & Drainage Infrastructure
Water, drainage, civil structures and coordinated utility information.
Preconstruction Support for Infrastructure Delivery Teams
Our production teams work alongside your existing engineering, BIM, VDC, estimating and project teams. Your organization retains project, design and approval responsibility.
EPC Teams
Add BIM, drafting, quantity and coordination resources across selected packages.
General Contractors
Extend estimating, BIM, takeoff and construction-documentation capacity.
Civil Contractors
Add CAD, BIM, takeoff and package-level coordination support.
Utility & Structural Contractors
Support defined utility, concrete, structural and installation packages.
Scale Preconstruction Resources Around Project Workload
Civil programs often create parallel demands across modeling, coordination, drafting, estimating and takeoffs. Our teams take on defined production packages while your internal team continues to control design decisions and project delivery.
Add modeling and coordination resources during intensive project stages.
Add estimating and takeoff resources when multiple bids overlap.
Assign defined corridors, structures, utilities or drawing packages.
Move defined production tasks to additional resources without changing project control.
Use Support Where Your Team Needs It
You do not need to outsource an entire infrastructure project. Assign a clearly defined service, discipline or project package and keep the remaining work with your internal team.
BIM, CAD, estimating or takeoff support only.
Assign one utility, structural or civil work package.
Add resources during bidding, coordination or documentation.
Add ongoing production support across several defined packages.
Need more preconstruction capacity for an infrastructure package?
Keep project control internally while adding BIM, CAD, estimating, takeoff or coordination resources where your workload needs them.
Infrastructure Preconstruction Questions Before You Start
Review common questions about infrastructure BIM, utility coordination, civil packages, estimating, takeoffs, existing assets and project handoff requirements.
What do Infrastructure Preconstruction Services include?
Infrastructure Preconstruction Services include BIM modeling, civil and structural coordination, utility coordination, CAD drafting, construction estimating, quantity takeoffs, shop drawings and project documentation for the agreed infrastructure package.
Which infrastructure project types do you support?
We support defined packages for roads and highways, bridges, civil structures, rail and transit, tunnels and underpasses, utility infrastructure, water and drainage projects, upgrades and rehabilitation work.
Can you coordinate underground utilities with civil and structural systems?
Yes. We coordinate supplied underground utility information against drainage, foundations, structures, duct banks, chambers and defined crossing points within the project scope.
Can you support infrastructure rehabilitation and existing assets?
Yes. Our existing-infrastructure scope includes Point Cloud to BIM, existing-condition modeling, new-to-existing coordination, utility modification coordination, phased packages and as-built documentation using the available project information.
Can I outsource only one infrastructure package?
Yes. You can assign a corridor, structure, utility package, civil package, BIM task, estimating package or drawing scope without outsourcing the complete project.
How is the turnaround time for an infrastructure package determined?
Turnaround depends on package size, source-file quality, number of disciplines, required detail, revisions and final deliverables. We review the scope before confirming the project schedule.
What information should I send for an infrastructure project?
Send the latest civil plans, structural information, utility layouts, BIM or CAD files, specifications, revisions and available survey or point-cloud information relevant to the assigned package.
Not sure how to define the package?
Share the current project information and explain which part of the workload is creating the capacity or coordination challenge. We can then review the appropriate support scope.
Discuss Your Project Scope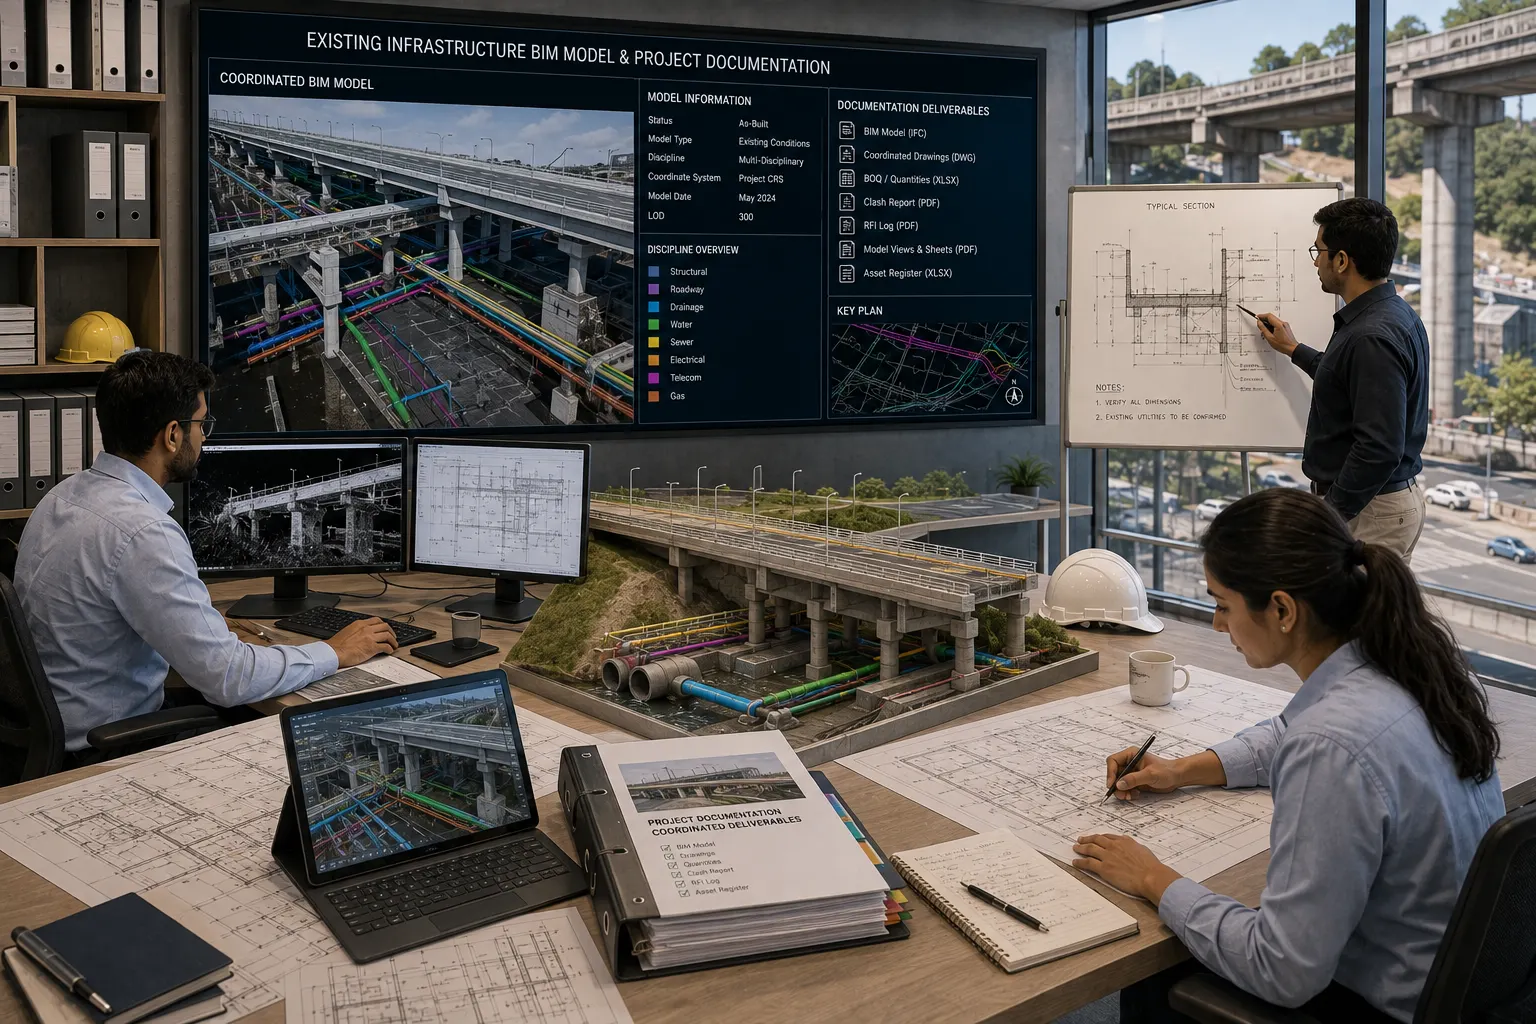
Use Current Project Information to Build the Coordination Basis
Record drawings, survey information, point clouds and current design files help establish the digital basis for upgrade and rehabilitation packages.
Define Four Things Before Requesting a Quote
A clear package definition helps us understand the production requirement without repeating the complete project brief.
Get a Quote for Your Infrastructure Package
Share the project package, available drawings or models and required outputs. Our team will review the scope and discuss the appropriate BIM, CAD, coordination, estimating or takeoff support for your infrastructure project.