
Rebar Shop Drawing Services
Optimar Precon provides rebar shop drawing services for contractors, structural engineers, fabricators and construction teams that need clear reinforcement detailing for reinforced concrete structures.
We prepare reinforcement drawings showing bar sizes, bending shapes, spacing, lap details and placement information so project teams can coordinate steel reinforcement before fabrication and installation.
- Rebar Detailing Drawings
- Bar Bending Schedules
- Reinforcement Layouts
- 3D Rebar Modeling
- As-Built Rebar Drawings
- Reinforcement details prepared from structural drawings
- Support for beams, slabs, columns, walls and foundations
- Drawing review before detailing begins
- Deliverables aligned with project requirements
Get Your Rebar Detailing Scope Reviewed
Share your drawings and reinforcement detailing requirements with our drafting team.
What Are Rebar Shop Drawings?
Rebar shop drawings translate structural engineering drawings into detailed reinforcement information that fabricators and site teams can use to prepare and place reinforcement steel within concrete structures.
They define how reinforcement bars are identified, sized, shaped, spaced and positioned for elements such as foundations, beams, slabs, columns, walls and other reinforced concrete components.
Rebar shop drawings are detailed reinforcement drawings prepared from structural design information. They show bar marks, sizes, bending shapes, spacing, lap and anchorage details, and placement requirements used during reinforcement fabrication and installation.

Our Rebar Shop Drawing Services
We prepare reinforcement documentation for fabrication, placement, coordination and project record requirements across a range of reinforced concrete elements.
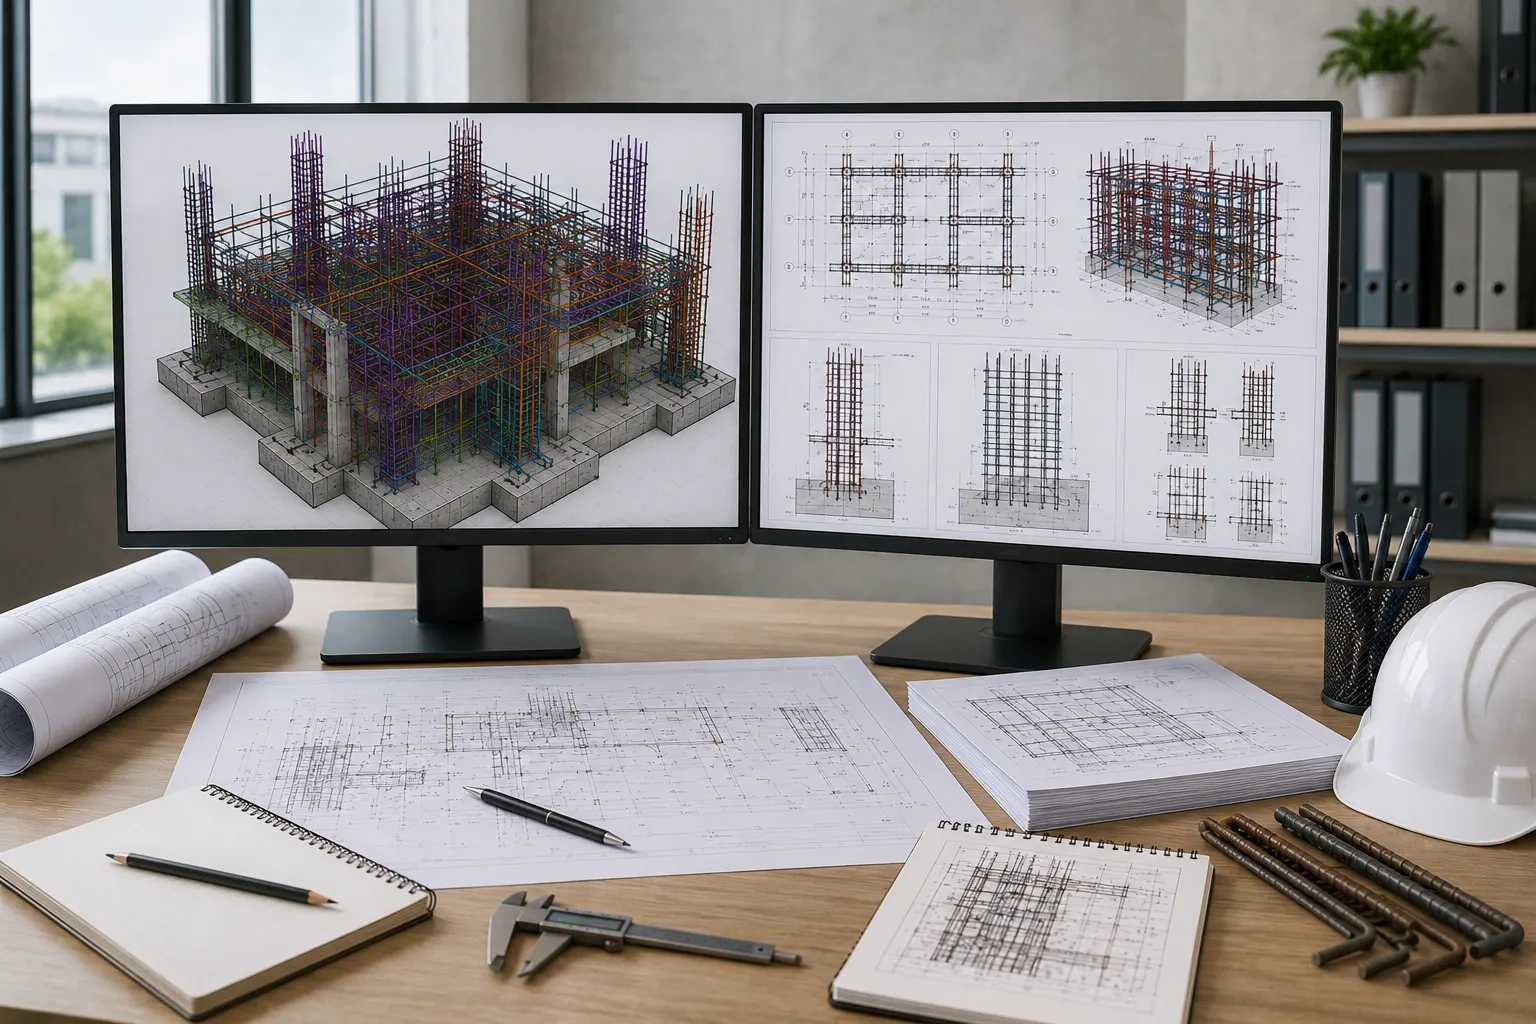
From Structural Design to Rebar Placement Information
Rebar detailing translates structural information into drawings and schedules that support fabrication and installation activities.
Drawings, Schedules and Reinforcement Models
The required deliverables depend on the structural elements, reinforcement complexity and intended use of the documentation. Our scope can include detailed reinforcement drawings, bar bending schedules and 3D reinforcement models.
Rebar Detailing Drawings
We prepare reinforcement detailing drawings that define rebar layouts for structural elements such as beams, slabs, columns, walls and foundations. Drawings are developed from the available structural design information and project requirements.
Bar Bending Schedules (BBS)
We prepare bar bending schedules listing reinforcement sizes, shapes, quantities and bending information required for fabrication. These schedules help fabricators identify the bars that need to be cut, bent and prepared for installation.
Reinforcement Layout Drawings
Reinforcement layout drawings show the placement, spacing and orientation of bars within concrete elements. They provide site teams with clear reinforcement information for installation and coordination.
Rebar 3D Modeling
Our team develops 3D reinforcement models to visualize bar placement and review reinforcement arrangements before construction. The model can support coordination where the project scope requires three-dimensional reinforcement information.
As-Built Rebar Drawings
We prepare updated reinforcement drawings from available record information to reflect final installed conditions. These drawings help maintain structural documentation after construction changes have been recorded.
Need a custom reinforcement detailing scope?
Share your structural drawings, concrete elements and required deliverables so our drafting team can review the rebar shop drawing requirements.
Information Included in Rebar Shop Drawings
Rebar shop drawings organize the reinforcement information required for fabrication and installation, helping teams understand what bars are required and how they are intended to be placed within each concrete element.

Reinforcement Details Your Team Can Follow
The information shown depends on the structural design and project requirements, but rebar detailing commonly includes the following reinforcement data.
Reinforcement requirements vary by structural element and drawing set. Detailing should follow the available structural design information and defined project scope.
Concrete Elements We Support with Rebar Detailing
Rebar shop drawing requirements can cover individual structural elements or multiple reinforced concrete components across the project.
Industries We Support with Rebar Shop Drawing Services
Our reinforcement detailing services support reinforced concrete projects across building, infrastructure and transportation sectors where accurate fabrication and placement information is required.

Commercial
Office buildings and commercial facilities requiring reinforcement drawings for structural concrete elements.

Residential
Multi-family and residential construction requiring reinforcement detailing for slabs, walls, beams, columns and foundations.

Healthcare
Hospitals, clinics and medical facilities requiring structured reinforcement documentation for concrete construction.

Industrial
Manufacturing plants, warehouses and industrial structures with reinforced concrete foundations, walls and structural elements.

Hospitality
Hotels and hospitality facilities requiring reinforcement detailing across concrete floor, wall and structural systems.

Education
Schools, universities and campus buildings requiring reinforcement documentation for new construction and structural upgrades.

Retail
Retail facilities and shopping complexes requiring rebar drawings for slabs, foundations and other reinforced concrete components.

Airports
Airport terminals and support facilities requiring reinforcement detailing for concrete structural components.

Infrastructure
Bridges, transport structures and infrastructure projects requiring detailed reinforcement layouts and schedules.

Rail
Stations, platforms and rail infrastructure requiring reinforcement documentation for concrete structural elements.
Need reinforcement detailing for a specific project sector?
Share your structural drawings, concrete elements and required rebar deliverables so our team can review the detailing scope.
Why Rebar Shop Drawings Matter Before Fabrication and Installation
Rebar detailing connects structural design information with the reinforcement documentation used by contractors, engineers and fabrication teams during construction.

Clear Information for Fabrication and Placement
Rebar shop drawings organize structural reinforcement requirements into practical detailing information that project teams can use during review, fabrication and field placement.
Tools Used for Rebar Detailing and Coordination
The software used depends on the required drawing, modeling and coordination scope.
Used for 2D rebar drawings and reinforcement detailing layouts.
Used for BIM-based structural reinforcement modeling.
Used for reinforcement modeling and coordination where required by the project.
Used to support multidisciplinary coordination and model review workflows.
Used for reinforcement visualization and project coordination.
How Rebar Shop Drawings Move from Design to Delivery
The exact workflow varies with the project, but the detailing process generally follows a structured review, drafting and delivery sequence.
Review structural drawings and the required reinforcement scope.
Develop reinforcement layouts and detailing information.
Prepare bar bending schedules where included in the scope.
Review reinforcement information against the available project documents.
Issue the agreed rebar drawing and modeling deliverables.
Built for Contractors, Engineers & Fabrication Teams
Rebar shop drawings serve different project stakeholders throughout reinforcement planning, review, fabrication and installation.
Scale Rebar Shop Drawing Support with Optimar Precon
Project teams can outsource reinforcement detailing when they need additional drafting capacity for rebar drawings, schedules and modeling requirements.
Frequently Asked Questions About Rebar Shop Drawings
Answers to common questions about reinforcement detailing, bar bending schedules, 3D modeling and rebar shop drawing deliverables.
Drawings, Schedules and Reinforcement Models
Project requirements can include 2D reinforcement drawings, BBS, layout drawings, 3D rebar models and as-built reinforcement documentation.
What are rebar shop drawings?
Rebar shop drawings are detailed reinforcement drawings prepared from structural design information. They show bar marks, sizes, bending shapes, spacing, lap and anchorage details, and placement requirements used during reinforcement fabrication and installation.
What information is included in rebar shop drawings?
Rebar shop drawings can include bar marks, bar diameter and length, bending shapes, bar bending schedules, spacing and placement details, lap splice and development lengths, clear cover, anchorage, hooks and relevant structural notes.
What is a bar bending schedule?
A bar bending schedule, or BBS, lists reinforcement information such as bar sizes, shapes, quantities and bending details required for fabrication. It helps fabrication teams identify the reinforcement bars that need to be cut and bent for the project.
Which concrete elements can you prepare rebar drawings for?
We support reinforcement detailing for foundations and footings, beams, columns, slabs, retaining walls, shear walls, staircases, pile caps, raft foundations, concrete tanks and other infrastructure structures.
Who uses rebar shop drawings?
Rebar shop drawings are used by contractors, structural engineers and fabrication teams during reinforcement review, fabrication, coordination and installation workflows.
Do you provide 3D rebar modeling?
Yes. We can develop 3D reinforcement models to visualize bar placement and support reinforcement coordination where three-dimensional modeling is included in the project scope.
Which software do you use for rebar detailing?
Depending on the project scope, our rebar detailing workflows can use AutoCAD, Revit Structure, Tekla Structures, Navisworks and BIM-based coordination workflows.
What Project Teams Say About Our Rebar Shop Drawing Services
Feedback from construction and fabrication professionals who have used Optimar Precon for reinforcement detailing and rebar shop drawing support.
The team demonstrated excellent understanding of reinforcement detailing standards. Their rebar drawings aligned perfectly with our structural design documentation and made the review process very efficient.
Optimar Precon supported our project with well-structured rebar shop drawings during the preconstruction phase. The reinforcement documentation helped our team coordinate steel placement and avoid site issues.
Our fabrication shop relied on their rebar detailing drawings to prepare reinforcement bars. The bar marks, bending shapes, and quantities were clearly defined, which made the fabrication process much smoother.
Have structural drawings ready for rebar detailing?
Send your drawing set and required reinforcement deliverables so our team can review the rebar shop drawing scope.

Ready to Send Your Rebar Shop Drawing Requirements?
Share your structural drawing set, reinforced concrete elements and required deliverables with our detailing team. We will review the available project information before the rebar shop drawing scope is defined.