
CAD to BIM Services
Optimar Precon provides CAD to BIM Services for architects, engineers, contractors and project teams that need structured BIM models created from CAD drawings, PDFs, markups and legacy design information.
Share your CAD drawings, PDFs or project files for a BIM scope review.
What Is CAD to BIM Conversion?
CAD to BIM conversion transforms 2D CAD drawings or other project documentation into structured 3D BIM models. The resulting model can contain coordinated geometry, building elements and project information based on the required discipline, LOD and BIM standards.
DWG and DXF drawings, PDFs, markups, sketches, legacy CAD documentation and other approved project information supplied for model development.
CAD to BIM Services and Model Deliverables
Our CAD to BIM Services convert existing drawings and project information into structured BIM models based on the required discipline, model detail, project coordinates and delivery standards.
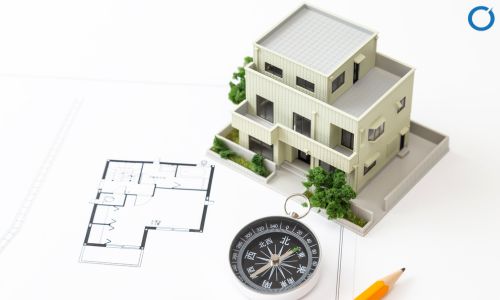
Convert Legacy Project Information Into Usable BIM Models
We review the supplied CAD files, PDFs, markups or sketches and develop the required architectural, structural or MEP BIM model. Model geometry, levels, coordinates, families and information requirements follow the agreed project scope.
CAD to BIM Conversion
Convert 2D CAD drawings into structured architectural, structural or MEP BIM models according to the agreed project requirements.
PDF to BIM Modeling
Develop BIM models from approved PDF drawing sets where editable CAD information is not available.
Revit Modeling from CAD
Build Revit models from existing CAD information with defined levels, model elements, families and project-specific detail.
Revit Family Creation from CAD
Create project-specific Revit families from available CAD details and component information where the BIM scope requires them.
BIM Coordination from CAD
Use converted BIM models within multidisciplinary coordination workflows to review model interfaces and identified coordination issues.
As-Built BIM from CAD or PDF
Update BIM models from approved record drawings, markups and verified project information for agreed as-built deliverables.
Need a specific CAD to BIM output?
Share the source drawings, required discipline, BIM standards, model detail, software version and expected deliverables so the conversion scope can be defined before modelling begins.
How Our CAD to BIM Conversion Process Works
We use a structured workflow to convert supplied drawings into BIM models while maintaining project coordinates, model requirements, agreed detail and quality-control checkpoints.
Define the Source Information and Required BIM Output
The conversion scope should establish which drawings form the approved source, the required discipline, model coordinates, software version, LOD or model detail and expected deliverables.
Review Source Files
Review CAD drawings, PDFs, markups and available project information to confirm the conversion scope.
Set Up the BIM Model
Establish levels, grids, coordinates, disciplines, templates and other agreed model settings.
Develop the BIM Model
Model the required architectural, structural or MEP elements from the approved source information.
QA and Deliver
Review geometry, model organisation and agreed requirements before issuing the final BIM files.
Your CAD source stays traceable through the conversion workflow.
Model development follows the approved source information and agreed BIM requirements rather than adding unverified design assumptions.
CAD to BIM Services for Architectural, Structural and MEP Models
Our CAD to BIM modeling services can convert discipline-specific CAD drawings into structured BIM models while following the approved source information, required model detail and agreed project standards.
Architectural CAD to BIM Services
Convert architectural plans, elevations, sections and details into organised Revit models based on the approved drawing set and defined BIM requirements.
- Walls, floors and roofs
- Doors and windows
- Ceilings and interior elements
- Stairs and architectural components
- Levels, grids and room geometry
Structural CAD to BIM Services
Develop structural BIM models from approved CAD drawings and project documentation for coordination, visualisation and downstream BIM workflows.
- Foundations and footings
- Structural slabs
- Beams and columns
- Structural framing
- Structural levels and grids
MEP CAD to BIM Services
Convert approved mechanical, electrical and plumbing CAD information into discipline BIM models for agreed model development and coordination requirements.
- HVAC ductwork and equipment
- Electrical containment and equipment
- Plumbing and drainage systems
- Fire protection where included in scope
- MEP model coordination inputs
What Defines a CAD to BIM Model?
CAD to BIM is not simply a redraw of 2D geometry. Before modelling starts, the required discipline, model detail, coordinates, software environment, family requirements and final deliverables should be clearly established.
CAD to BIM conversion translates the supplied design information into the agreed BIM environment. It does not transfer design responsibility or replace decisions made by the responsible project design team.
Need architectural, structural or MEP CAD converted to BIM?
Share the source drawings, discipline, LOD requirements and expected BIM deliverables for a project scope review.
Where CAD to BIM Adds Value Across a Project
CAD to BIM conversion can help teams move existing drawing information into model-based workflows for coordination, renovation planning, documentation, visualization and construction-stage BIM use.
Legacy CAD Drawing Conversion
Convert existing DWG, DXF and legacy project drawings into structured BIM models when teams need to move from drawing-based information to a modern BIM environment.
Legacy CAD → BIMRenovation & Existing-Building Modeling
Use available CAD drawings, PDFs, markups and approved existing-condition information to develop BIM models that support renovation and alteration planning.
Existing ConditionsMultidiscipline BIM Coordination
Bring architectural, structural and MEP information into compatible BIM models that can support multidisciplinary model review and coordination workflows.
CoordinationAs-Built BIM Development
Develop or update BIM models from approved record drawings, verified markups and supplied project information for agreed as-built BIM deliverables.
Record InformationModel-Based Design Review
Convert approved drawing information into a 3D environment that can make geometry, spatial relationships and model interfaces easier for project teams to review.
VisualizationConstruction Coordination Support
Prepare structured BIM models that can feed agreed downstream coordination, clash-review and construction-planning workflows where required by the project.
Construction BIMThe Value Comes From the Structured BIM Environment
A CAD to BIM project should create more than a visually similar 3D model. The agreed model structure should support the intended project workflow and required downstream use.
Have legacy CAD, PDFs or existing drawings?
Send the available source information and tell us how the BIM model will be used on your project.
Why Choose Optimar Precon for CAD to BIM Services?
We combine BIM modelling capacity, structured quality checks and established digital delivery processes to support CAD to BIM conversion across architectural, structural and MEP disciplines.
BIM Capacity That Works With Your Existing Project Standards
Our team works from the approved CAD files, project documentation and BIM requirements you provide. The conversion workflow can scale from a single model or discipline to larger packages with defined review and delivery milestones.
Tools Used for CAD to BIM Delivery
Our CAD to BIM workflows can use Autodesk platforms for model development, review, coordination and controlled project collaboration.




Structured BIM, Quality and Information Management
Our delivery processes are supported by management systems covering BIM information management, quality and information security.
Have CAD files ready for BIM conversion?
Send the source drawings and expected BIM deliverables so we can review your requirements.
CAD to BIM Services FAQs
Quick answers about source file formats, Revit conversion, BIM model development and CAD-based BIM deliverables.
What is CAD to BIM conversion?
CAD to BIM conversion transforms approved 2D CAD drawings and other project information into structured BIM models. The model can include defined building elements, levels, coordinates, families and project information according to the agreed discipline, model detail and BIM requirements.
Can AutoCAD drawings be converted into Revit BIM models?
Yes. DWG and DXF drawings can be used as source information for developing Revit BIM models. The model structure, discipline, coordinates and required level of detail follow the agreed project scope.
What file formats can be used for CAD to BIM services?
CAD to BIM projects can use DWG, DXF, PDF, scanned drawings, markups, sketches and other approved project documentation. The available source information should contain enough detail to support the required BIM output.
Can architectural, structural and MEP CAD drawings be converted to BIM?
Yes. Architectural, structural and MEP CAD drawings can be converted into discipline-specific BIM models. Model development follows the approved source information and agreed BIM scope without transferring design responsibility from the responsible project design team.
What LOD can be developed from CAD drawings?
The required LOD or model detail should be defined for each project. The achievable model content depends on the quality and completeness of the supplied drawings, required discipline, family requirements and intended BIM use.
Can you create Revit families from CAD drawings?
Yes. Where required by the project scope, CAD component information can be used to develop Revit families with the geometry, parameters and level of detail defined for the BIM deliverable.
Can PDFs, scanned drawings and legacy drawings be converted into BIM?
Yes. PDFs, scans and legacy drawings can support BIM model development where the source information is sufficiently clear and complete. Missing, conflicting or unclear information should be identified and clarified before it is incorporated into the final model.
How are CAD to BIM project cost and delivery time determined?
Cost and delivery time depend on the number and quality of source drawings, project disciplines, required model detail, Revit family requirements, coordination scope and final deliverables. Reviewing the source files first allows the CAD to BIM scope to be defined more accurately.
Ready to convert your CAD drawings into BIM?
Send your source files, required discipline, model detail and expected deliverables for a CAD to BIM scope review.