
Industrial Preconstruction Services
Optimar Precon provides Industrial Preconstruction Services for contractors, EPC teams, fabricators and engineering teams working on manufacturing facilities, production plants, warehouses, process facilities and other complex industrial projects.
Our teams support BIM modeling and coordination, CAD drafting, P&ID drafting, construction estimating, quantity takeoffs, shop drawings and project documentation across structural, MEP, process and equipment-related construction scope.
Industrial projects often combine process piping, pipe racks, heavy equipment, structural supports, utilities and dense service zones. Our preconstruction workflows help organize these interfaces before fabrication and installation information moves further downstream.
Preconstruction Services for Industrial and Process Facilities
Industrial projects combine building systems, process equipment, piping, structural steel, electrical infrastructure, utilities and installation requirements within tightly coordinated plant environments. Our industrial preconstruction teams support the models, drawings, quantities and documentation needed to develop those packages before construction.

Industrial Projects Need More Than Building Coordination
In an industrial facility, the building often needs to work around the production process. Equipment footprints, maintenance zones, pipe racks, service routes, platforms, structural supports and utility connections can directly influence the construction layout.
Our preconstruction workflow can support these interfaces through industrial BIM, CAD and P&ID drafting, multidiscipline coordination, quantity takeoffs, estimating and shop drawing development based on the available project information.
Industrial Preconstruction Services We Provide
Support can focus on one plant package or combine several disciplines depending on whether the project requires modeling, drafting, coordination, estimating or construction documentation.
Industrial BIM Modeling
Develop industrial architectural, structural, MEP and applicable plant models from available project design information.
Plant BIM Coordination
Federate building, equipment, piping, structural and service systems to review spatial and installation interfaces.
P&ID Drafting
Develop or update process and instrumentation drawings from supplied project information, markups and engineering inputs.
Industrial CAD Drafting
Prepare plant layouts, equipment plans, sections, details and discipline drawings for industrial project documentation.
Industrial Construction Estimating
Develop project or trade estimates from available drawings, specifications, quantities and agreed pricing requirements.
Industrial Quantity Takeoffs
Measure applicable structural, architectural, MEP and trade quantities for bid and estimating workflows.
Industrial Shop Drawings
Prepare coordinated trade, installation and fabrication-support drawings around the agreed project package.
Point Cloud to BIM
Develop models from available point cloud information for existing industrial facilities, retrofits and expansion planning.
As-Built BIM & Documentation
Prepare record models and drawings from supplied verified project information for existing plant conditions.
Plant Areas That Require Detailed Coordination
Industrial coordination should consider not only physical clashes but also equipment access, maintenance space, support locations, routing zones and connections between process and building systems.
Equipment Layouts
Review equipment footprints, orientation, connections and surrounding access zones.
Process Piping
Coordinate piping routes with equipment, structure, platforms and other services.
Pipe Racks
Review rack geometry, service routes, support interfaces and adjacent plant systems.
Maintenance Access
Account for access around equipment, valves, service areas and replacement paths.
Industrial Project Scope We Can Support
The exact industrial scope depends on the project design, available documentation and contractor responsibilities. Support can cover one discipline or several coordinated packages.
P&ID and Plant Drawing Support
Process information can be organized into clear plant documentation based on the supplied engineering inputs, markups, existing drawings and project requirements.
Industrial Information We Can Work From
Send the current project information and identify the industrial packages or preconstruction services that require support.
Industrial Preconstruction Outputs
Deliverables can be structured around the agreed plant, trade and construction requirements.
Planning, expanding or coordinating an industrial facility?
Send your drawings, P&IDs, models, plant information and required preconstruction scope.
How Industrial Preconstruction Coordination Works
Industrial coordination needs to account for process equipment, piping, structural supports, MEP utilities, service clearances, access routes and existing plant conditions. Our workflow brings these interfaces together before coordinated drawings and models move further into construction.
Plant Information Review
Review drawings, P&IDs, equipment information, models, point clouds, specifications and defined project scope.
Model & Layout Development
Develop or update plant layouts, equipment, structural, piping and applicable building systems.
Multisystem Coordination
Bring process, structural, MEP and equipment information into a shared coordination environment.
Clash & Access Review
Check physical conflicts, service zones, equipment access, maintenance clearances and installation interfaces.
Coordinated Handoff
Prepare agreed models, drawings, reports, quantities and supporting construction information.
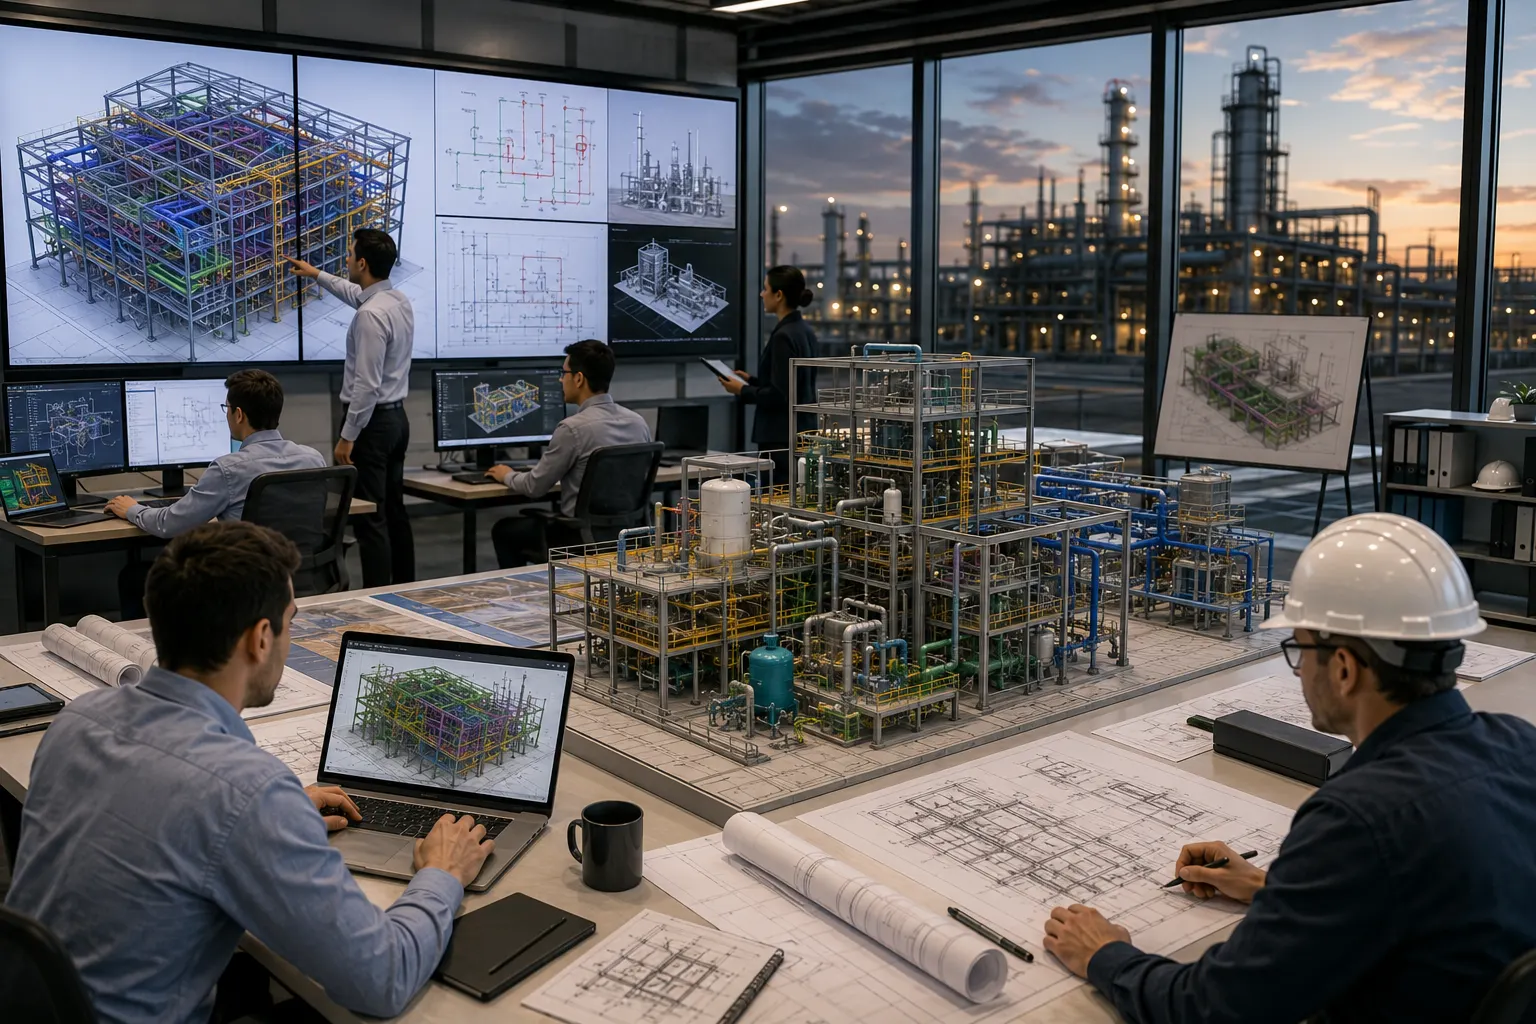
Industrial Information We Review
The coordination basis should reflect the latest available plant information and the systems included in the agreed project scope.
- Equipment layouts
- Process piping information
- P&IDs and plant drawings
- Structural steel models
- MEP utility systems
- Existing-condition information
- Project revisions and markups
Interfaces That Need Detailed Industrial Coordination
The most important industrial coordination issues often occur where process requirements, structural systems and building services need to occupy the same limited plant space.
Equipment Interfaces
Review equipment location, orientation, connection points, supports and adjacent service routes.
Process Piping Routes
Coordinate piping around equipment, structure, platforms, utilities and maintenance areas.
Structural Supports
Review structural steel, equipment supports, pipe supports and penetrations against plant routing.
Plant Utilities
Coordinate HVAC, electrical, cable trays, drainage and fire protection with process systems.
Common Plant Coordination Checks
A useful industrial clash review should examine constructability, maintenance access and service clearances in addition to direct geometric conflicts.
Model the Space Needed to Operate and Maintain the Facility
A model can appear clash-free and still create operational problems if service clearances, maintenance zones or equipment replacement paths are not considered during coordination.
Review access around equipment, valves, panels and serviceable components.
Consider the space needed to remove or replace major equipment where defined.
Review platforms, walkways, ladders and adjacent service routes.
Maintain required working zones around electrical and service equipment.
Industrial Coordination for Retrofit and Expansion Projects
Retrofit projects need a clear understanding of existing plant conditions before new equipment, piping, structure or utility systems are coordinated into the facility.
Software Across Industrial Preconstruction
The software workflow depends on whether the project requires BIM modeling, clash coordination, CAD drafting, P&ID documentation or quantity review.
Checks Before Industrial Deliverables Are Issued
Industrial project information can undergo structured review for scope, coordination, revisions, model consistency and delivery requirements.
Need industrial BIM or plant coordination support?
Send your drawings, P&IDs, models, equipment information and required coordination scope.
Preconstruction Support Across Industrial Facility Types
Industrial construction can range from a new manufacturing facility to a process plant expansion, warehouse, utility building or retrofit inside an operating facility. Our support can be structured around the plant type, process requirements, construction packages and available project information.
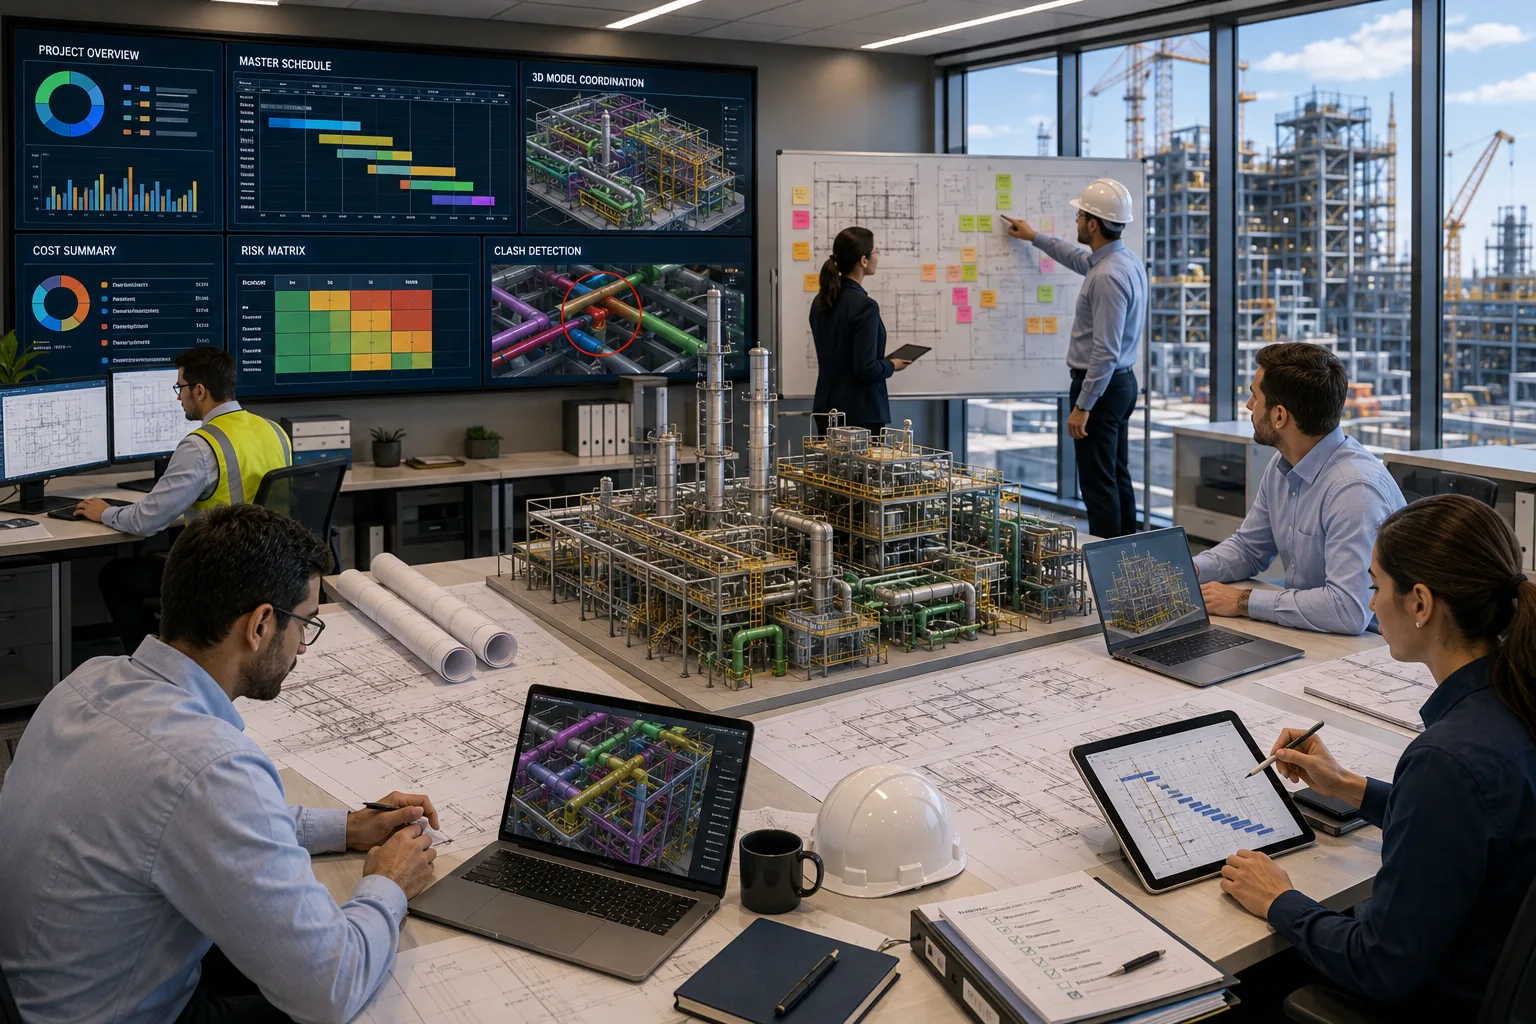
Industrial Preconstruction Support Built Around Plant Requirements
Industrial projects do not all follow the same delivery path. One project may require plant BIM coordination, another may need P&ID updates, quantity takeoffs or drafting support, while an expansion project may depend heavily on existing-condition information.
Project-Specific Scope
Align production with the supplied plant information, trade responsibilities and required deliverables.
Multidiscipline Support
Connect structural, MEP, piping, equipment and construction information.
Structured Review
Check revisions, scope, coordination and deliverables before project issue.
Scalable Capacity
Add BIM, drafting or estimating capacity around changing industrial workloads.
Industrial Facilities We Can Support
Plant coordination requirements change according to process equipment, structural systems, piping density, utilities, maintenance access and whether the facility is new or already operating.
Manufacturing Facilities
Production equipment, utilities, structural support, MEP systems and plant circulation.
Process Plants
Process piping, equipment, pipe racks, platforms and utility coordination.
Warehouses & Logistics
Large structural layouts, MEP distribution, fire protection and service infrastructure.
Water Treatment Facilities
Equipment, piping, structural areas, service routes and plant utility interfaces.
Power & Utility Facilities
Equipment zones, electrical infrastructure, cable routing, structure and supporting services.
Plant Expansions & Retrofits
New-to-existing interfaces, point-cloud models, equipment replacement and utility modifications.
Who Uses Industrial Preconstruction Services?
Support can integrate with internal engineering, BIM, VDC, estimating or fabrication teams for defined project packages without outsourcing the entire industrial workflow.
EPC Teams
Support multidisciplinary modeling, drafting, quantity and coordination workloads.
General Contractors
Add BIM, estimating, takeoff and construction-documentation capacity.
Trade Contractors & Fabricators
Support coordinated trade models, shop drawings and package-specific quantities.
Engineering & Plant Teams
Extend CAD, BIM, P&ID and documentation capacity around project needs.
Why Industrial Teams Outsource Preconstruction Work
Industrial workloads can increase rapidly during tendering, plant expansion, detailed coordination or documentation stages. External production support can add capacity around defined packages while internal teams retain project control.
Add modeling and coordination support during demanding plant project stages.
Increase takeoff and estimating capacity when industrial tenders overlap.
Assign defined plant, trade or drawing packages as workload changes.
Shift defined modeling, drafting or quantity tasks from loaded internal teams.
Support for Industrial Expansion and Retrofit Work
Industrial retrofit projects need particular attention to existing conditions and new-to-existing interfaces before installation requirements can be coordinated.
Need additional capacity for an industrial project?
Send your drawings, P&IDs, models and required BIM, CAD, estimating or coordination scope.
Frequently Asked Questions About Industrial Preconstruction Services
Answers to common questions about industrial BIM, plant coordination, P&ID drafting, process piping, estimating, quantity takeoffs, existing facilities and industrial project deliverables.
What do Industrial Preconstruction Services include?
Industrial Preconstruction Services can include industrial BIM modeling, plant coordination, CAD drafting, P&ID drafting, construction estimating, quantity takeoffs, shop drawings and project documentation based on the required industrial scope.
Which industrial facilities can you support?
Support can cover manufacturing facilities, production plants, process facilities, warehouses and logistics facilities, water treatment facilities, power and utility facilities, plant expansions and retrofit projects.
Can you support P&ID and industrial CAD drafting?
Yes. Industrial drafting support can include P&ID drawings, plant layouts, equipment layouts, piping drawings, drawing updates and other project documentation based on supplied engineering information.
Can you coordinate process piping with structural and MEP systems?
Yes. Where those disciplines form part of the project scope, process piping can be reviewed against structural steel, equipment, pipe racks, HVAC, electrical, cable trays, drainage and other plant services.
Can you support existing industrial facilities and plant expansions?
Yes. Existing-facility support can include Point Cloud to BIM, existing-condition models, new-to-existing coordination, plant expansion planning, equipment replacement support and as-built documentation based on available project information.
What information should I send for an industrial project?
Send the latest project drawings, P&IDs, available BIM or CAD files, equipment information, specifications, point clouds where applicable, project revisions and the required preconstruction scope.
Have a project-specific industrial preconstruction question?
Send the available plant drawings, P&IDs, models and project scope, and tell us whether you need BIM, CAD, estimating, takeoffs or coordination support.
Discuss Your Project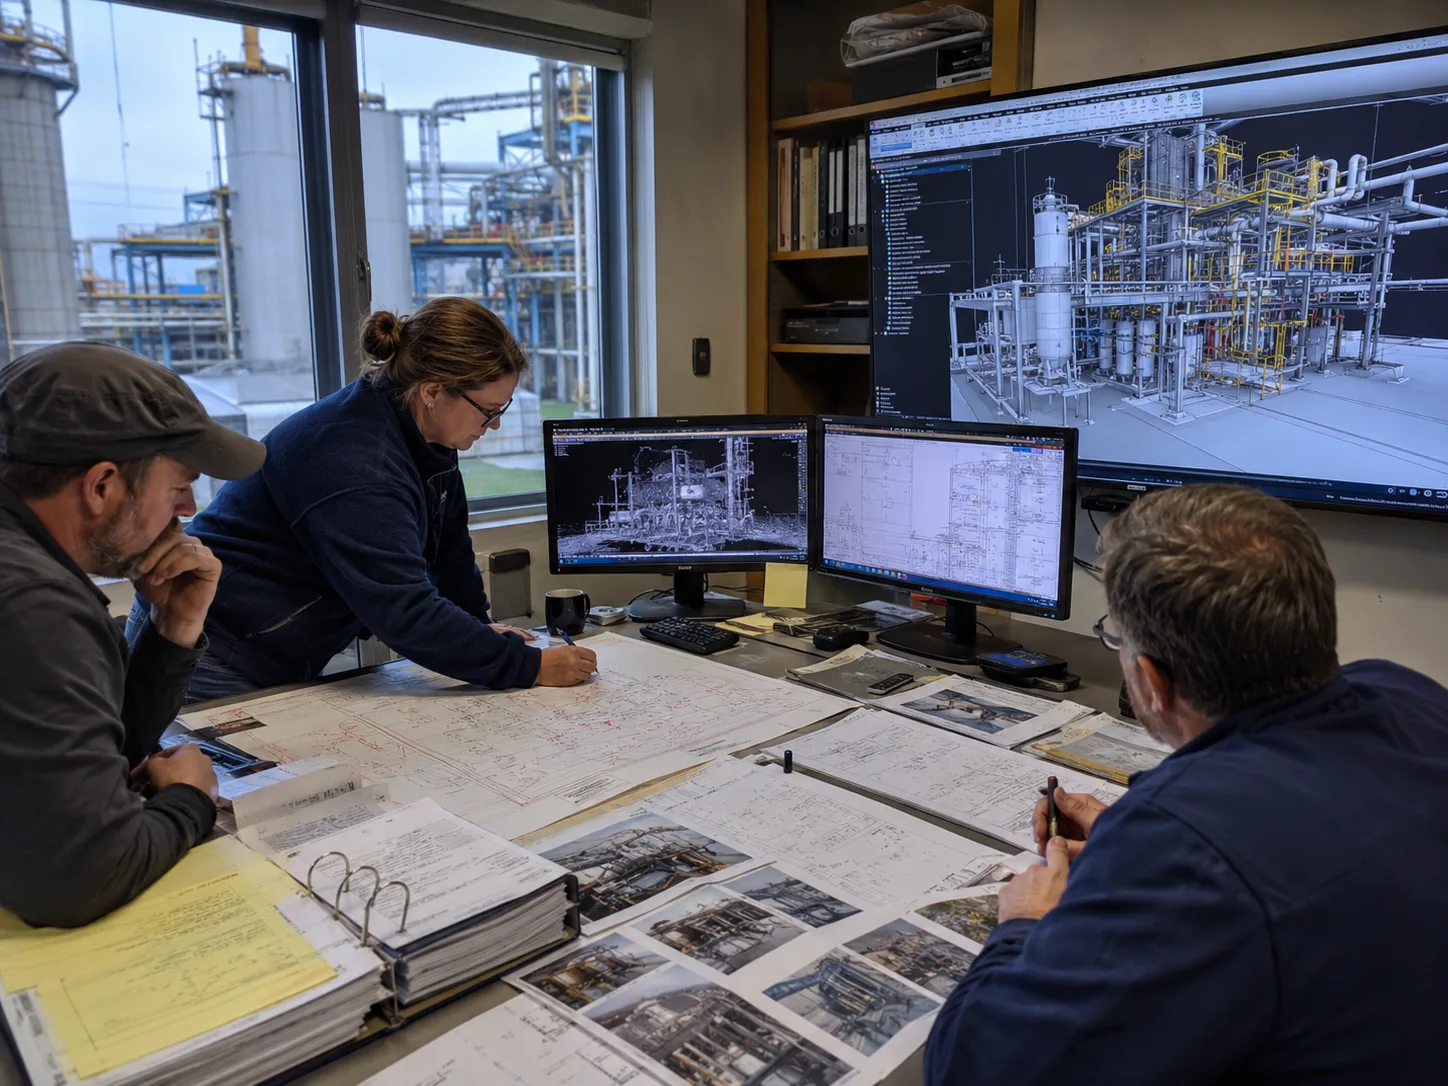
Define Existing Conditions and Plant Scope Before Production
Plant drawings, P&IDs, equipment information, models and existing-condition data help establish the coordination and documentation basis.
Clarify the Plant Package Before Production Starts
A defined scope helps establish which plant systems, disciplines, existing conditions, project areas and deliverables need preconstruction support.
Ready to Share Your Industrial Project Requirements?
Send your plant drawings, P&IDs, equipment information, models, specifications and required project scope. Our team can review the available information and discuss the BIM, CAD, estimating, takeoff, plant coordination or documentation support required.