
Preconstruction Services Across Construction Sectors
Optimar Precon supports construction projects across multiple sectors with BIM modeling, CAD drafting, quantity takeoff, construction estimating, shop drawings and project documentation.
From data centers and healthcare facilities to commercial, industrial, infrastructure and transportation projects, our teams align preconstruction deliverables with the technical demands of each project environment.
One Delivery Team Across Multiple Project Types
Our sector experience connects technical modeling, drawing production, quantity measurement, cost planning and construction documentation within one preconstruction workflow.
Optimar Group metrics
Preconstruction Support Built Around Different Project Environments
Each construction sector brings different coordination, documentation, quantity, cost and delivery requirements. Optimar Precon adapts its BIM, CAD, estimating, takeoff and documentation workflows to the technical scope of each project type.
 Mission-Critical Facilities
Mission Critical
Mission-critical projects require high-density MEP coordination, detailed BIM production, careful constructability review and tightly controlled technical documentation. Our preconstruction teams can support data centers and other high-dependency facility packages with BIM, estimating, takeoffs and coordination.

Commercial
Preconstruction support for offices, mixed-use developments, commercial facilities and complex building programs.

Healthcare
BIM, drawing, estimating and coordination support for hospitals, clinics and healthcare facilities.

Industrial
Technical preconstruction support for manufacturing facilities, warehouses, plants and process-intensive environments.

Institutional & Educational
BIM, CAD, estimating and preconstruction support for schools, universities, campus facilities and institutional building projects.

Hospitality
Drawing, BIM and estimating support for hotels, resorts, restaurants and hospitality developments.

Retail
Preconstruction support for retail stores, shopping environments and multi-location commercial programs.

Aviation
BIM, CAD and documentation support for terminals, airport facilities and complex transport buildings.

Infrastructure
Drafting, modeling and estimating support for civil, transport and large-scale infrastructure programs.

Residential
BIM, CAD and estimating support for multi-family, high-rise and residential construction.

Government & Federal
Preconstruction support for government buildings, public facilities and defined federal construction project packages.
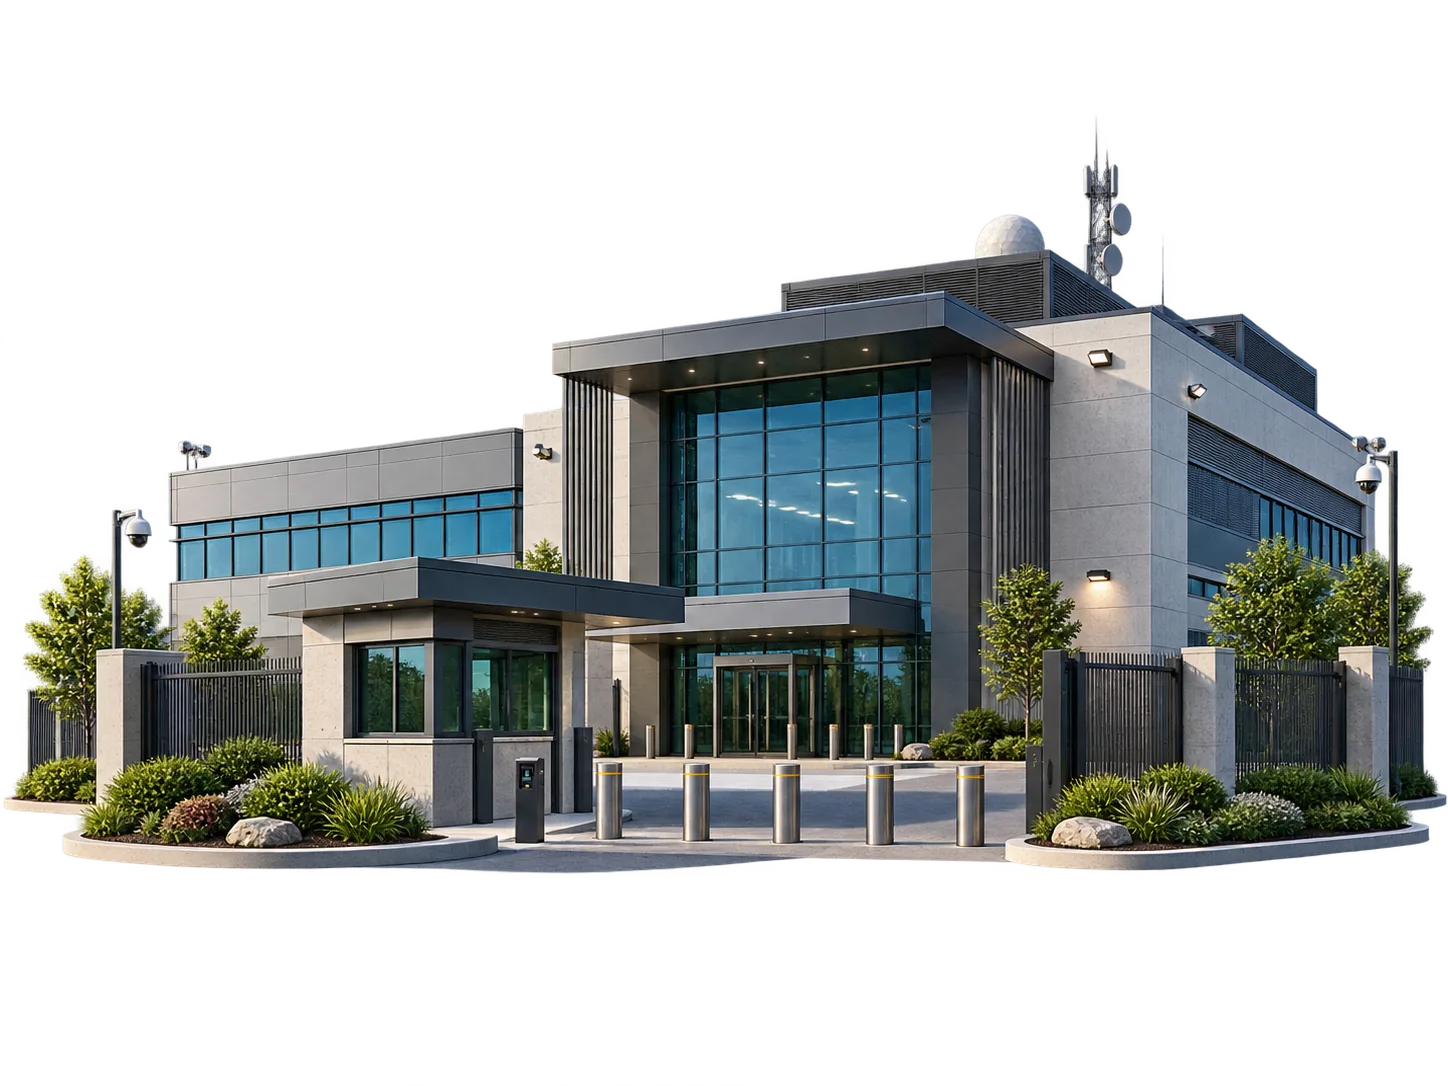
Defense & Security
BIM, CAD, estimating and technical documentation support for defined defense and security facility packages.

Environmental & Sustainability
BIM, CAD and technical preconstruction support for environmental facilities and multidisciplinary sustainability-focused projects.

Historic Preservation
HBIM, Scan to BIM, CAD and documentation support for historic, heritage, restoration and renovation projects.

Mining & Natural Resources
BIM, plant coordination, CAD and estimating support for mining infrastructure, processing facilities and defined project packages.

Energy & Utilities
BIM, CAD, coordination and estimating support for power, substation and utility infrastructure project packages.

Semiconductor
BIM and preconstruction support for semiconductor fabs, cleanrooms, sub-fab infrastructure and advanced manufacturing facility packages.

Transportation & Logistics
BIM, CAD and estimating support for roads, bridges, rail, transit, freight terminals and logistics facilities.

Petro-Chemical
BIM, piping coordination, CAD, P&ID documentation and estimating support for refineries, chemical plants and process facilities.
Working in a sector not listed above?
Send us your project scope and required preconstruction deliverables. We can review the project requirements and confirm the appropriate service workflow.
How Preconstruction Requirements Change by Sector
A data center does not carry the same coordination risk as a retail project, and an industrial facility does not require the same documentation approach as a residential development. The preconstruction workflow should reflect the technical demands of the project environment.

The Same Service Can Solve Different Problems in Different Sectors
BIM, CAD, estimating and takeoff workflows change depending on project complexity, building systems, design information, fabrication requirements and the decisions the construction team needs to make before work begins.
Dense MEP environments require greater coordination attention.
Estimate detail changes with trade scope and project scale.
Each sector carries different drawing and information requirements.
Phasing and installation conditions influence preconstruction outputs.
Key Conditions That Shape Preconstruction Delivery
These requirements determine where modeling, drawing production, estimating and coordination effort should be concentrated.
MEP Density
Data centers, healthcare and technical facilities can require detailed multi-discipline coordination.
Cost Complexity
Material, labour and trade-level pricing needs vary significantly across project types.
Documentation Volume
Large projects can require extensive drawing, model and project-information production.
Construction Phasing
Aviation, infrastructure and active facilities can involve complex phasing requirements.
Fabrication Detail
Industrial and MEP-heavy projects can require detailed shop and fabrication drawings.
Quantity Scale
Large building portfolios and infrastructure projects can generate significant measurement and cost data.
Where Different Preconstruction Services Add Value
The service mix should align with the technical and commercial demands of the project sector.
Core Preconstruction Services
The same core delivery capabilities can be configured differently for each sector’s project requirements.
Have a sector-specific preconstruction requirement?
Send your project information and required BIM, CAD, estimating, takeoff or drawing scope for review.
One Preconstruction Partner Across Different Sectors
Different project sectors require different technical workflows, but the underlying need remains the same: clear project information, coordinated deliverables, structured quantities, usable cost data and drawings prepared around the construction team’s requirements.

Preconstruction Capacity That Adapts to the Project
Optimar Precon can support project teams with individual services or multidisciplinary preconstruction workflows, depending on the sector, project stage and required deliverables.
Multidisciplinary Support
BIM, CAD, estimating, takeoff and documentation can work within one delivery structure.
Scalable Project Capacity
Support can be configured around single projects, bid pipelines or ongoing project programs.
Structured QA/QC
Deliverables can undergo discipline and project-scope review before issue.
Global Delivery
Distributed delivery teams can support project requirements across multiple markets and time zones.
Support Across Different Preconstruction Stages
The service mix can change as the project progresses from early information through coordination, estimating, documentation and construction-ready outputs.
Early Design
Modeling, drawing review and early quantity information.
Bid Preparation
Takeoffs, estimates and trade-level cost information.
Coordination
Multidiscipline BIM, clash review and coordinated model development.
Documentation
CAD, shop drawings and construction document production.
Record Information
As-built, record-model and project handover information.
Technology Used Across Preconstruction Workflows
The software stack changes according to the project discipline and required deliverables, from BIM coordination to digital takeoff and drawing production.
Structured Information and Quality Controls
Sector-specific delivery should start with clearly defined project information, responsibilities, revision control and required outputs.
Explore Core Preconstruction Services
Choose the individual service workflow required for your project or discuss a multidisciplinary scope.
Need preconstruction support for a specific sector?
Send your project information, sector, current project stage and required deliverables for scope review.
Frequently Asked Questions
Common questions about Optimar Precon’s sector-specific preconstruction support.
Which construction sectors does Optimar Precon support?
What preconstruction services are available across these sectors?
Can Optimar Precon support multidisciplinary projects?
How do I discuss a sector-specific project?
Need Preconstruction Support for Your Sector?
Send your project details, drawings and required BIM, CAD, estimating, takeoff or shop drawing scope.