
Structural Steel Shop Drawing Services
Optimar Precon provides Structural Steel Shop Drawing Services and Steel Shop Drawing Services for fabricators, contractors and construction teams requiring clear, coordinated documentation for defined structural steel packages.
Our drafting team develops member details, assembly drawings, fabrication drawings, erection drawings, plate and connection details, BOM information and revision updates from the structural drawings, specifications and approved project information supplied.
What Do Our Structural Steel Shop Drawing Services Cover?
Our Structural Steel Shop Drawing Services develop detailed fabrication, assembly and erection documentation from the structural drawings, specifications and approved project information supplied for the assigned steel package.
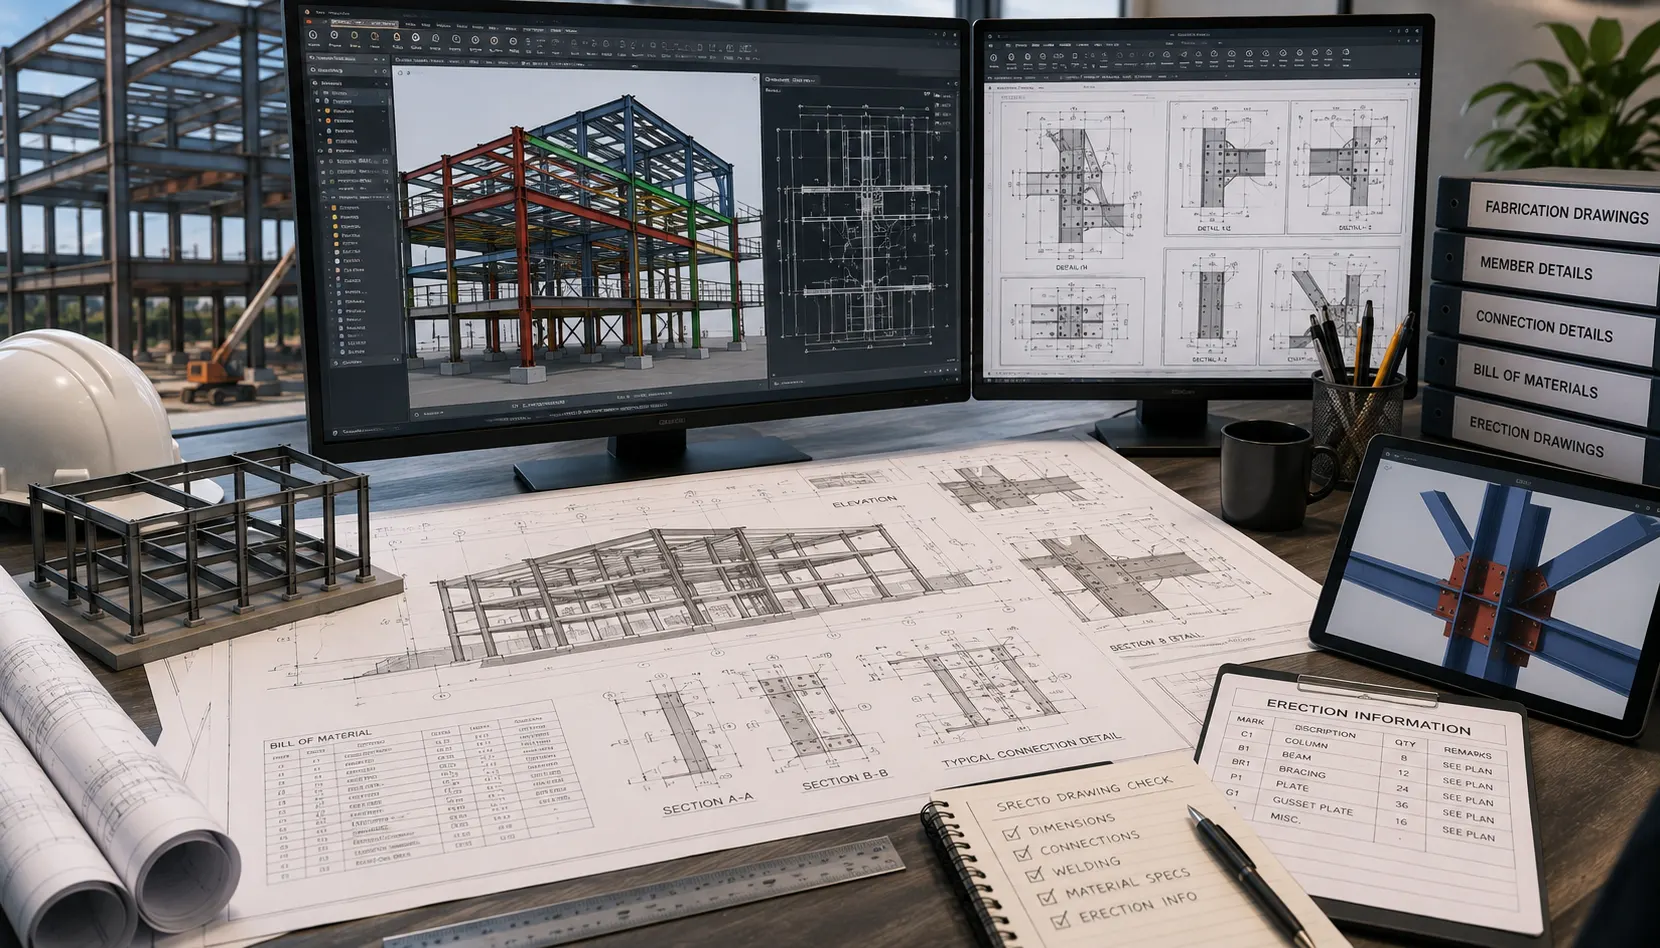
Steel Detailing for Fabrication & Erection Documentation
Our steel drafting team develops drawings around the assigned structural members, connection information, plates, bolts, weld requirements, member identification and assembly references defined within the supplied project documents.
Steel Fabrication Drawings
Detailed drawings for defined structural steel members showing dimensions, material information, plates, holes, bolts, weld references and fabrication requirements based on supplied project information.
Steel Erection Drawings
Develop erection plans and placement references that identify defined structural steel members, assemblies and locations for the assigned site erection package.
Member & Assembly Details
Prepare detailed views for beams, columns, braces, trusses and defined assemblies with member marks, dimensions and applicable fabrication information.
Steel Connection Detailing
Document plates, bolts, welds, anchors and connection geometry from the connection requirements and approved engineering information provided for the project.
Miscellaneous Steel Detailing
Drawing support for defined stairs, platforms, ladders, handrails, guardrails and other miscellaneous steel components included in the assigned package.
Revision & As-Built Updates
Update defined structural steel drawings from supplied revisions, approved changes, field information or record documentation according to the agreed scope.
Structural & Miscellaneous Steel We Can Detail
The component scope depends on the supplied structural package and the drawing requirements defined for the assignment.
What Can the Final Shop Drawing Package Include?
Final outputs are structured around the supplied design information, fabricator requirements and agreed drawing scope.
This scope translates the supplied structural design, connection requirements and approved project information into detailed documentation for fabrication, assembly and erection workflows.
Structural calculations, member engineering, connection engineering, design modifications and professional approval remain with the responsible structural engineer unless separately defined and provided by an authorised professional.
Member sizes, connection requirements, plate information, bolt and weld requirements, material specifications and drawing revisions should be based on the current structural documents and approved information supplied for detailing.
Have a structural steel package ready for detailing?
Send the structural drawings, specifications, connection information and required drawing outputs for scope review.
How Our Structural Steel Shop Drawing Process Works
Our Structural Steel Shop Drawing Services follow a structured workflow from project-information review and steel-package definition through detailing, drawing checks, revisions and final delivery.
What Should You Send for Steel Shop Drawing Production?
Shop drawing production should begin from the current structural documents and approved information relevant to the assigned steel fabrication package.

From Structural Drawings to Shop Drawing Deliverables
Each stage keeps the drawing package aligned with the supplied structural information, fabricator requirements and current project revisions.
Review Project Documents
Assess the current structural drawings, specifications, connection information and assigned steel scope.
Confirm Drawing Requirements
Define member scope, drawing types, fabricator standards, outputs and applicable project requirements.
Develop Shop Drawings
Prepare member, assembly, connection and erection documentation for the defined structural steel package.
Review Drawing Package
Check member information, dimensions, marks, connection details and drawing consistency before issue.
Issue Defined Outputs
Deliver the agreed shop drawings, erection drawings, material information and related project files.
Define the Steel Drawing Package Before Detailing Begins
Fabricators and contractors can use different drawing conventions, member-mark systems and deliverable requirements. Confirming these items early helps establish a consistent shop drawing package.
What Do We Check Before Drawing Delivery?
The drawing review focuses on consistency between the supplied structural information, assigned steel scope and the developed shop drawing package.
Shop drawings should be developed from the current structural drawings, specifications and approved project information supplied for the steel package.
New design revisions, RFIs and approved changes should be identified before drawings are updated or reissued.
Where structural or connection information is unclear or incomplete, clarification should be requested instead of creating unsupported design assumptions.
Ready to review your steel shop drawing requirements?
Send the current structural drawings, specifications, connection information and required fabrication deliverables for scope review.
Structural Steel Shop Drawings for Different Project Types
Our Structural Steel Shop Drawing Services can support defined fabrication and erection packages across commercial, industrial, infrastructure, residential and institutional construction projects.
Commercial Construction
Shop drawing support for structural steel frames, beams, columns, bracing, connection details and miscellaneous steel within defined commercial packages.
Industrial Facilities
Fabrication documentation for defined industrial steel frames, platforms, access steel, bracing and associated structural components.
Infrastructure Projects
Detailed steel drawing support for assigned infrastructure components, structural frames, platforms and other project-specific steel packages.
Residential Developments
Shop drawings for defined structural members, stairs, railings, support steel and other fabricated components within residential projects.
Institutional Buildings
Structural steel detailing for defined educational, institutional and public-building fabrication packages based on supplied project information.
Miscellaneous Steel Packages
Drawing support for stairs, ladders, platforms, handrails, guardrails and other defined miscellaneous steel fabrication requirements.

Steel Drafting Support Built Around Your Fabrication Package
Our drafting team works around the structural information supplied, steel package boundaries, fabricator requirements, member-marking conventions, revisions and agreed deliverables. This creates a structured drawing workflow for contractors, fabricators and project teams.
CAD & Project Information Used in Steel Detailing Workflows
The drafting environment is aligned with the source documents supplied, fabricator requirements and final drawing formats defined for the steel package.
How Detailed Steel Drawings Support Fabrication Workflows
A structured drawing package gives fabricators, contractors and project teams a clearer basis for reviewing the defined steel scope before fabrication and erection activities proceed.
Optimar Precon provides steel shop drawing, drafting and detailing support from the structural drawings, specifications, connection information and approved project documents supplied. Structural calculations, member design, connection engineering, design modifications and professional approval remain with the responsible structural engineer unless separately defined through an authorised engineering scope.
Need additional steel detailing capacity?
Send your structural package, fabricator requirements, current revisions and required shop drawing outputs for scope review.
Structural Steel Shop Drawing Services FAQs
Answers to common questions about structural steel shop drawings, fabrication drawings, erection drawings, connection detailing, project inputs, revisions and outsourced steel detailing support.
What are Structural Steel Shop Drawing Services?
Structural Steel Shop Drawing Services develop detailed fabrication, assembly and erection documentation from supplied structural drawings, specifications and approved project information for defined structural and miscellaneous steel packages.
What information is typically shown on steel shop drawings?
Depending on the assigned scope, steel shop drawings can show member sizes, member marks, dimensions, plates, holes, bolts, weld references, connection geometry, assembly information and erection references based on supplied project requirements.
What is the difference between steel fabrication drawings and erection drawings?
Steel fabrication drawings provide detailed information for manufacturing individual members and assemblies. Erection drawings primarily identify member locations, marks, orientations and placement references for the defined site erection package.
Do you provide steel connection design?
Our standard steel shop drawing scope focuses on connection detailing from approved connection requirements and engineering information supplied for the project. Structural connection calculations, connection engineering and professional design approval remain with the responsible engineer unless separately defined through an authorised engineering scope.
What project information do you need before steel detailing begins?
Useful inputs include current structural drawings, project specifications, approved connection information, relevant architectural references, RFIs, revisions, fabricator standards and the required shop drawing deliverables.
Can you update steel shop drawings when project revisions are issued?
Yes. Defined shop drawing packages can be updated when revised structural drawings, RFI responses, approved changes or other current project information are supplied and the affected scope is clearly identified.
What types of steel components can be included in the drawing package?
Depending on the project, the package can include beams, columns, bracing, trusses, base plates, connection plates, anchor-bolt information, structural frames, stairs, platforms, ladders, handrails, guardrails and other defined steel components.
Can I outsource only part of a structural steel shop drawing package?
Yes. Steel drafting support can be structured around a defined set of members, miscellaneous steel, fabrication drawings, erection drawings, revision work or a larger shop drawing workload based on your project requirements.
Have a Structural Steel Package Ready for Shop Drawing Production?
Send the current structural drawings, specifications, connection information, fabricator requirements and required deliverables. Our team can review the available project information and discuss the appropriate steel shop drawing scope.