
HVAC BIM Services
Optimar Precon provides HVAC BIM Services for contractors, engineers and MEP teams that need detailed digital models for ductwork, piping, equipment and coordinated mechanical systems.
Our HVAC BIM team develops project-specific models from supplied drawings and BIM information to support system coordination, installation planning, model review and documentation.
What Do HVAC BIM Services Include?
HVAC BIM Services develop model-based representations of ductwork, mechanical piping, fittings, HVAC equipment and associated systems while supporting coordination with architectural, structural, electrical and plumbing information.
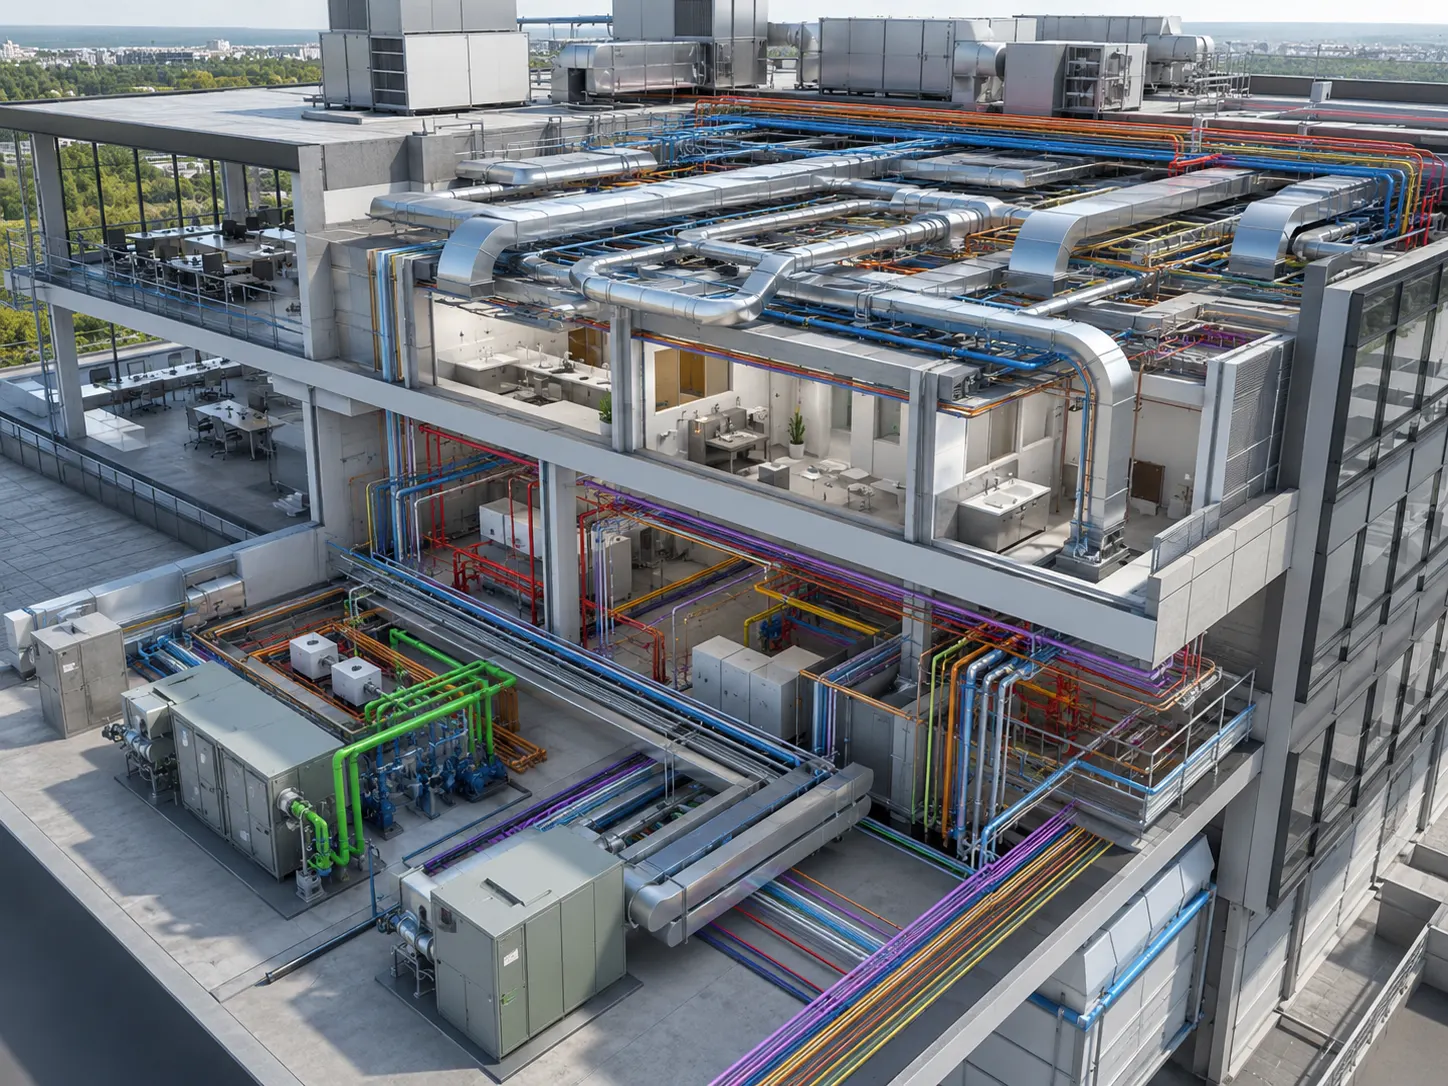
HVAC BIM Models Built Around Project Information
Our team develops the required mechanical model content from supplied drawings, specifications and BIM information. The scope can cover duct systems, piping, equipment, fittings and relevant coordination interfaces.
Model duct routes, fittings, branches and required distribution paths.
Model project-specific HVAC piping systems and associated fittings.
Place relevant mechanical equipment according to the supplied project information.
Coordinate mechanical equipment and routing within available plant-room space.
Our HVAC BIM Service Capabilities
The model scope can be structured around system development, coordination and documentation requirements defined for the project.
HVAC BIM Modeling
Develop 3D HVAC model content for ductwork, piping, fittings, mechanical equipment and related system components.
Ductwork Modeling
Model supply, return and exhaust duct routes according to the available mechanical project information.
HVAC Piping Modeling
Develop applicable mechanical piping layouts and fittings within the required HVAC BIM scope.
Equipment Modeling
Position HVAC equipment and relevant connections based on supplied schedules, drawings and project information.
MEP Coordination
Review HVAC routes alongside other building systems where multi-discipline coordination forms part of the project scope.
HVAC Shop Drawings
Prepare required layouts, sections, details and model-derived HVAC documentation around the agreed deliverables.
HVAC Systems Coordinated With Other Building Disciplines
Mechanical routing can be reviewed against other supplied models to identify spatial interfaces and support coordination decisions.
Information Used for HVAC BIM Development
The required model content depends on the mechanical, architectural and coordination information supplied for the project.
Project-Specific HVAC BIM Deliverables
Deliverables can be defined around the required model, coordination and documentation scope for the project.
Have HVAC drawings ready for BIM development?
Send your mechanical drawings, current models and coordination requirements for scope review.
How Our HVAC BIM Process Works
Our workflow moves from project-information review through HVAC model development, multi-discipline coordination and preparation of the required model and drawing outputs.
HVAC Input Review
We review mechanical drawings, equipment schedules, specifications, BIM requirements and relevant project models.
HVAC Model Development
Ductwork, mechanical piping, fittings and equipment are developed around the agreed HVAC BIM scope.
Coordination Review
HVAC systems are reviewed against relevant architectural, structural and MEP information when included in the project scope.
Model & Drawing Delivery
Required models, coordination outputs, layouts, sections and HVAC documentation are organized for delivery.
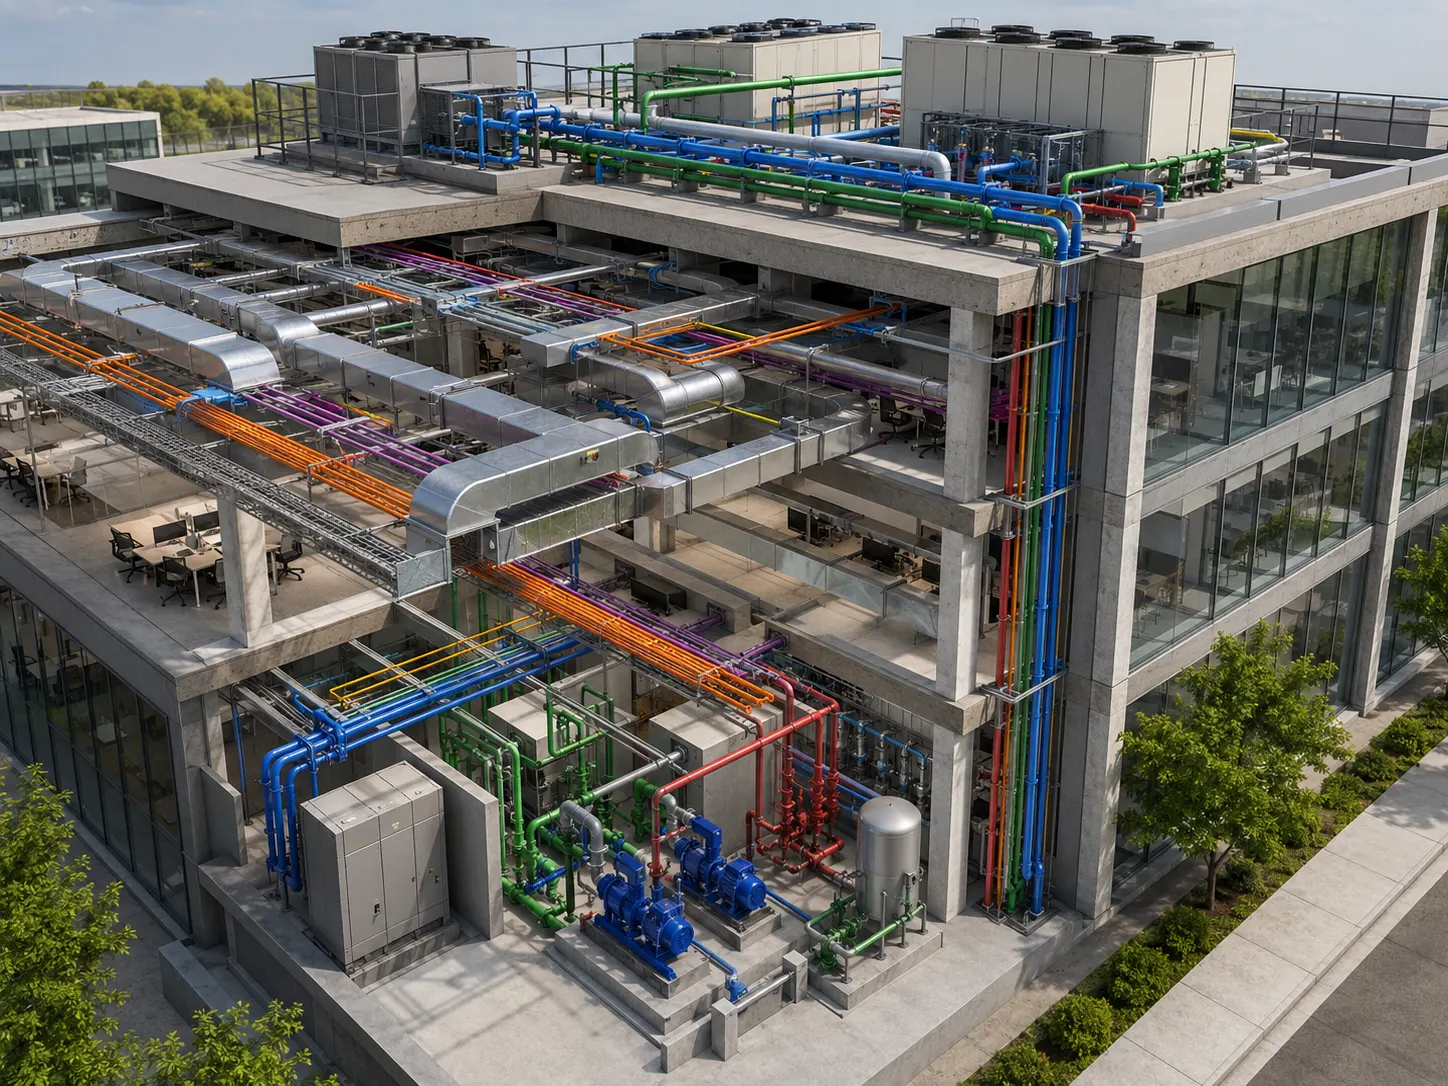
Mechanical Information Reviewed During Model Development
The exact review scope depends on the supplied mechanical and coordination information.
- Duct routes and fittings
- Mechanical piping routes
- HVAC equipment locations
- Plant-room arrangements
- Shaft and riser interfaces
- Service access requirements
What We Review During HVAC BIM Development
Model reviews focus on maintaining consistency between supplied HVAC information, available space and the agreed coordination scope.
Review main ducts, branches and fittings within the available ceiling or service space.
Review applicable HVAC piping routes and their relationship with surrounding systems.
Review available routing space and relevant access requirements around equipment.
Review mechanical equipment positions against supplied layouts and schedules.
Review HVAC interfaces with structural, architectural and other MEP systems.
Updated project information can be incorporated into subsequent HVAC model revisions.
HVAC BIM Coordination Across Building Systems
The mechanical model can be reviewed against other supplied discipline models to identify spatial conflicts and support coordination decisions.
Model development should reference the latest supplied mechanical drawings, schedules and revisions.
Confirm which architectural, structural and MEP models form part of the coordination review.
Updated project information can be incorporated into subsequent HVAC BIM cycles.
Need HVAC BIM support for an active project?
Send your HVAC drawings, models and coordination requirements for scope review.
HVAC BIM Support Across Different Model Development Stages
HVAC model content can be developed around the level of information, coordination requirements and project deliverables needed at each stage of the BIM workflow.
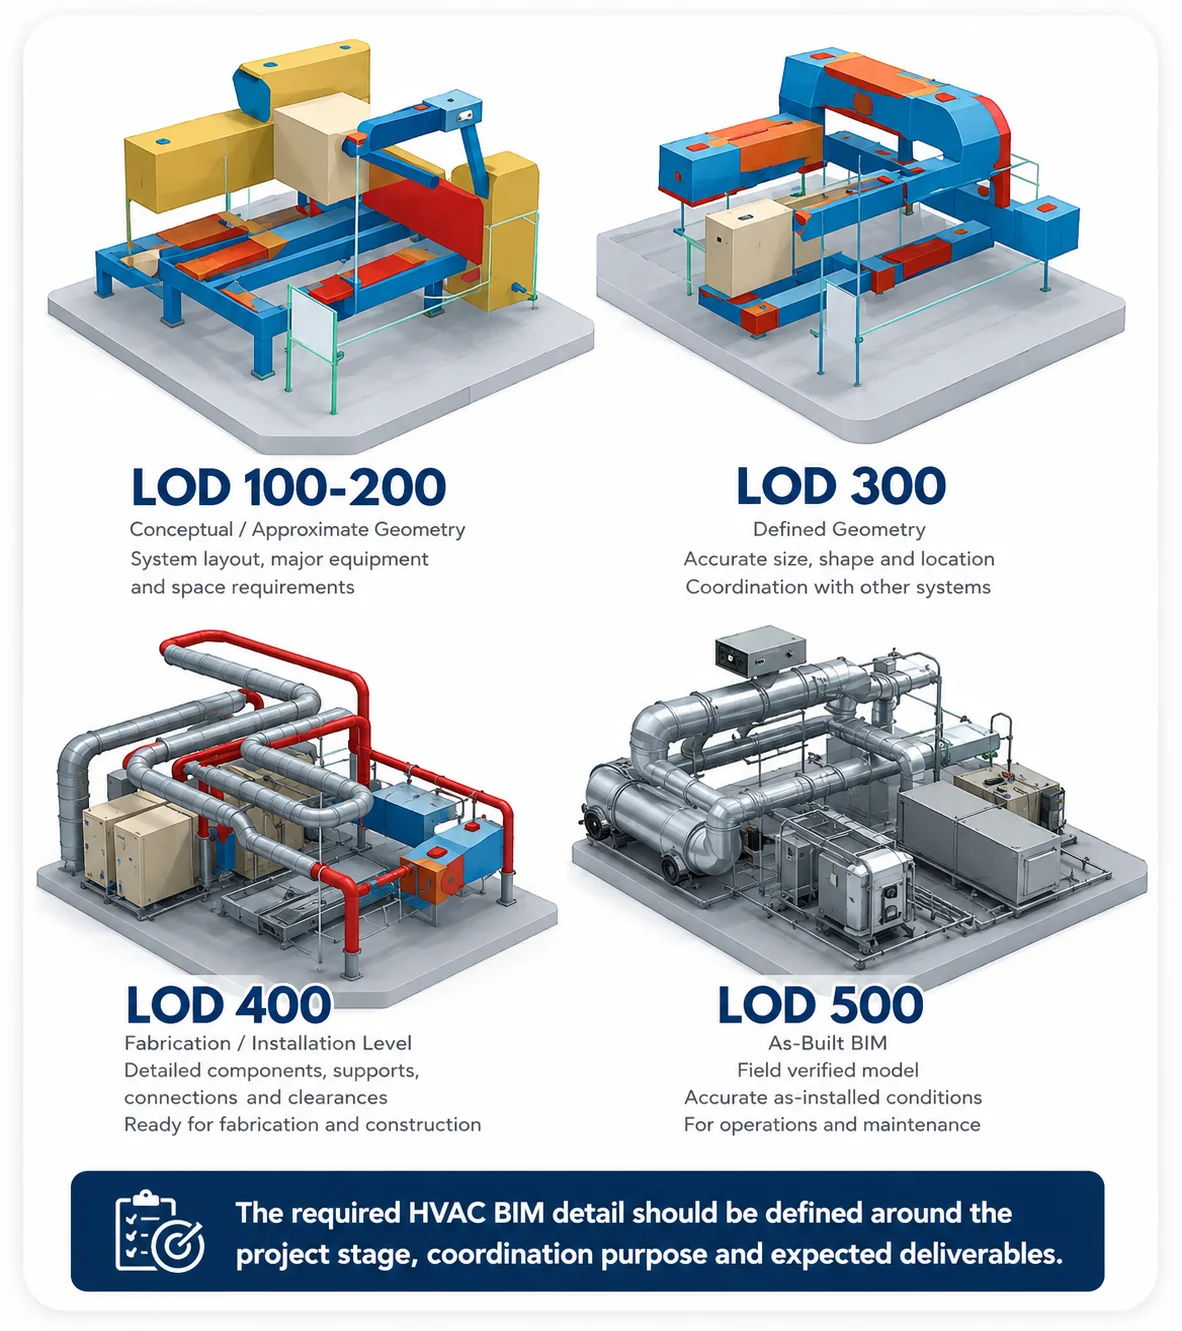
HVAC BIM Models from Early Design Through Record Information
Model detail can progress as project information develops. The required LOD should be agreed according to the intended use of the HVAC model.
Concept & Design Development
Early HVAC system layouts and approximate model information for concept and design workflows.
Design & Coordination
More defined ductwork, piping, equipment and system geometry for coordination workflows.
Higher-Detail Model Development
Additional model detail can support fabrication-related and installation-planning workflows where required.
Record / As-Built Models
HVAC models can be updated around supplied record and as-built project information.
HVAC BIM Across Different Project Environments
HVAC routing, equipment density, coordination requirements and available service space can vary significantly between project types.










Common HVAC BIM Coordination Challenges
Mechanical systems often compete for limited ceiling, shaft and plant-room space.
Who We Support
HVAC BIM support can form part of contractor, subcontractor, engineering and construction-management workflows.
Structured HVAC BIM Support for Coordination-Driven Projects
Our HVAC BIM workflow focuses on project-specific model development, organized coordination reviews, clear deliverables and controlled model revisions.
Mechanical BIM Focus
Ductwork, piping, equipment and mechanical interfaces form the core of the model scope.
Coordination-Aware Modeling
HVAC routes can be reviewed alongside relevant architectural, structural and MEP information.
Defined Model Development
Model detail can be aligned with the required project stage and expected use.
Revision Support
Updated drawings and project information can be incorporated into subsequent model cycles.
Need additional HVAC BIM capacity?
Send your mechanical drawings, current models and required BIM deliverables for scope review.
Frequently Asked Questions About HVAC BIM Services
Answers to common questions about HVAC BIM modeling, coordination, LOD requirements, software, clash review and project inputs.
What are HVAC BIM Services?
HVAC BIM Services develop 3D model information for ductwork, mechanical piping, equipment and related HVAC systems to support coordination, model review and project documentation.
What software is used for HVAC BIM modeling?
Our HVAC BIM workflow uses Revit MEP, Navisworks and AutoCAD MEP for modeling, coordination and drawing-related work.
What LOD levels can HVAC BIM models support?
HVAC BIM models can support LOD 100–200 for early development, LOD 300 for detailed design and coordination, LOD 400 for higher-detail workflows, and LOD 500 for record information.
Can HVAC BIM include clash detection and coordination?
Yes. HVAC models can be reviewed against relevant architectural, structural, electrical, plumbing and other supplied discipline models when coordination forms part of the project scope.
What information is needed to start an HVAC BIM project?
Typical inputs can include HVAC drawings, mechanical specifications, equipment schedules, architectural or structural information, available MEP models and project BIM requirements.
Have a project-specific HVAC BIM question?
Send your mechanical drawings, current BIM files and coordination requirements for scope review.
Discuss Your HVAC BIM Scope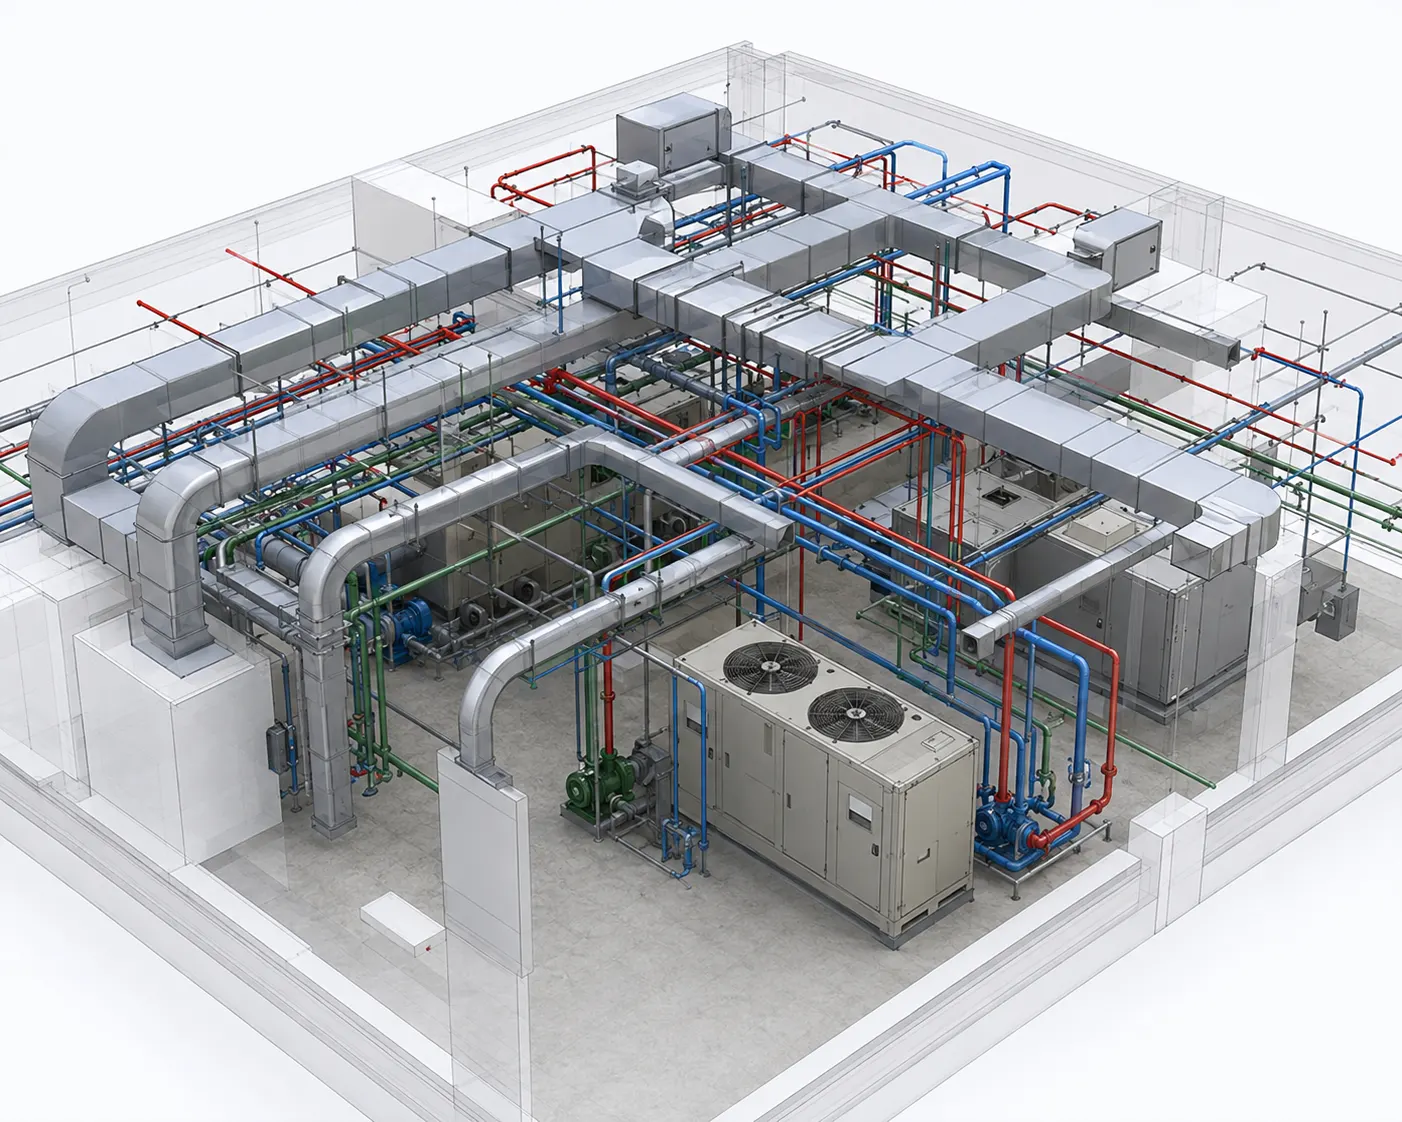
Ready to Discuss Your HVAC BIM Requirements?
Send your HVAC drawings, equipment information, current project models and BIM requirements. Our team can review the available information and discuss the required HVAC BIM scope.