
PDF to Revit Conversion Services for Editable BIM Models
Optimar Precon converts architectural, structural, and MEP PDF drawings into editable Revit models for coordination, documentation, renovation, and construction workflows.
Send us scanned blueprints, redline markups, legacy as-builts, or multi-sheet PDF sets. Our BIM team reviews the available information and rebuilds it as a structured Revit model your project team can work with.
- Architectural PDFs
- Structural PDFs
- MEP PDFs
- Scanned Drawings
- Redline Markups
- Legacy As-Builts
- Editable Revit models from static drawings
- Support for US and UK project teams
- Drawing review before BIM modeling begins
- Models prepared around project requirements
Get Your PDF to Revit Scope Reviewed
Share your drawing set and project requirements with our BIM team.
What Is PDF to Revit Conversion?
PDF to Revit conversion turns 2D PDF drawings, scanned plans, marked-up drawings, blueprints, and other static documentation into editable Revit models.
Instead of working only from flat drawings, project teams receive a BIM model containing elements such as walls, floors, doors, windows, levels, grids, and discipline-specific information based on the available source drawings.
PDF to Revit conversion is the process of reviewing 2D drawing information and rebuilding it as a structured Revit model that project teams can edit, review, coordinate, document, and use in downstream BIM workflows.
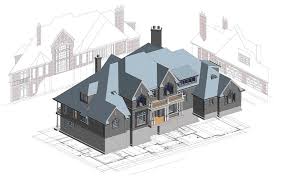
Our PDF to Revit Conversion Services
We convert architectural, structural, MEP and existing-condition information into structured Revit models based on the drawings, files and project requirements available at the start of the scope.

From Existing Drawings to Structured Revit Models
Conversion scope can be tailored around the discipline, available source information and intended use of the model.
Architectural, Structural and MEP Modeling
The primary conversion workflow covers the three main project disciplines. We review the information available in the PDF set and build the corresponding Revit elements around the required project scope.
Architectural PDF to Revit Conversion
We use floor plans, elevations and sections to build Revit models with architectural elements such as walls, doors, windows, rooms, grids and floor levels. Project setup can also reflect downstream structural or MEP coordination requirements.
Structural PDF to Revit Conversion
Structural drawing sets can be converted into Revit models containing columns, beams, slabs, foundations and framing. The modeling approach can be aligned with the intended use, including coordination, review or construction documentation.
MEP PDF to Revit Conversion
We convert HVAC, electrical, plumbing and fire protection drawing information into Revit MEP models. Because MEP requirements vary by project, the required modeling detail should be defined during scope review.
Redline & As-Built PDF Conversion
Field markups, revised drawings and post-construction record sets can be used to update an existing Revit model or create a new model from the available as-built information.
Point Cloud to Revit Conversion
Where existing drawings are incomplete or unreliable, point cloud information can support existing-condition modeling. We work with RCP and RCS data in Revit and model according to the required project scope and level of detail.
AutoCAD to Revit Conversion
DWG drawings can be rebuilt as Revit project information, including appropriate model elements, families, parameters, views and sheets based on project requirements. Client Revit templates can also be incorporated when provided.
Have a different conversion requirement?
Share your source drawings, required discipline, project scope and expected Revit output. Our BIM team can review the available information before the conversion scope is defined.

Outsource PDF to Revit Conversion Services with Confidence
Outsourcing PDF to Revit conversion gives architects, contractors, engineers, consultants and facility teams access to additional BIM modeling capacity without expanding their permanent in-house drafting team.
Optimar Precon supports conversion projects involving scanned PDFs, legacy drawing sets, redline markups and other 2D documentation. The workflow can support a single architectural model or coordinated multi-discipline Revit requirements.
Convert static source drawings into Revit information that teams can review and edit.
Architectural, structural and MEP conversion can be scoped around project requirements.
Add modeling resources when drawing volumes or project requirements increase.
Revit outputs can be prepared around defined coordination and documentation requirements.
Industries We Support with PDF to Revit Conversion
PDF to Revit conversion can support existing-condition modeling, renovation, coordination, documentation and digital model development across a range of building and infrastructure project types.

Commercial
Office buildings, commercial facilities and similar projects requiring Revit models from existing PDF plans for coordination, updates and documentation.

Residential
Housing and residential projects where legacy drawings or scanned PDFs need to become editable Revit models for project use.

Healthcare
Hospitals, clinics and medical facilities requiring BIM models for renovation, MEP coordination, documentation and facility updates.

Industrial
Warehouses, manufacturing facilities and industrial buildings requiring Revit models from existing drawings or as-built information.

Hospitality
Hotels, resorts and hospitality facilities where PDF drawings need to support redesign, refurbishment or documentation workflows.

Education
Schools, universities and campuses needing digital Revit models from legacy plans, scanned drawings or renovation documentation.

Retail
Stores, shopping facilities and commercial interiors requiring Revit models for layout changes, fit-outs and coordination.

Airports
Airport terminals, logistics facilities and support buildings where existing PDF information needs conversion for upgrades and coordination.

Infrastructure
Public facilities, bridges and infrastructure assets requiring structured BIM models from legacy documentation or scanned drawings.
Rail
Rail stations, depots, platforms and related facilities requiring Revit models for upgrades, coordination and asset documentation.
Need a Revit model from existing project drawings?
Share the drawing type, discipline and intended use of the model so our BIM team can review the PDF to Revit conversion requirement.
How We Deliver Accurate PDF to Revit Models
Accurate PDF to Revit conversion starts with reading the source drawings carefully. Our BIM team reviews the available information before modeling so that missing, unclear or conflicting details can be identified early.
During model development, we check project geometry, levels, grids, dimensions, walls, openings and discipline-specific layouts against the source information provided for the conversion.

Clear dimensions, reliable scales, coordinated sheets and complete project information help support a more dependable conversion workflow.
Frequently Asked Questions
Common questions about converting PDF drawings, scanned plans, redlines and multi-discipline documentation into editable Revit models.
Send the best source information available
Clear drawings, reliable dimensions and project BIM requirements help define the right conversion scope before Revit modeling starts.
What types of PDFs can you convert into Revit?
We can work with plan sets, elevations, sections, structural drawings, MEP layouts, scanned blueprints, redline markups and other PDF-based project documentation. The usable scope depends on the clarity and completeness of the source files.
Can scanned or low-quality PDFs be converted into Revit models?
Yes. We review the files first and identify faded areas, missing information, unreliable dimensions or other issues that could affect modeling. Where information is unclear, we flag it for clarification rather than assume.
Can you create a 3D Revit model from multiple PDF sheets?
Yes. We can combine information from multiple sheets and align grids, levels, plans, elevations and sections so the model reflects the available drawing set as consistently as possible.
Do you handle architectural, structural and MEP conversions?
Yes. We support architectural, structural and MEP PDF to Revit conversion. Depending on project requirements, the disciplines can be delivered as separate Revit models or prepared for linked coordination workflows.
Can you convert PDF markups, redlines or as-built drawings into Revit?
Yes. We can use redline markups, revised PDFs and as-built documentation to update an existing Revit model or create a new model from the available record information.
How accurate is PDF to Revit conversion?
The accuracy of the Revit model depends on the quality of the source information. Clear dimensions, reliable scales and coordinated drawings support a more dependable model; unclear or incomplete information is identified during review.
What do you need to start a PDF to Revit project?
We typically need the drawing set, required Revit version and the intended use of the model. If available, client templates, family libraries, naming conventions and other BIM standards should also be shared before modeling begins.
What Our Customers Say
Feedback from project professionals who have used Optimar Precon for PDF to Revit conversion and BIM modeling support.
Optimar Precon flawlessly converted our legacy PDFs into precise Revit BIM models. Their attention to detail and accuracy made integration effortless.
Excellent accuracy and timely delivery. Optimar Precon’s Revit conversions were ready for coordination without a single revision needed.
They turned our old scanned drawings into detailed Revit models, saving us weeks of manual rework. Truly dependable professionals.
Have PDF drawings ready for Revit conversion?
Share your source drawings and project requirements with our BIM team for review.

Ready to Convert Your PDFs into Revit Models?
Send your available drawing set and BIM requirements to Optimar Precon. Our team can review the source information and determine the appropriate conversion scope for your project.