
Construction Estimating Services for Accurate Bids and Cost Control
Optimar Precon provides Construction Estimating Services for general contractors, subcontractors, builders, developers, architects, and project teams that need accurate quantity takeoffs, cost estimates, BOQ reports, bid support, and trade-wise pricing.
Our estimators review drawings, specifications, addenda, trade scopes, labor requirements, material quantities, equipment costs, overheads, and markups to prepare structured estimates for bidding, budgeting, procurement, and cost planning.
- Quantity Takeoffs
- Bid and Tender Estimates
- Trade-Wise Cost Breakdowns
- BOQ and Cost Reports

- Trade-specific estimating support
- Structured quantity and pricing checks
- Dedicated estimate quality review
What Are Construction Estimating Services?
Construction Estimating Services calculate the expected quantities and costs of a construction project before procurement or site work begins. Estimators review drawings, specifications, addenda, scope documents, bid forms, and project requirements to prepare structured cost information.
A building construction estimator measures materials and assemblies, applies labor and equipment requirements, reviews subcontractor scopes, and includes relevant overheads, markups, assumptions, and exclusions. The resulting estimate supports bidding, budgeting, procurement, cost planning, and scope comparison.
In simple terms: Construction Estimating Services show how much work is included, what materials and labor are required, what the project may cost, and which scope or pricing risks should be reviewed before a bid or budget is approved.
Who uses construction estimating support?
- General Contractors
- Subcontractors
- Builders
- Developers
- Architects
- Project Teams
Outsourced Construction Estimating Services for Contractors
Optimar Precon provides outsourced construction estimating services for general contractors, subcontractors, and preconstruction teams that need additional estimating capacity without increasing their in-house workload. Our estimators can support individual bids, recurring tender workloads, and ongoing estimating requirements using your cost codes, bid templates, CSI divisions, and reporting standards.
Contractors can outsource construction estimating when internal teams are overloaded, specialist trade coverage is required, or bid deadlines demand additional capacity. Support can include quantity takeoffs, material and labor pricing, BOQs, trade estimates, addenda updates, scope reviews, and bid-ready construction cost reports.
Single-Bid Estimating Support
Additional estimating capacity for active tenders and compressed submission deadlines.
Recurring Bid Support
Estimating support for contractors managing multiple bids or fluctuating tender volumes.
Trade-Specific Estimating
Additional estimating resources for civil, structural, architectural, MEP, and specialist trade packages.
Client-Aligned Delivery
Estimates prepared using your templates, cost codes, CSI structure, measurement rules, and reporting standards.
Need additional estimating capacity?
Share your drawings, trade scope, bid deadline, estimating template, and reporting requirements for an initial scope review.
From Drawing Review to Cost Report
Estimating is more than applying rates to quantities. It requires disciplined review of project information, measurement rules, trade coverage, pricing logic, and bid requirements.
Quantity Takeoffs
Measurement of materials, components, assemblies, areas, lengths, volumes, and counts from drawings and specifications.
Cost Estimation
Material, labor, equipment, subcontractor, overhead, and markup pricing prepared for budgeting and bidding.
Bid Support
Trade summaries, scope checks, clarifications, exclusions, alternates, and pricing support for tender submissions.
Cost Reports
BOQ reports, itemized cost breakdowns, material summaries, and trade-wise estimating documentation.
Cost information prepared for key project decisions
- Bid and tender preparation
- Early project budgeting
- Trade-package pricing
- Procurement planning
- Scope and addenda review
- Value-engineering comparisons
Construction Estimating Deliverables We Provide
Each estimate is delivered in a clear, reviewable format that helps project teams verify quantities, understand cost drivers, review trade coverage, and prepare for bidding, procurement, budgeting, or cost planning.
Trade-Wise Cost Summary
Client-ready output: Estimate files can follow your bid template, cost-code structure, CSI division format, trade package, BOQ layout, or internal reporting standard.
What You Receive from Our Estimating Team
Deliverables are prepared according to the project scope, available drawings, required trades, estimate stage, pricing approach, and client reporting format.
-
01
Quantity Takeoff Reports
Material and assembly quantities measured from drawings, specifications, addenda, and scope documents with drawing or trade references.
-
02
Construction Cost Estimating Services & Cost Reports
Our construction cost estimating services produce itemized cost reports covering quantities, material pricing, labor, equipment, subcontractor allowances, overheads, markups, assumptions, and exclusions.
-
03
BOQ Documentation
Structured Bill of Quantities reports with measurable work items, descriptions, units, quantities, cost references, and trade classifications.
-
04
Trade-Wise Cost Breakdowns
Cost reports separated by civil, structural, architectural, interiors, finishes, MEP, specialist systems, or individual subcontractor packages.
-
05
Scope, Assumptions and Exclusions
Clear documentation of included work, excluded items, pricing assumptions, allowances, alternates, drawing gaps, and scope clarifications.
-
06
Bid and Revision Support Files
Bid summaries, addenda updates, revised estimates, trade comparisons, value-engineering options, and estimate revision logs for active tender cycles.
Need an estimate for an active bid?
Share your drawings, specifications, scope documents, addenda, bid template, required trades, pricing location, and submission deadline. Our estimating team will review the information and confirm the appropriate deliverables.
Construction Estimating Services We Provide
Optimar Precon provides construction estimating support across bid preparation, cost planning, structural and civil packages, architectural finishes, MEP systems, and specialist trade scopes.
Tender, BOQ and Cost-Optimization Services
Estimating support for active bids, structured bills of quantities, cost review, scope alternatives, and project-specific value engineering.

Bid Estimating Services
Bid-stage estimates covering quantities, pricing inputs, labor, equipment, allowances, assumptions, exclusions, addenda, and submission-ready cost information.
Explore Bid Estimating
BOQ Estimation Services
Structured bills of quantities covering measured items, descriptions, units, trade packages, drawing references, and organized pricing formats.
Explore BOQ EstimationValue Engineering Services
Cost and scope reviews that compare materials, systems, construction methods, quantities, alternatives, and their potential effect on project requirements.
Explore Value EngineeringStructural Material and Sitework Estimates
Trade-specific estimates for concrete, reinforcement, post-tensioning, structural steel, earthwork, and masonry construction packages.

Concrete Estimating Services
Estimates for foundations, footings, slabs, walls, beams, columns, formwork, reinforcement, concrete volumes, labor, and equipment.
Explore Concrete Estimating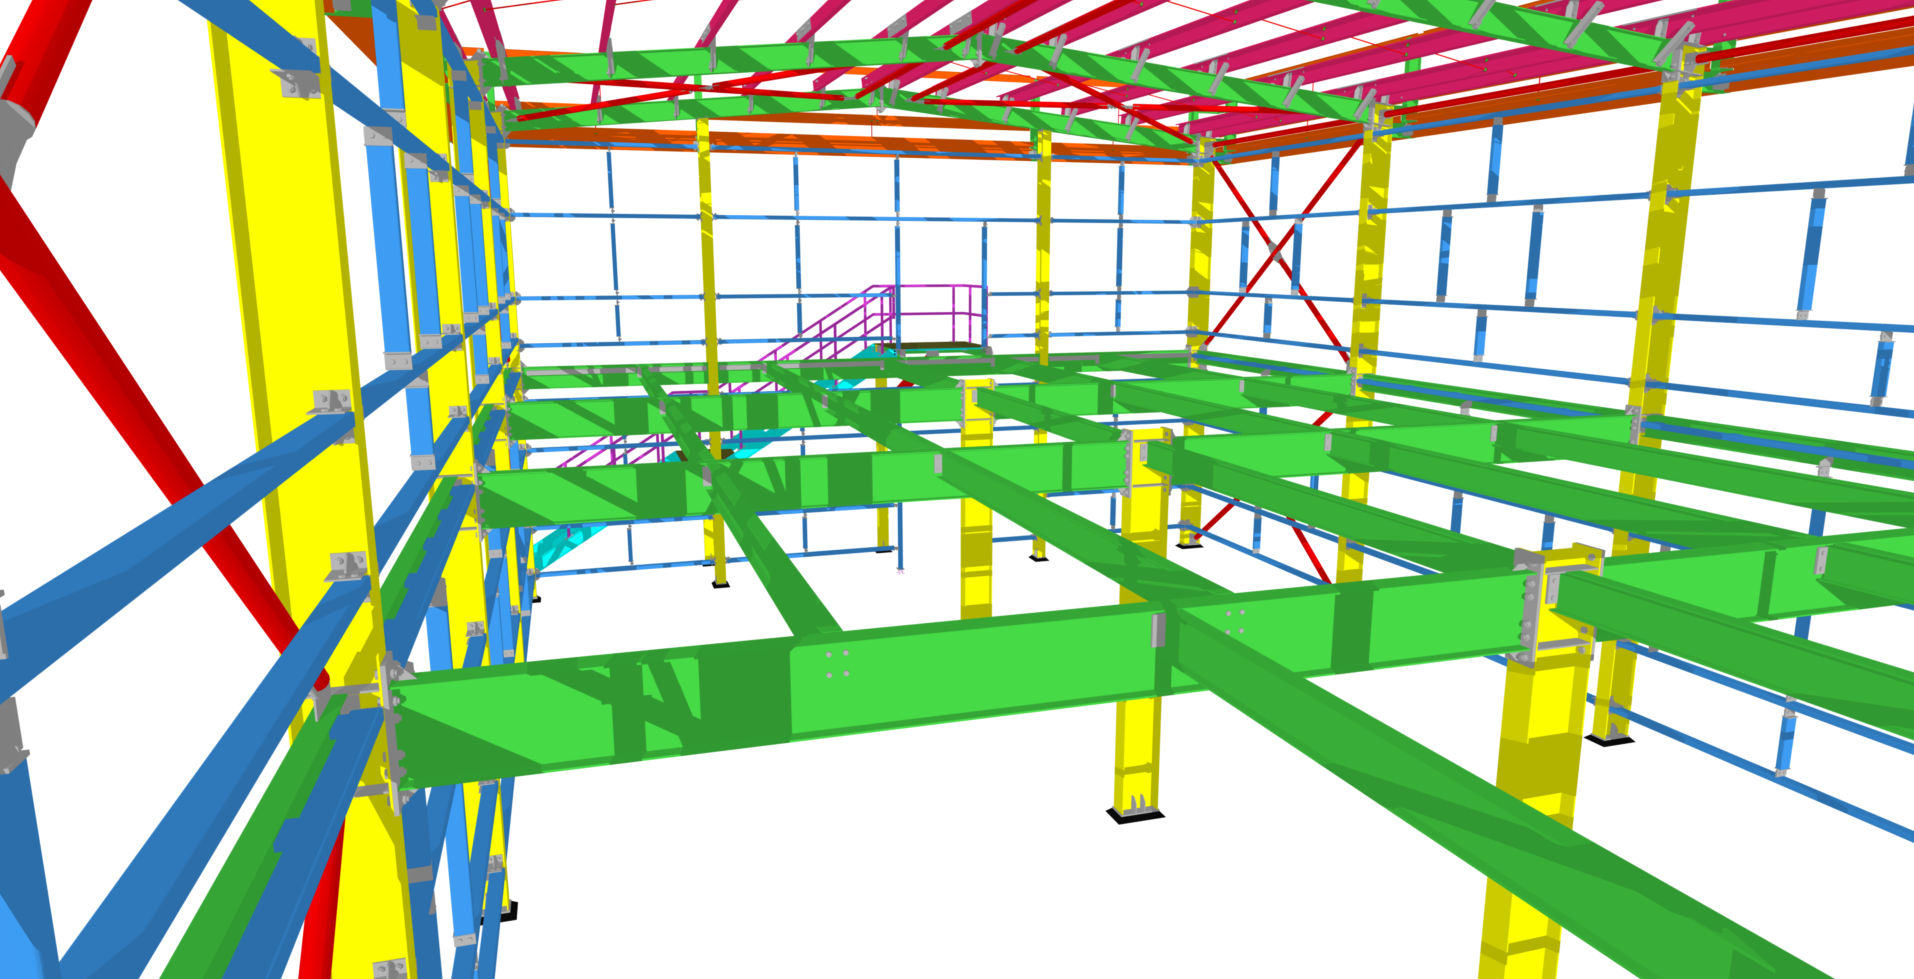
Rebar Estimating Services
Rebar quantities covering bar sizes, lengths, weights, reinforcement zones, laps, accessories, fabrication inputs, material requirements, and labor.
Explore Rebar EstimatingPost-Tension Estimating Services
Estimates for tendons, anchors, stressing systems, slab zones, accessories, concrete interfaces, material quantities, and installation requirements.
Explore Post-Tension EstimatingStructural Steel Estimating Services
Steel estimates covering beams, columns, plates, connections, bolts, fabrication quantities, material weights, erection scope, and supporting costs.
Explore Structural SteelEarthwork Estimating Services
Earthwork estimates covering excavation, cut and fill, grading, backfill, hauling, disposal, compaction, site preparation, quantities, labor, and equipment.
Explore Earthwork EstimatingMasonry Estimation Services
Estimates for brick, block, stone, mortar, grout, reinforcement, lintels, wall assemblies, accessories, material quantities, and installation labor.
Explore Masonry EstimationInterior, Envelope and Finish Estimates
Estimates for drywall, flooring, insulation, lumber, painting, roofing, associated materials, accessories, waste factors, and installation labor.
Drywall Estimating Services
Estimates for partitions, ceilings, boards, metal studs, tracks, insulation, joint treatment, accessories, finishes, material quantities, and labor.
Explore Drywall EstimatingFlooring Estimation Services
Estimates for tile, carpet, vinyl, hardwood, resilient flooring, adhesives, underlayments, trims, preparation, waste factors, materials, and labor.
Explore Flooring Estimation
Insulation Estimating Services
Estimates for wall, roof, ceiling, pipe, duct, equipment, thermal, acoustic, fire-resistant, and specialist insulation materials and installation.
Explore Insulation EstimatingLumber Estimating Services
Estimates for studs, joists, rafters, beams, plates, sheathing, blocking, connectors, treated lumber, accessories, material quantities, and labor.
Explore Lumber Estimating
Painting Estimating Services
Estimates for interior and exterior surfaces, primers, coatings, paint systems, wall finishes, surface preparation, coverage, materials, and labor.
Explore Painting EstimatingRoofing Estimation Services
Estimates for membranes, shingles, metal roofing, insulation, underlayment, flashing, drainage, accessories, waste factors, materials, and installation.
Explore Roofing EstimationMechanical, Electrical and Plumbing Estimates
Coordinated estimating support for complete MEP systems and discipline-specific mechanical, electrical, plumbing, fireproofing, and HVAC scopes.
MEP Estimating Services
Coordinated estimates for mechanical, electrical, plumbing, HVAC, fire protection, equipment, distribution systems, materials, and installation labor.
Explore MEP EstimatingMechanical Estimating Services
Estimates covering equipment, ductwork, piping, pumps, valves, fittings, supports, insulation, accessories, quantities, and installation requirements.
Explore Mechanical Estimating
Electrical Estimating Services
Estimates for panels, fixtures, devices, conduit, wiring, cables, distribution equipment, controls, material quantities, and installation labor.
Explore Electrical EstimatingPlumbing Estimating Services
Estimates for fixtures, piping, valves, fittings, drainage, sanitary, stormwater, water supply, equipment, materials, accessories, and labor.
Explore Plumbing EstimatingFireproofing Estimating Services
Estimates for sprayed fire-resistive materials, intumescent coatings, firestopping, protection zones, material coverage, accessories, and installation labor.
Explore Fireproofing EstimatingHVAC Estimating Services
Estimates for HVAC equipment, ductwork, air devices, controls, piping, insulation, fittings, accessories, material quantities, and installation.
Explore HVAC EstimatingNeed estimating support for one trade or multiple packages?
Share your drawings, specifications, required trades, addenda, pricing location, report format, and submission deadline for an initial estimate review.
How Our Construction Estimating Services Workflow Works
Our estimating workflow keeps project information, quantities, trade coverage, pricing assumptions, scope checks, quality reviews, and final reporting controlled from the initial file review through estimate delivery.
 Estimating Workflow
Project information converted into measurable quantities and structured construction costs
Drawings, specifications, trade scopes, addenda, quantities, pricing inputs, assumptions, exclusions, and quality checks remain connected throughout the estimate.

Every stage supports the final cost report
The workflow connects project inputs with measurement, trade organization, pricing, scope-gap review, quality assurance, and client-ready estimate files.
-
01
Project File Review
We review drawings, specifications, addenda, scope notes, bid forms, trade packages, pricing requirements, submission instructions, and the required delivery deadline.
Inputs and requirements -
02
Scope and Trade Breakdown
The estimate is separated by construction trade, drawing discipline, work package, bid scope, specification division, cost code, and project-specific reporting category.
Scope structure -
03
Quantity Takeoff Setup
Our estimators establish measurement rules, takeoff layers, drawing references, assemblies, units, waste factors, formulas, and client-specific estimating templates.
Takeoff preparation -
04
Material Quantity Takeoff
We measure materials, assemblies, areas, lengths, volumes, counts, fixtures, equipment, components, and trade-specific quantities from the project documents.
Quantity measurement -
05
Construction Cost Estimate Build-Up
Quantities are combined with material prices, labor hours, productivity rates, equipment costs, subcontractor allowances, overheads, markups, and other commercial inputs.
Cost development -
06
Scope Gap and Addenda Review
Our team checks missing information, unclear scope, drawing and specification differences, alternates, exclusions, revised documents, RFIs, and addenda that may affect pricing.
Scope-risk review -
07
QA and Estimate Check
Before delivery, we check quantities, units, formulas, drawing references, pricing logic, cost categories, trade summaries, inclusions, exclusions, assumptions, and report formatting.
Quality assurance -
08
Final Estimate Delivery
The final estimate is delivered in the agreed Excel, PDF, BOQ, quantity-takeoff, cost-summary, bid-support, or client-specific reporting format.
Client-ready outputs
Planning estimating support for a bid deadline?
Share your drawings, specifications, addenda, bid template, required trades, pricing location, and submission date. Our estimating team will review the scope and confirm the appropriate workflow, deliverables, and turnaround.
Construction Estimating Software, File Inputs and Report Formats
Our estimators use digital takeoff, cost-planning, markup, spreadsheet, pricing-reference, and model-review tools to prepare clear quantity takeoffs and structured construction cost estimates.

Bluebeam Revu
PDF drawing review, digital markups, overlays, measurements, revision comparison, quantity checks, and takeoff documentation.

PlanSwift
Digital takeoffs for areas, lengths, volumes, counts, assemblies, trade quantities, materials, and estimating templates.
On-Screen Takeoff
Drawing-based quantity measurement, condition setup, trade separation, takeoff review, and contractor bid support.

CostX
Quantity measurement, cost planning, workbooks, rate application, estimate comparisons, reporting, and revision management.

STACK
Cloud-based takeoffs, quantity organization, scope review, collaboration, estimate preparation, and bid-workload support.

RSMeans
Cost-data references, pricing benchmarks, labor and material checks, location considerations, and estimate validation where applicable.
Microsoft Excel
Itemized estimates, BOQs, formulas, cost codes, trade summaries, pricing comparisons, revision logs, and editable client reports.


Revit and Navisworks
Model-assisted quantity references, BIM scope reviews, element verification, coordination checks, and comparison with drawing data.
Tool selection: Software is selected according to project inputs, client templates, measurement requirements, trade scope, model availability, required report format, and delivery workflow. Tool cards above are informational and are not external links.
File Inputs We Can Review
Available project information is reviewed before measurement, pricing, and estimate preparation begin.
-
01
Drawings and Models PDF, DWG, CAD, Revit, IFC, Navisworks, sketches, markups, and other available design or construction information.
-
02
Specifications and Scope Documents Project specifications, trade packages, scope notes, inclusions, exclusions, alternates, and procurement requirements.
-
03
Addenda, RFIs and Revisions Updated drawings, addenda, RFI responses, bulletins, revision notes, and other documents that may affect quantities or cost.
-
04
Bid and Pricing Requirements Bid forms, BOQ templates, cost codes, pricing location, labor assumptions, supplier inputs, deadlines, and submission rules.
Estimating Outputs We Deliver
Estimate files can follow the project scope, client template, internal cost structure, and tender requirements.
-
01
Quantity Takeoff Reports Measured quantities organized by trade, drawing reference, specification division, cost code, material, or work package.
-
02
Construction Cost Estimates Material, labor, equipment, subcontractor, overhead, markup, allowance, alternate, and project-cost information.
-
03
BOQ and Trade Summaries Structured descriptions, units, quantities, trade packages, cost summaries, and tender-ready reporting formats.
-
04
Scope and Revision Documentation Assumptions, exclusions, clarifications, addenda impact, estimate comparisons, revision logs, and supporting notes.
Estimate and Takeoff Report Formats
Final files can follow your internal template, bid form, cost-code structure, CSI division, trade package, BOQ layout, or preferred reporting standard.
How We Check Estimate Accuracy
Before delivery, the estimate is reviewed for document coverage, measurement consistency, pricing logic, scope alignment, formulas, assumptions, and final reporting requirements.
Document Review
Drawings, specifications, addenda, revisions, and scope documents are checked for estimate coverage.
Quantity Checks
Measurement rules, drawing references, quantities, units, assemblies, waste factors, and formulas are reviewed.
Cost and Scope Checks
Pricing inputs, labor, materials, equipment, trade coverage, assumptions, exclusions, and allowances are checked.
Report Verification
Cost codes, trade summaries, formatting, client templates, supporting files, and final outputs are verified.
Have drawings ready for an estimate?
Share your project drawings, specifications, scope documents, addenda, required trades, pricing location, report template, and bid deadline. Our estimating team will review the available information and confirm the appropriate takeoff and estimate workflow.
Why Contractors Choose Optimar Precon for Construction Estimating Services
We combine construction knowledge, digital quantity takeoff, structured cost build-ups, trade-specific estimating capability, documented assumptions, and disciplined quality checks within one estimating delivery workflow.
Estimate information checked before it reaches your bid team
Our estimators review project information, trade coverage, measurements, pricing inputs, formulas, assumptions, exclusions, addenda, and reporting requirements before final delivery.

Flexible estimating support
Built around your process: We can follow your cost codes, bid forms, measurement rules, pricing structure, trade packages, estimate templates, and internal review standards.
Estimating Support That Strengthens Bid Preparation
Our team works as an extension of your preconstruction operation, adding estimating capacity without changing the reporting structure your team already uses.
-
01
Improve Bid Accuracy
Detailed quantity takeoffs and structured cost build-ups help reduce guesswork when preparing project bids and budgets.
-
02
Reduce Missed Quantities and Scope Gaps
Drawings, specifications, addenda, trade packages and scope notes are reviewed to identify missing or unclear estimate items.
-
03
Increase Bid-Team Capacity
Add external estimating support during peak tender periods without placing additional workload on your internal preconstruction team.
-
04
Understand Material and Labor Costs
Itemized reports make it easier to review quantities, productivity assumptions, labor requirements, equipment and major project cost drivers.
-
05
Support Procurement and Value Engineering
Quantity summaries and cost comparisons support purchasing, vendor reviews, alternate-material studies and budget-control decisions.
-
06
Receive Reviewable Estimate Documentation
Final files include quantities, pricing, assumptions, exclusions, trade summaries and supporting information that your team can review.
Need dependable estimating support for a live bid?
Share your drawings, specifications, addenda, scope notes, required trades, pricing location, estimate template, and submission deadline. Our estimating team will review the information and confirm the appropriate scope, workflow, and deliverables.
Construction Estimating Services for Building and Infrastructure Projects
Our estimating teams support projects where accurate quantities, defined trade coverage, reliable cost build-ups, scope control, and clear bid documentation directly influence budgeting, procurement, tender submissions, and construction planning.
Estimating workflows adapted to project stage and trade complexity
Estimate scope, measurement detail, pricing inputs, reporting structure, and quality controls are aligned with the available project information and required decision stage.
Estimate scope can include
Project-specific setup: Measurement rules, cost codes, trade packages, estimate templates, pricing location, labor assumptions, report formats, and submission requirements are confirmed before production begins.
-
01

Commercial Estimating Services
Our commercial estimating services provide quantity takeoffs and construction cost estimates for offices, retail facilities, hospitality projects, workplace interiors, commercial fit-outs, and mixed commercial developments.
-
02

Education and Institutional Facilities
Estimating support for schools, universities, training facilities, civic buildings, public facilities, refurbishment, and complex institutional construction packages.
-
03

Healthcare and Life Sciences Facilities
Trade-wise estimates for hospitals, clinics, laboratories, medical facilities, technical spaces, specialist equipment, and MEP-intensive construction scopes.
-
04

Industrial and Logistics Facilities
Estimating support for warehouses, distribution centres, manufacturing facilities, processing areas, plants, structural systems, and industrial building-services packages.
-
05

Data Centers and Technical Facilities
Estimates for high-density MEP systems, electrical distribution, cooling infrastructure, plant rooms, technical spaces, support buildings, and specialist construction packages.
-
06

Infrastructure and Civil Works
Cost-estimate support for earthwork, grading, utilities, concrete, structural steel, sitework, drainage, external works, and civil construction packages.
Construction Estimating Services for Global Project Teams
Optimar Precon supports general contractors, subcontractors, builders, developers, consultants, and project teams across major construction markets through structured offshore estimating delivery.
How international estimating delivery is managed
- Pricing location, currency, measurement units, and reporting requirements confirmed before estimating begins
- Trade-wise quantity takeoffs and cost reports aligned with the available project documents
- BOQ, bid estimate, material summary, and cost-breakdown support
- Structured review of addenda, RFIs, revisions, scope changes, and updated drawings
- Flexible estimating capacity for live bids and peak tender workloads
Need an estimate for a building, data center, industrial, or civil project?
Share your project type, drawings, specifications, required trades, pricing location, scope documents, addenda, estimate template, and submission deadline. Our estimating team will review the information and recommend the appropriate estimating scope and workflow.
Key Questions Before Starting a Construction Estimate
Open each question to review the estimating scope, project information, cost components, software, quality controls, and delivery requirements.
01 What are construction estimating services?
Construction estimating services calculate the expected quantities and costs of a project before procurement or construction begins. The process can include drawing review, quantity takeoffs, material pricing, labor calculations, equipment costs, subcontractor allowances, overheads, markups, assumptions, exclusions, and bid-ready cost reports.
02 What is included in a construction estimate?
A construction estimate can include measured quantities, material costs, labor hours and rates, equipment costs, subcontractor allowances, overheads, markups, waste factors, alternates, contingencies, assumptions, exclusions, clarifications, trade summaries, and final cost reports. The exact content depends on the project stage and client scope.
03 What drawings and files do you need to prepare an estimate?
We usually need the available architectural, structural, civil, and MEP drawings, project specifications, scope documents, addenda, RFIs, bid forms, BOQ templates, trade packages, pricing requirements, project notes, and submission deadline. PDF drawings are sufficient for many estimates, while DWG, Revit, IFC, or Navisworks files can support additional quantity checks.
04 Do you provide trade-wise construction estimates?
Yes. We provide trade-wise estimating for civil, earthwork, concrete, rebar, post tension, structural steel, masonry, lumber, insulation, drywall, flooring, painting, roofing, mechanical, electrical, plumbing, HVAC, fireproofing, MEP, and other specialist construction scopes.
05 What is the difference between estimating services and takeoff services?
Takeoff services focus on measuring quantities from drawings, such as areas, lengths, counts, volumes, materials, and assemblies. Estimating services apply material prices, labor rates, equipment costs, subcontractor allowances, overheads, markups, assumptions, and scope controls to those quantities to create a complete construction cost estimate.
06 Can you support bid estimating for contractors and subcontractors?
Yes. We support general contractors and subcontractors with bid estimates, quantity takeoffs, BOQ reports, trade summaries, scope reviews, exclusions, clarifications, addenda updates, pricing comparisons, and bid-ready estimate files for active tender submissions.
07 Which software do you use for construction estimating?
Our estimating team works with Bluebeam Revu, PlanSwift, On-Screen Takeoff, CostX, STACK, RSMeans, Microsoft Excel, and client-specific estimating templates. Revit, Navisworks, CAD, and BIM files can also support model-assisted quantity references when suitable project information is available.
08 How do you check construction estimate accuracy?
Before delivery, we review drawing and specification references, takeoff quantities, measurement units, formulas, cost codes, pricing logic, trade coverage, assumptions, exclusions, addenda impact, revision information, supporting files, and final report formatting.
09 Can you update an estimate when addenda or revised drawings are issued?
Yes. We can review addenda, revised drawings, bulletins, RFIs, scope changes, and updated specifications, then revise affected quantities, pricing, assumptions, exclusions, trade summaries, and estimate reports. Revision logs or cost comparisons can also be prepared when required.
10 Can you follow our estimating template, cost codes, and report format?
Yes. Estimate files can follow your internal Excel template, BOQ structure, cost codes, CSI divisions, trade packages, measurement rules, bid forms, pricing layout, assumptions, exclusions, and required PDF or spreadsheet reporting format.
What Project Teams Say About Our Estimating Support
Project teams value estimating support that provides clear quantity takeoffs, organized trade coverage, reviewable cost information, responsive revisions, and reports that fit their existing bid workflows.
“Optimar Precon supported our bid team with detailed quantity takeoffs and cost summaries during a tight tender period. The estimate was organized by trade, easy to review, and helped us check scope gaps before submission.”
“We needed trade-wise estimating support for drywall, flooring, and painting scopes. Their team followed the drawings carefully, prepared clean takeoff reports, and helped us compare quantities against our internal pricing.”
“Their estimating team helped us prepare BOQ and budget estimate reports for a multi-trade project. Communication was structured, revisions were handled quickly, and the final files matched our required format.”
Estimating Outcomes Valued by Project Teams
The existing project feedback highlights the value of structured trade breakdowns, clear takeoff reports, responsive revision handling, and estimate files aligned with client workflows.
Need estimating support for an active bid or budget?
Share your drawings, specifications, required trades, pricing location, estimate template, addenda, and submission deadline using the form below.
Send Your Project Files for an Estimate Review
Share your available project information and our estimating team will review the scope, required trades, report format, pricing location, and bid deadline before confirming the appropriate estimating workflow.

-
01
Drawings and Specifications Upload architectural, structural, civil, MEP, PDF, CAD, BIM, specification, scope, and available tender documents.
-
02
Required Trades and Estimate Stage Confirm the construction trades and whether the estimate is required for budgeting, bidding, procurement, or revision.
-
03
Project and Pricing Location Include the project location, currency, measurement units, labor requirements, and available material-pricing inputs.
-
04
Report and Template Requirements Share your BOQ, Excel template, cost codes, CSI divisions, bid form, trade-package structure, or preferred reporting format.
-
05
Addenda and Submission Deadline Include current addenda, revised drawings, tender instructions, required review cycles, and the final submission deadline.
Clearer inputs support faster scope confirmation. Missing files do not prevent an initial review. Send the information currently available and identify any documents that are still pending.
- Project scope reviewed before production
- Trade requirements confirmed
- Deliverables aligned with your workflow
- Bid deadline considered during review
Get Your Construction Estimate
Complete the form and include the project type, required trades, location, deadline, and available file details.
What happens after you submit?
Our team reviews the available project files, confirms the required trades, checks the estimate stage, and aligns the expected deliverables before starting the estimating workflow.
- Scope reviewed first
- Trades confirmed
- Deadline considered
- Deliverables aligned