
Mission Critical Preconstruction Services for Data Centers & High-Dependency Facilities
Optimar Precon provides Mission Critical Preconstruction Services for general contractors, EPC teams, MEP contractors, architects, engineers and VDC teams delivering data centers and other high-dependency construction projects.
Our support combines mission critical BIM services, data center BIM coordination, architectural and structural modeling, MEP BIM coordination, CAD drafting, estimating, quantity takeoffs, shop drawings and technical documentation, organized around the project scope, available information and required deliverables.
Optimar Group metrics
BIM, Coordination & Preconstruction Support for Mission Critical Projects
Data centers and mission critical facilities bring high concentrations of building services, equipment and structural interfaces into tightly coordinated spaces. Optimar Precon supports defined project packages with BIM production, multidisciplinary coordination, estimating, takeoffs and technical documentation.

Bring High-Density Building Systems Into One Coordinated Model Environment
Data center and mission critical projects can place mechanical systems, electrical infrastructure, piping, structural elements and equipment within shared technical zones.
Our BIM teams develop and coordinate the assigned disciplines from current project drawings, models, specifications and approved revisions, using the required modeling and delivery standards defined for the package.
Preconstruction Services for Mission Critical Project Packages
Assign one modeling, coordination, drafting, estimating or documentation package, or combine multiple services around a defined data center or mission critical project scope.
Mission Critical BIM Services
Develop multidisciplinary BIM models from current project information for defined mission critical construction packages.
Data Center BIM Services
Support data center BIM production across architectural, structural and building-services project information.
MEP BIM Coordination
Coordinate mechanical, electrical, plumbing and piping systems across shared project spaces.
Structural BIM Modeling
Model structural framing and applicable interfaces required for coordinated BIM workflows.
CAD Drafting Services
Prepare plans, sections, details and technical drawings from supplied project information.
Construction Estimating
Prepare cost-estimating support around defined trade, discipline or construction packages.
Quantity Takeoff Services
Measure defined architectural, structural and MEP quantities from current project documents.
Shop Drawing Support
Prepare discipline-specific drawings from coordinated information and agreed output requirements.
Scan to BIM & As-Built Support
Convert supplied point-cloud or existing-condition information into BIM geometry for defined areas.
Review Critical Interfaces Across Shared Technical Spaces
Mission critical facilities can concentrate equipment, services and structural elements within limited technical space. Coordinated models help teams review these physical interfaces before downstream production advances.
Mechanical Plant Areas
Review modeled equipment, piping, structure and surrounding service interfaces.
Electrical Rooms
Coordinate modeled equipment and routing with adjacent building elements.
Overhead Service Zones
Review multiple services competing for space within common overhead areas.
Risers & Shafts
Coordinate vertical service routes across floors, shafts and structural interfaces.
Equipment Zones
Review equipment geometry against surrounding services and available space.
Structural Interfaces
Review building services against framing, floor conditions and required openings.
Coordinate New Project Packages Against Existing Conditions
Mission critical facilities may require expansion, retrofit or phased modification. Our teams use the available surveys, models, scans and project information to coordinate the assigned new-work package with documented existing conditions.
Structure Mission Critical Quantities Around Defined Construction Packages
Our estimating teams organize quantities and cost information around the drawings, specifications, package boundaries and pricing basis supplied for the assigned scope.
Measure defined walls, finishes, ceilings, openings and architectural work.
Measure defined concrete, steel and other structural package quantities.
Measure applicable mechanical, electrical, plumbing and piping scope.
Structure estimate information around defined quantities, scope and pricing basis.
Convert Coordinated Information Into Structured Deliverables
Required outputs vary by project and package. We prepare agreed models, drawings, reports and supporting production information from the current project sources.
Base Production on the Current Project Information and Defined Package
Production begins by establishing the information available for the assigned scope and the standards expected for the required outputs.
Use current architectural, structural and building-services information.
Review applicable specifications and package requirements supplied by the team.
Work from the current approved revision basis supplied for production.
Define the required model, drawing, quantity and documentation formats.
Optimar Precon provides BIM modeling, coordination, drafting, estimating, takeoff and documentation support from the information supplied for the defined project package. Design authority, engineering decisions, project approvals, field verification and professional certification remain with the responsible architects, engineers, contractors and project authorities.
Which mission critical project package needs support?
Share the BIM, MEP coordination, CAD, estimating, takeoff, shop drawing or documentation scope with our team.
How Mission Critical Project Information Moves Through the Preconstruction Workflow
Mission critical packages can involve multiple disciplines, revisions, coordination dependencies and defined submission stages. Our workflow establishes the production basis first, then develops, coordinates, reviews and issues the assigned deliverables against the current project information.
Review Project Information
Review the current drawings, models, specifications, revisions and package requirements supplied for production.
Define the Production Basis
Confirm the required disciplines, project area, model detail, standards and final deliverables.
Develop the Package
Develop the assigned BIM, CAD, drawing or technical production package from the current project sources.
Coordinate Disciplines
Bring relevant architectural, structural and building-services information together for multidiscipline review.
Review & Issue
Check scope, revisions, coordination status and required outputs before the assigned package is delivered.

Build the Package Around the Information Approved for the Assigned Scope
Mission critical projects can progress through frequent design and coordination updates. Production should remain aligned with the current information issued for each package.
- Current drawing issue
- Current discipline models
- Applicable specifications
- Approved project revisions
- Defined package boundaries
- Required output standards
Connect Discipline Information Before Coordination Begins
Coordination works best when the production team can identify which information belongs to the current package, which disciplines are involved and which revision forms the basis for review.
Design Package
Use the current architectural and engineering information supplied for the assigned project scope.
Discipline Models
Bring applicable BIM information into the shared coordination environment for review.
Package Boundaries
Identify the building, area, discipline or system included within the assignment.
Revision Basis
Keep production connected to the revision set established for the current review cycle.
Keep Current Information, Updates and Open Items Clearly Separated
As packages progress, the information available to the production team can change. Separating the current basis from later revisions and unresolved information helps maintain a clearer coordination workflow.
Develop the package from the drawings, models and requirements established for the current production cycle.
Incorporate supplied changes through the agreed revision and model-update process.
Identify missing or conflicting information that requires direction before affected production proceeds.
Common Coordination Checks in Mission Critical BIM Packages
Once discipline information is brought into the coordinated model environment, teams can review physical interfaces across building systems and shared technical zones.
Keep Existing, Current and Proposed Information Clearly Identified
Mission critical expansion and retrofit packages may combine existing systems, current construction information and proposed modifications. Keeping these conditions clearly identified supports more structured production and review.
Define the Mission Critical Package Before Detailed Production Starts
Clear production requirements help the team focus modeling and documentation effort on the actual purpose of the assigned package and the outputs required from it.
Define the buildings, levels, rooms, systems or zones included.
Agree the model and drawing detail appropriate to the assigned purpose.
Define which disciplines and project packages form part of the review.
Confirm the required model, drawing, report and documentation formats.
Software Used Across BIM, Coordination and Estimating Workflows
Our teams use modeling, coordination, drafting, review and estimating tools according to the requirements of the assigned mission critical package.
Review Mission Critical Project Information Before Issue
The assigned package goes through structured checks for scope, model organization, coordination, revisions and required outputs before delivery.
Optimar Precon develops and coordinates the assigned package from the information supplied by the project team. Where information is incomplete, conflicting or revised, the required production basis and project direction remain subject to the responsible project professionals.
Need support moving a mission critical package through coordination?
Share the current project information, package scope and required deliverables with our preconstruction team.
Preconstruction Capacity for Mission Critical & Data Center Project Teams
Optimar Precon works alongside general contractors, EPC teams, MEP contractors, architects, engineers and VDC teams on defined mission critical project packages. We add BIM, CAD, coordination, estimating, takeoff and documentation capacity while project decisions remain with the responsible delivery team.

Technical Production Support Built Around the Assigned Project Package
Mission critical projects can create parallel workloads across BIM development, multidisciplinary coordination, drawings, quantities, revisions and submission packages. Our teams take on defined production scopes using the information and requirements supplied by your project team.
Package-Level Support
Assign one BIM, CAD, coordination, estimating or documentation package.
Multidiscipline Capability
Connect architectural, structural, MEP, CAD and estimating workflows.
Structured Review
Check scope, revisions, coordination status and required outputs.
Scalable Capacity
Add production resources as project packages and delivery workloads change.
Production Support Across Different Project Stages
Our teams can support project packages from initial tender production through coordination, expansion, retrofit and structured documentation stages.
New-Build Packages
Support BIM, coordination, estimating and drawing production for defined new construction scopes.
Expansion Packages
Support added capacity, new building areas and connections to current project systems.
Upgrade & Retrofit Packages
Coordinate defined proposed work against available existing-condition information.
Coordination Packages
Add multidisciplinary BIM production for selected areas, systems or project stages.
Tender & Bid Packages
Add estimating and quantity production resources around defined bid requirements.
Documentation Packages
Support drawings, model outputs, project records and agreed as-built production requirements.
Preconstruction Resources for Mission Critical Delivery Teams
Our production teams support contractors, design professionals and VDC teams responsible for developing and delivering defined mission critical construction packages.
General Contractors
Add BIM, estimating, takeoff and coordination capacity for defined project packages.
EPC Teams
Add production resources across multidisciplinary project and package workflows.
MEP & Specialty Contractors
Support trade modeling, coordination, drawing and quantity workloads.
Design & VDC Teams
Add BIM and CAD production resources for defined coordination tasks.
Scale Preconstruction Resources Around Mission Critical Workloads
Complex project schedules can create overlapping demands across modeling, coordination, tendering, drawings and revision cycles. Additional production support can be assigned where your internal workload needs it.
Add model-production resources for defined disciplines, zones or building packages.
Add resources when multiple coordination packages move forward at the same time.
Add estimating and takeoff capacity around defined bid and tender packages.
Add CAD, shop drawing and documentation resources during demanding production periods.
Assign Only the Mission Critical Package You Need
You do not need to outsource the complete project. Assign one service, one discipline, one defined package or additional production capacity for a demanding project stage.
BIM, CAD, estimating, takeoff or documentation support.
Architectural, structural, mechanical or electrical production.
Assign a building, level, zone, system or coordination package.
Add ongoing production resources across several defined project packages.
Optimar Precon provides preconstruction production support from the drawings, models, specifications and project requirements supplied for the assigned scope. Engineering decisions, design authority, site verification, approvals, construction sequencing and professional certification remain with the responsible architects, engineers, contractors and project authorities.
Need additional capacity for a mission critical project package?
Add BIM, CAD, coordination, estimating, takeoff or documentation resources where your project workload needs them.
Questions About Mission Critical Preconstruction Services
Review common questions about mission critical BIM, data center BIM, MEP coordination, CAD drafting, construction estimating, quantity takeoffs, shop drawings, Scan to BIM and technical documentation.
What do Mission Critical Preconstruction Services include?
Mission Critical Preconstruction Services can include BIM modeling, multidisciplinary coordination, architectural and structural BIM, MEP BIM coordination, CAD drafting, construction estimating, quantity takeoffs, shop drawings, Scan to BIM and technical documentation for defined data center and mission critical project packages.
Do you provide BIM services for data center projects?
Yes. We can support defined data center BIM packages using the architectural, structural and building-services information supplied by the project team, with the model scope, required detail and delivery standards agreed before production.
Can you coordinate MEP systems for mission critical facilities?
Yes. We can coordinate supplied mechanical, electrical, plumbing and piping information with architectural and structural models to review physical interfaces, equipment areas, shared technical zones, risers and other defined coordination conditions.
Can you support mission critical expansion and retrofit projects?
Yes. Where current surveys, scans, record information or existing-condition models are available, our teams can support defined expansion, upgrade and retrofit packages by coordinating proposed work with the documented existing conditions.
Do you provide estimating and quantity takeoffs for mission critical projects?
Yes. We provide estimating and quantity takeoff support for defined architectural, structural and MEP packages using the current drawings, specifications, project scope and agreed pricing basis supplied for the assignment.
Can I outsource only one mission critical project package?
Yes. You can assign one BIM discipline, coordination package, CAD scope, estimating package, quantity takeoff, shop drawing scope, Scan to BIM assignment or documentation deliverable without outsourcing the complete project.
Can your team follow our BIM and project standards?
Yes. The assigned production package can follow the BIM, CAD, naming, documentation and output requirements supplied by your project team, subject to review of the required standards before production begins.
How is turnaround time determined for a mission critical package?
Turnaround depends on package size, number of disciplines, source-file quality, coordination complexity, required model detail, revision cycle and final deliverables. We review the assigned scope and available information before confirming the production schedule.
Not sure how to define your mission critical project package?
Share the available drawings, models, specifications, current revisions and required outputs. We can review which BIM, coordination, CAD, estimating, takeoff, shop drawing or documentation tasks fit the defined package.
Discuss Your Mission Critical Scope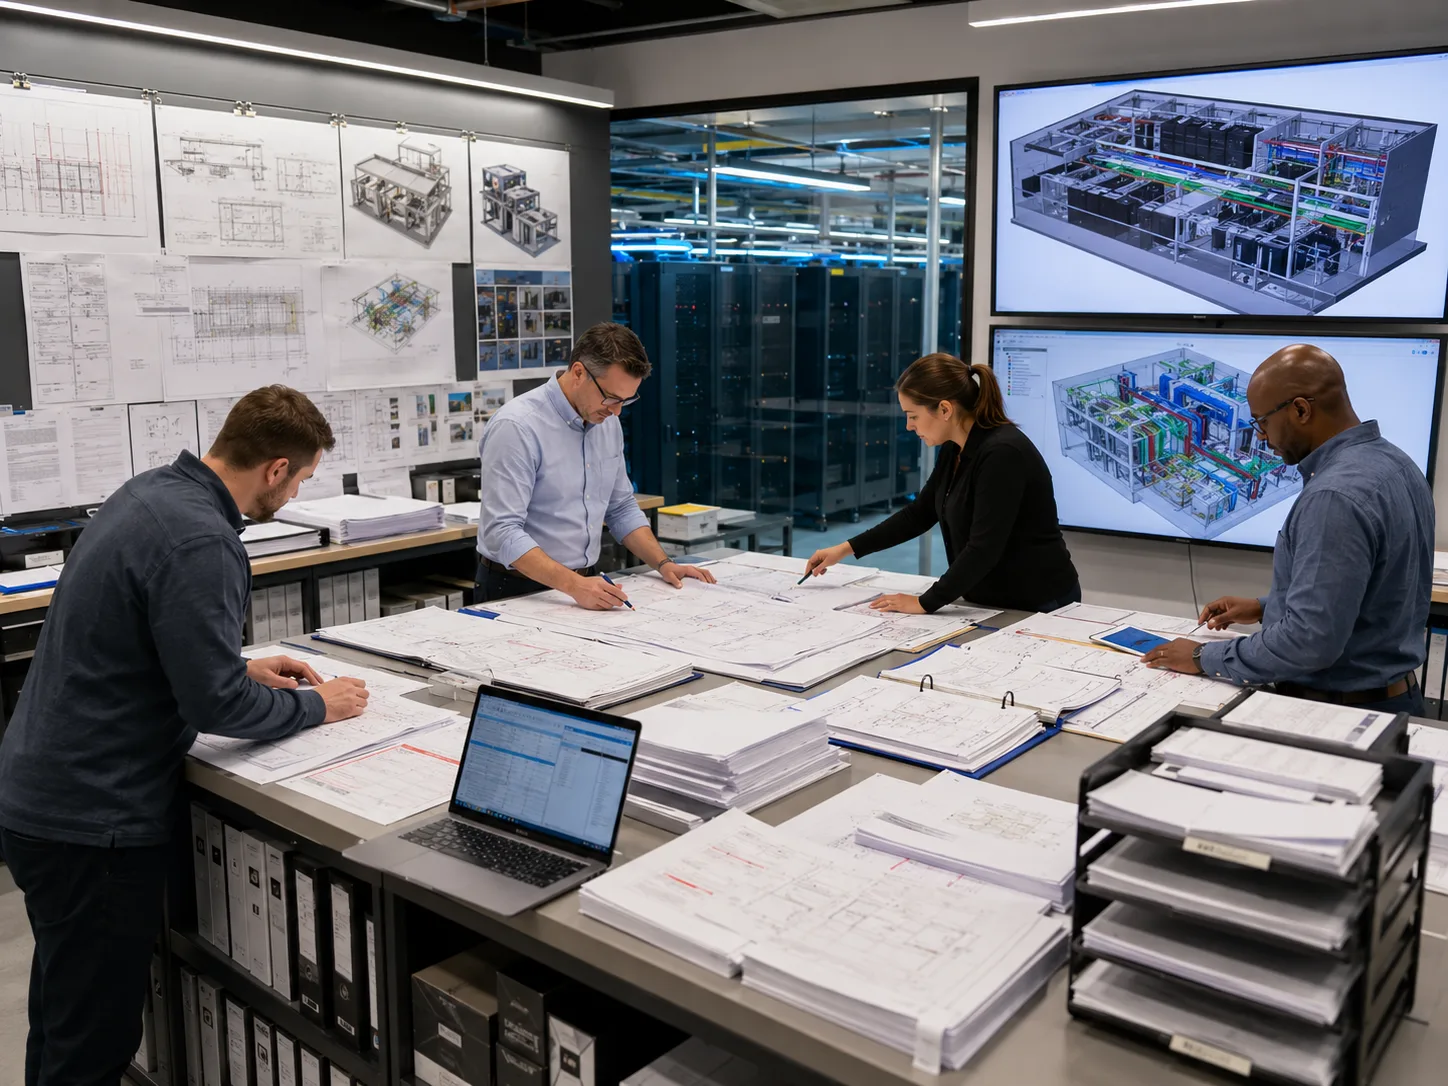
Connect Current Project Information With the Required Deliverables
Drawings, BIM models, specifications, revisions and available existing-condition information form the production basis for a defined mission critical preconstruction package.
Optimar Precon develops the assigned BIM, CAD, coordination, estimating and documentation package from the information supplied by the project team. Where drawings, models, surveys, specifications or revisions are incomplete, conflicting or unavailable, the required production basis and project direction remain with the responsible project professionals.
Define Four Things Before Requesting a Quote
A clearly defined mission critical package helps us understand the production requirement, input information, scope boundaries and resources needed for the assignment.
Get a Quote for Your Mission Critical Preconstruction Package
Share the current drawings, models, specifications, project scope and required deliverables. Our team will review the defined package and discuss the appropriate BIM, coordination, CAD, estimating, takeoff, shop drawing or documentation support.