
Preconstruction Services for Federal, State & Local Government Projects
Optimar Precon provides government and federal preconstruction services for general contractors, EPC teams, architects, engineers and specialty contractors delivering public-sector construction projects.
Our support includes government BIM services, MEPFP coordination, architectural and structural modeling, CAD drafting, estimating, quantity takeoffs, shop drawings and construction documentation, aligned with the project scope, information and required deliverables.
Optimar Group metrics
BIM, Estimating & Coordination for Federal, State & Local Government Projects
Optimar Precon supports government and federal construction teams with BIM modeling, multidiscipline coordination, CAD drafting, estimating, quantity takeoffs, shop drawings and construction documentation. We organize each production package around the contract information, project requirements and deliverables supplied by your team.

Coordinate Building Systems Before Government Project Packages Advance
Public-sector projects frequently involve multiple design disciplines, trade models, contract documents, submission stages and review comments. Our team develops the assigned BIM, CAD and preconstruction information within one structured production workflow.
The scope can cover a full multidisciplinary package or a defined architectural, structural, MEPFP, estimating, takeoff or drawing requirement.
Government & Federal Preconstruction Capabilities
Select one specialist service or combine modeling, coordination, drafting, estimating and documentation across defined government and federal project packages.
Government & Federal BIM Services
Develop coordinated BIM models from supplied architectural, structural and building-services information.
MEPFP BIM Coordination
Coordinate mechanical, electrical, plumbing and fire-protection systems within the assigned project scope.
Architectural BIM Modeling
Develop architectural models for multidisciplinary coordination, drawing production and construction review.
Structural BIM Modeling
Model supplied concrete, steel and structural information for coordination and documentation workflows.
Government CAD Drafting
Prepare plans, sections, details and supporting construction drawings for defined packages.
Federal & Government Estimating
Develop structured estimates from drawings, specifications, quantities and the agreed pricing basis.
Quantity Takeoff Services
Measure defined architectural, structural and MEP quantities for bid and budget preparation.
Shop Drawing Services
Prepare detailed drawings for applicable MEP, structural and installation packages.
Construction Documentation
Organize coordinated model, drawing and supporting documentation for defined project submissions.
Build the Preconstruction Scope Around the Contract Requirements
Government and federal projects often define modeling, coordination, submission and documentation requirements within the project contract. Our production workflow follows the requirements provided for the assigned package.
BIM Requirements
Review the supplied BIM scope, model structure, LOD and discipline requirements.
Submission Milestones
Align production with defined model, drawing and coordination submission stages.
Review Comments
Update assigned deliverables using current project comments, markups and revisions.
Output Requirements
Prepare files in the defined model, drawing and documentation formats.
Coordinate Building Systems in Government & Federal Facilities
MEPFP coordination brings building services into a federated review with architectural and structural information to identify conflicts and constrained installation zones.
Ductwork, equipment, piping and mechanical-space coordination.
Equipment, conduit, cable-tray and electrical-routing coordination.
Water, sanitary, drainage and plumbing-system coordination.
Fire-protection routing coordinated with other project disciplines.
Support Government Review and Submission Workflows
Government and federal projects often move through defined review cycles. We maintain assigned models, drawings and coordination information against current project revisions and required submission stages.
Turn Government Project Documents Into Structured Quantities and Cost Information
Our estimating and takeoff teams review the current drawings, specifications and defined scope to prepare organized quantity and pricing information for bid and preconstruction workflows.
Measure defined architectural finishes, assemblies and construction quantities.
Organize quantities for applicable concrete, steel and structural packages.
Measure defined mechanical, electrical and plumbing quantities.
Structure pricing around project quantities, scope and the agreed estimating basis.
Optimar Precon supports modeling, coordination, drafting, estimating and documentation using the requirements supplied for the project. Agency approval, engineering authority and contractual compliance responsibility remain with the responsible project parties.
Which government or federal package needs support?
Share the contract scope, current drawings and required BIM, MEPFP, CAD, estimating or takeoff package.
How Preconstruction Coordination Supports Government Projects
Federal, state and local government projects can involve several disciplines, formal review stages, contract-defined deliverables and ongoing design revisions. Our workflow keeps the assigned models, drawings and coordination packages aligned through each production stage.
Review Project Requirements
Confirm the assigned BIM, CAD, coordination and documentation scope from current project information.
Develop Models & Drawings
Create or update architectural, structural and MEPFP information for the defined package.
Federate Project Disciplines
Bring models together to review architectural, structural and building-services interfaces.
Review Clashes & Access
Check physical conflicts, clearances, access zones and constrained installation areas.
Update & Issue
Incorporate agreed revisions and prepare the required models, drawings and coordination information.
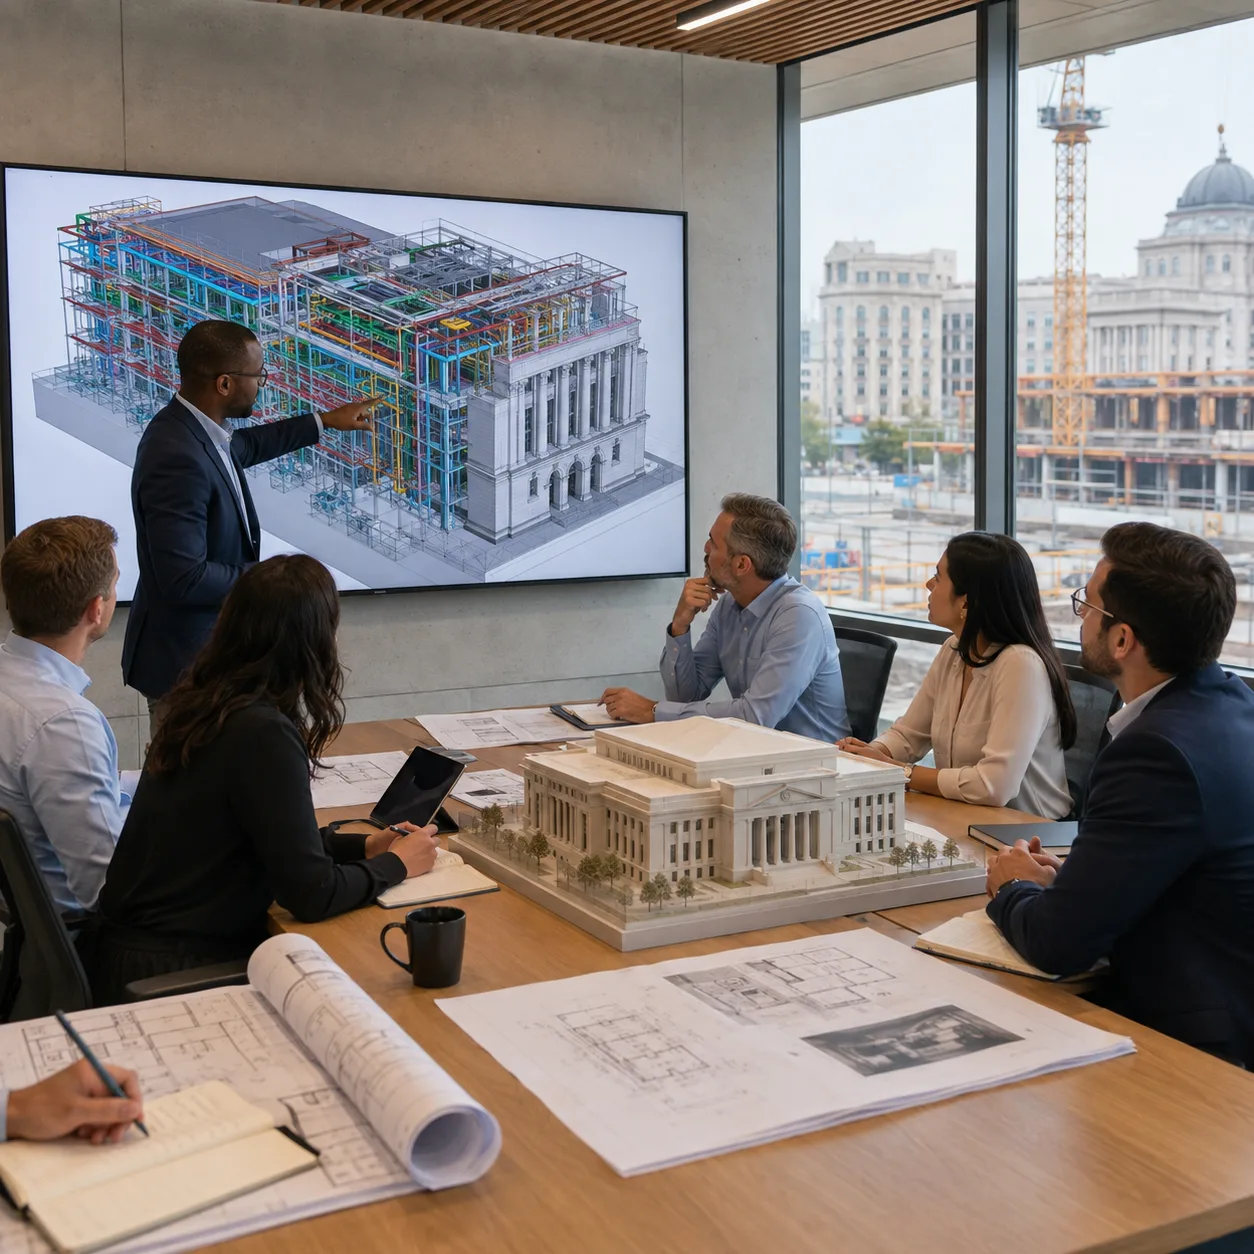
Review More Than Direct Model Clashes
A coordinated model should help teams understand how systems occupy the same space, how installation routes interact and where access or clearance conditions need attention.
- MEPFP routing
- Structural penetrations
- Equipment access
- Ceiling congestion
- Shaft coordination
- Existing-to-new interfaces
Coordinate the Building Systems That Compete for Space
Government facilities can contain dense combinations of architectural, structural and building-services systems. The coordination workflow brings these disciplines together for shared interface review.
MEPFP Interfaces
Coordinate ducts, pipes, cable trays, conduits and fire-protection routing.
Structural Interfaces
Review services around beams, columns, walls, slabs and structural openings.
Architectural Zones
Review ceilings, shafts, rooms and spatial interfaces with building systems.
Access & Clearance
Check defined service, equipment and maintenance-access requirements.
Common Government & Federal BIM Coordination Checks
Clash detection helps locate multidisciplinary conflicts, but coordination also considers installation space, equipment access and project-defined clearance requirements.
Keep Project Information Aligned Through Review Cycles
Federal and government construction packages may move through several model, drawing and coordination updates. We maintain the assigned production work against the current revision set and defined milestone requirements.
Update models and drawings against the latest issued information.
Incorporate agreed project comments and coordination markups.
Organize assigned models and drawings for defined project stages.
Maintain visibility of revisions affecting coordinated project information.
Coordinate Renovation Work With Existing Conditions
Government and federal renovation projects often require new work to connect with existing building systems and documented facility conditions. We use available record information, survey data and point clouds to support the required digital model and coordination workflow.
Software Used Across BIM, CAD and Review Workflows
Our production teams use established modeling, coordination, drafting, review and estimating platforms according to the requirements of each project package.
Review Coordinated Information Before Issue
Each assigned package goes through structured checks for scope, model alignment, coordination, revisions, clashes and agreed output requirements before issue.
Need support coordinating a government BIM package?
Discuss your architectural, structural, MEPFP, renovation or multidisciplinary coordination scope with our team.
Preconstruction Capacity for Federal, State & Local Government Projects
Optimar Precon works alongside general contractors, EPC and design-build teams, AEC consultants and specialty contractors delivering public-sector facilities. We add BIM, CAD, estimating, takeoff and coordination resources to defined project packages while the project team retains design, approval and contractual responsibility.

Support Built Around the Assigned Government Project Package
Public-sector construction often produces large volumes of modeling, drafting, coordination, quantity and documentation work. Our team takes responsibility for clearly defined production packages and works from the current project information provided by your team.
Package-Level Support
Assign a defined discipline, building zone, model, drawing or estimating package.
Multidiscipline Capability
Connect architectural, structural, MEPFP, CAD and quantity workflows.
Structured Review
Check scope, coordination, revisions and agreed output requirements before issue.
Scalable Resources
Add production capacity as tender, coordination or documentation workloads change.
Government Facilities and Project Types We Support
Each facility type creates a different mix of architectural, structural, MEPFP, estimating and documentation requirements. Our scope follows the specific package assigned by the project team.
Federal Administrative Facilities
BIM, MEPFP, CAD and preconstruction support for defined building packages.
Justice & Public Safety
Coordination support for courthouses, public-safety and related government facilities.
Civic & Municipal Buildings
Modeling, estimating, drafting and coordination for local-government facilities.
Government Laboratories
Support multidisciplinary building-system coordination and detailed project documentation.
Public Education Facilities
BIM, CAD, takeoff and estimating support for public-sector education projects.
Public Service & Operations Facilities
Preconstruction production for service, administrative and infrastructure-support buildings.
Preconstruction Resources for Government Project Delivery Teams
Our production teams work alongside the organizations responsible for project delivery. Optimar provides defined BIM, CAD, estimating, takeoff and coordination support; the responsible project parties retain design, approval and contractual authority.
General Contractors
Extend BIM, estimating, takeoff and documentation capacity across defined project packages.
EPC & Design-Build Teams
Add modeling, coordination and drawing-production resources across multidisciplinary scopes.
Architects & Engineers
Add BIM and CAD production capacity for defined design-development and coordination packages.
Specialty Contractors
Support MEPFP, structural, shop-drawing and trade-coordination packages.
Scale Resources Around Government Project Workloads
Tender deadlines, coordination milestones and document submissions can create simultaneous production demands. Our team takes on defined workloads so internal resources can stay focused on project decisions, coordination management and delivery.
Add modeling and coordination resources during intensive project stages.
Add takeoff and estimating resources when public-sector bids overlap.
Assign architectural, structural, MEPFP or CAD production packages.
Add production resources when model and drawing milestones approach.
Assign the Workload Without Outsourcing the Whole Project
Use Optimar for a single specialist service, one discipline, a defined construction package or additional capacity during a demanding project stage.
BIM, CAD, estimating or takeoff only.
Architectural, structural or MEPFP production support.
Assign a model, drawing, trade or estimating package.
Add ongoing resources across multiple defined project packages.
Need additional capacity for a government project?
Add BIM, CAD, estimating, takeoff or coordination resources to the packages that are stretching your internal team.
Questions About Federal, State & Local Government Preconstruction
Review common questions about government BIM services, federal BIM support, MEPFP coordination, estimating, takeoffs, documentation, project packages and existing public facilities.
What do government preconstruction services include?
Government preconstruction services include BIM modeling, MEPFP coordination, architectural and structural modeling, CAD drafting, construction estimating, quantity takeoffs, shop drawings and construction documentation for the assigned project package.
Do you support federal, state and local government projects?
Yes. Our production support covers defined packages for federal, state and local government construction projects, subject to the project information and scope provided by the responsible project team.
What do federal BIM services include?
Federal BIM support includes model development, multidiscipline coordination, clash detection, drawing production, revision updates and preparation of agreed BIM deliverables from the project requirements provided to our team.
Can you coordinate MEPFP systems for government buildings?
Yes. We coordinate mechanical, electrical, plumbing and fire-protection systems with architectural and structural information within the defined BIM coordination scope.
Can you support renovation of existing government facilities?
Yes. Existing-facility support includes Point Cloud to BIM, Scan to BIM support, existing-condition modeling, new-to-existing coordination, renovation documentation and as-built BIM models using available project information.
Can I outsource one government project package instead of the full project?
Yes. You can assign one BIM package, discipline, building zone, MEPFP coordination scope, estimating package, takeoff package or drawing deliverable without outsourcing the entire project.
How is turnaround time determined for a government or federal project package?
Turnaround depends on the package size, source-file quality, number of disciplines, required model detail, revision cycle and final deliverables. We review the assigned scope before confirming the production schedule.
What information should I send for a government project?
Send the latest architectural, structural and MEP drawings, available BIM or CAD files, project specifications, BIM requirements, current revisions and the deliverables required for the assigned package.
Not sure how to define the preconstruction package?
Share the current project scope, drawings and deliverable requirements. We can review which BIM, CAD, estimating, takeoff or coordination work fits the assigned package.
Discuss Your Project Scope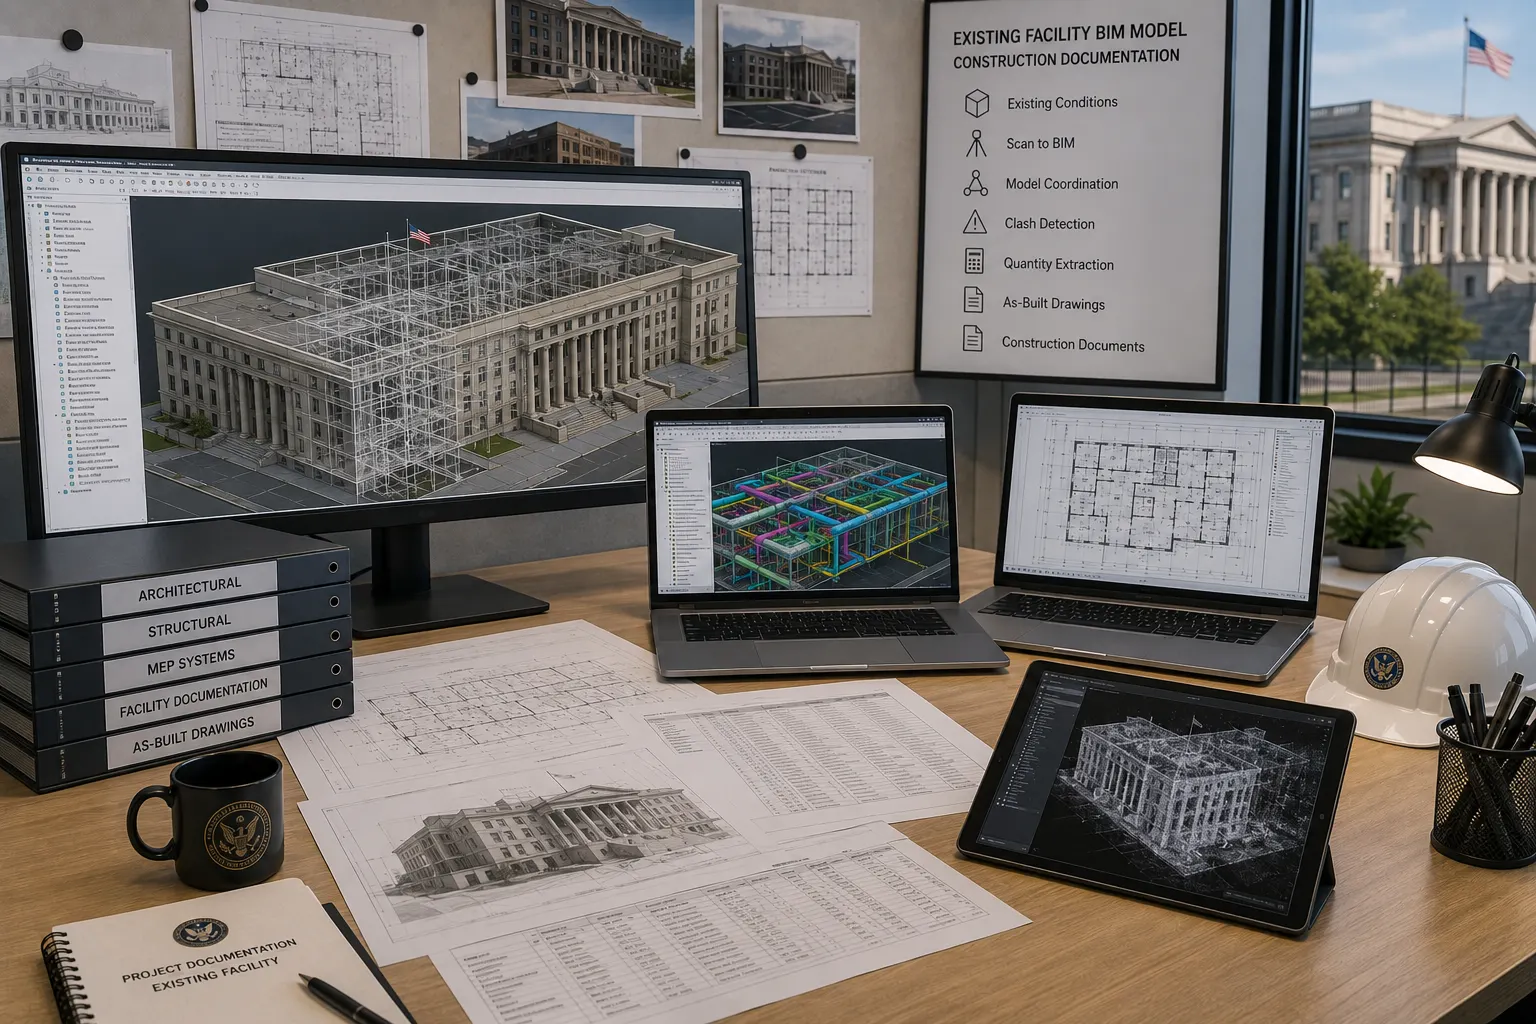
Build Renovation Models From Available Existing-Condition Information
Record drawings, point clouds, survey information and current design files can establish the digital basis for renovation and new-to-existing coordination.
Define Four Things Before Requesting a Quote
A clear package definition helps our team understand the production requirement and review the scope without repeating the complete project brief.
Optimar Precon provides preconstruction production support from the project information and requirements supplied by the responsible project team. Design authority, government or agency approval, contractual compliance and professional certification remain with the responsible project parties.
Get a Quote for Your Government Project Package
Share the project package, current drawings or models and required deliverables. Our team will review the scope and discuss the appropriate BIM, MEPFP coordination, CAD, estimating, takeoff or documentation support for your project.