
BIM Support for Carlow Projects
BIM Services in Carlow
Optimar Precon provides BIM modelling and coordination support for contractors, architects, engineers and project teams working on construction projects across Carlow.
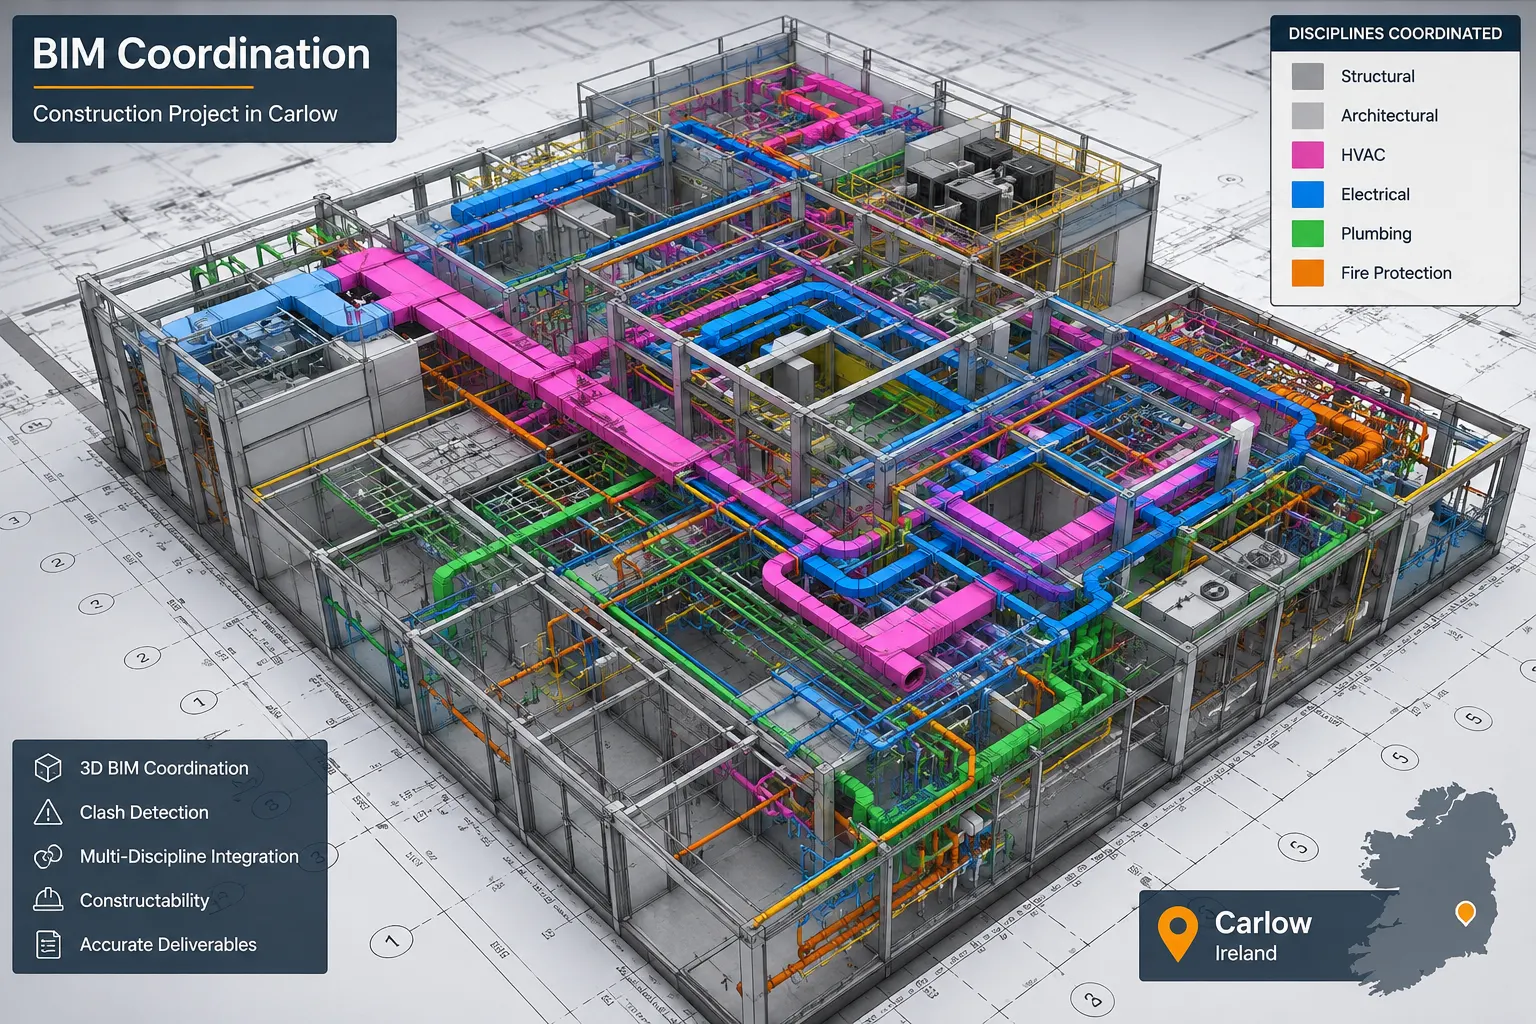
Our BIM teams support multidisciplinary modelling, coordination, clash detection, Revit development, CAD-to-BIM, point-cloud-to-BIM and construction documentation from supplied project information.
Start Your BIM Project
Send Your Carlow BIM Requirements
Share your drawings, models, coordination requirements, project stage and expected BIM deliverables.
BIM Services Explained
What Are BIM Services in Carlow?
BIM services in Carlow support construction teams by developing and managing digital building models that combine geometry, discipline information and project documentation within a coordinated workflow.
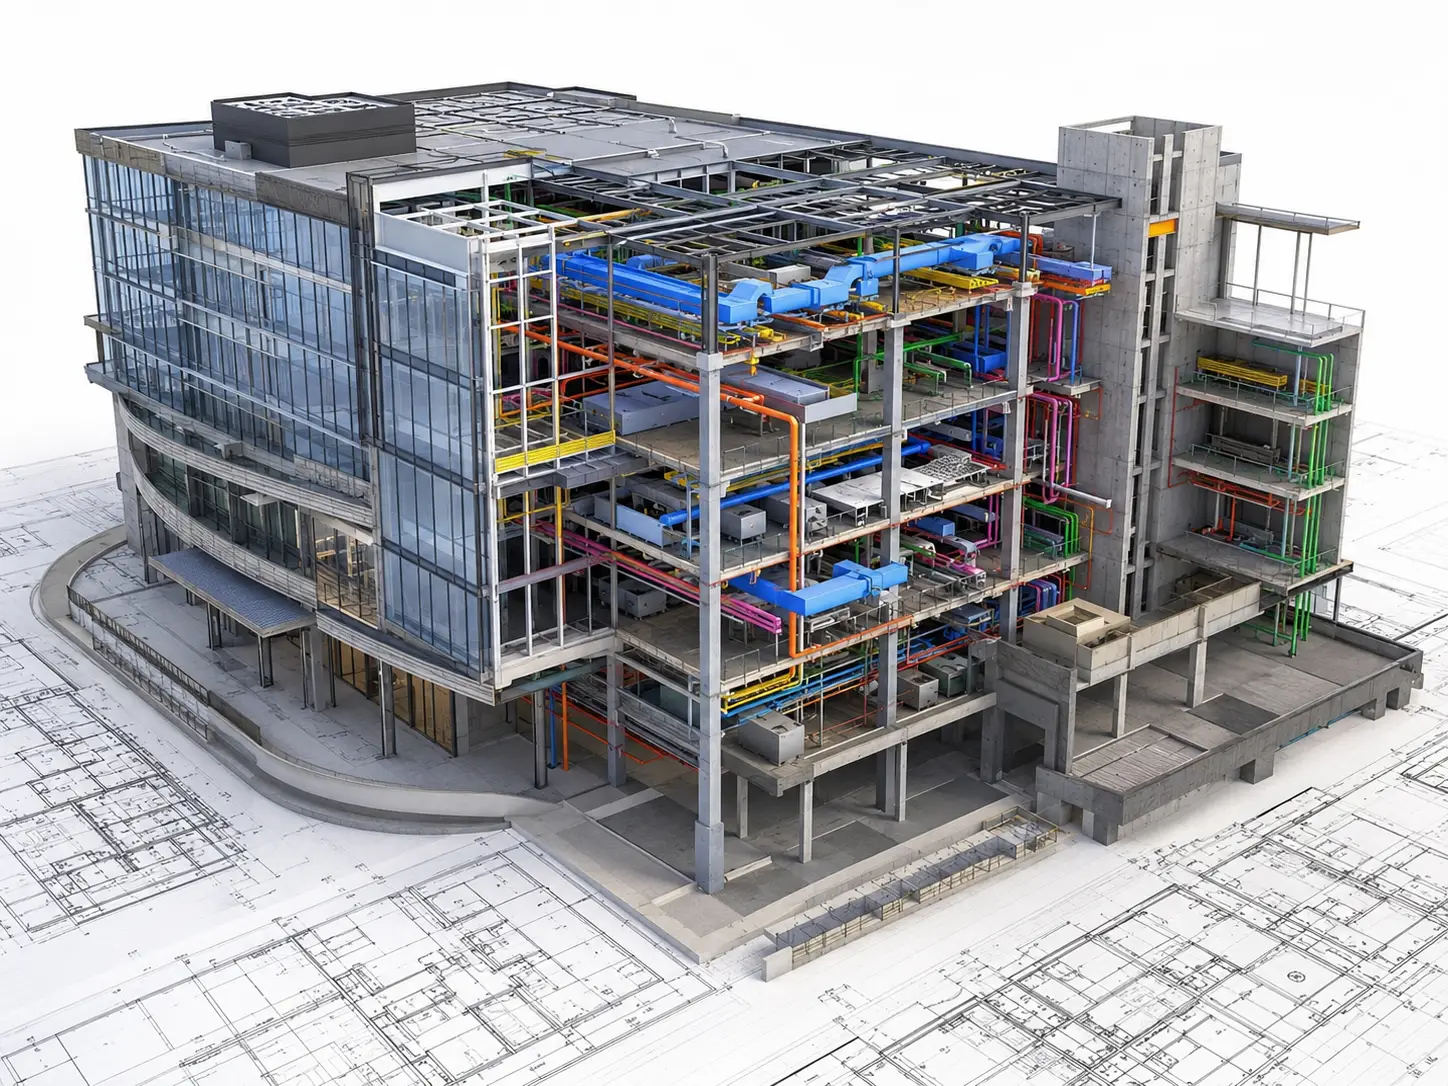
BIM can be used for architectural, structural and MEP modelling, multidisciplinary coordination, clash detection, drawing production, model revisions and information development throughout defined stages of a construction project.
- Architectural, structural and MEP BIM modelling
- Multidisciplinary BIM coordination
- Clash detection and coordination reviews
- Revit model development and model updates
- CAD-to-BIM and point-cloud-to-BIM conversion
- BIM-based construction documentation
Need BIM support for projects elsewhere in Ireland? Explore Optimar Precon’s wider BIM modelling and coordination capabilities for Irish construction teams.
View BIM Services in Ireland →BIM Capabilities
BIM Services We Support for Carlow Projects
BIM support can be structured around individual disciplines, model-development requirements, multidisciplinary coordination or defined construction documentation packages.
BIM Modelling Services
Architectural, structural and building-services models developed from supplied drawings, specifications and project information.
Explore BIM ModellingBIM Coordination Services
Architectural, structural and MEP models reviewed together within a multidisciplinary coordination workflow.
Explore BIM CoordinationArchitectural BIM Services
BIM development for architectural geometry, layouts, elevations, components and defined project documentation requirements.
Explore Architectural BIMStructural BIM Services
BIM models for structural framing, concrete, steel and other defined structural project information.
Explore Structural BIMMEP BIM Modelling
Mechanical, electrical and plumbing systems developed and organised within the agreed BIM scope and coordination requirements.
Explore MEP BIMClash Detection Services
Model-based reviews used to identify coordination conflicts between architectural, structural and building-services information.
Explore Clash DetectionCAD to BIM Services
Existing CAD drawings and project information developed into BIM models for defined modelling, coordination or documentation requirements.
Explore CAD to BIMPoint Cloud to BIM
Supplied point-cloud or scan information converted into BIM geometry for existing-condition and documentation workflows.
Explore Point Cloud to BIMRevit Family Creation
Project-specific Revit families developed for architectural, structural and MEP components within defined modelling requirements.
Explore Revit FamiliesPDF to Revit Services
Supplied PDF drawings and available project information reconstructed as editable Revit model content.
Explore PDF to RevitFacade BIM Services
BIM development for curtain-wall, cladding and other defined facade-system modelling and documentation requirements.
Explore Facade BIMVirtual Design & Construction
BIM-based project information organised for defined coordination, planning and digital construction workflows.
Explore VDC ServicesBIM Support Can Be Structured Around Your Project Stage
The modelling and coordination scope can be organised around the available design information, required disciplines, model purpose and expected project deliverables.
Model development from supplied design information.
Multidiscipline review and issue-based coordination.
Drawing and model information developed for agreed project outputs.
Revisions incorporated from supplied changes and project information.
Have a specialised BIM requirement for a Carlow project? Share the available drawings, existing models and expected deliverables.
Discuss Your BIM Scope →Construction Sectors
Sectors We Support With BIM Services in Carlow
BIM requirements vary by project type, building systems, model purpose and construction stage. Our modelling and coordination support can be structured around individual disciplines or multidisciplinary project requirements.
Commercial Construction
BIM modelling and coordination for offices, commercial facilities, fit-outs and associated construction packages.
Industrial & Manufacturing
Architectural, structural and building-services BIM support for industrial facilities and technical project environments.
Data Centres & Mission-Critical
Multidisciplinary BIM support for technical spaces, plant areas, equipment layouts and coordinated building systems.
Healthcare
BIM development and coordination for healthcare construction, technical spaces and defined renovation packages.
Education
BIM modelling for schools, universities, training facilities and associated building systems.
Infrastructure & Civil
Digital modelling and project-information support for defined infrastructure, utility and civil construction requirements.
Public & Institutional
BIM modelling and documentation support for public buildings, civic facilities and institutional project packages.
Hospitality & Retail
Architectural and building-services BIM support for hospitality, retail and fit-out construction requirements.
Transportation & Logistics
BIM support for transportation facilities, logistics environments and defined infrastructure documentation packages.
The BIM Scope Changes With the Project
Model purpose, disciplines, information requirements and construction stage determine how BIM support should be structured for each project.
Architectural, structural and building-system model development.
Multidiscipline coordination and model-review workflows.
BIM development from existing drawings, surveys or supplied scan information.
BIM-based model and drawing information for agreed project deliverables.
Have a Carlow project with a specialised BIM requirement? Share the available drawings, models and required project deliverables.
Discuss Your BIM Project →BIM Software
Software Used Across Our BIM Workflows
BIM software is selected according to the required modelling, coordination, collaboration, review or visualization workflow for each project.
Autodesk Revit
BIM model development for architectural, structural and MEP project information.
Navisworks Manage
Multidiscipline model review, aggregation and coordination workflows.
Autodesk Construction Cloud
Cloud-based project information, model sharing and collaboration workflows.
BIM 360
Model collaboration and document-management support where required by the project workflow.
SketchUp
Model and geometry workflows for defined design-development or visualization requirements.
Twinmotion
BIM-linked visualization workflows where project presentation output is required.
Enscape
Model visualization and project-review support from compatible BIM environments.
Lumion
Visualization output for defined BIM and project-presentation requirements.
Software Follows the Required Deliverable
The software workflow depends on the model purpose, disciplines involved, collaboration environment and required project outputs.
Revit-based architectural, structural and MEP model development.
Federated model review and coordination through Navisworks workflows.
Project sharing through ACC or BIM 360 where required.
Defined presentation output using compatible visualization tools.
BIM Delivery Approach
Why Construction Teams Work With Optimar Precon
BIM delivery works best when the modelling scope, disciplines, information requirements and expected outputs are defined before production begins. Our teams work within those agreed project requirements.
Defined BIM Scope
Model purpose, required disciplines, project stage and expected deliverables can be established before BIM production begins.
Multidiscipline Capability
BIM support can cover architectural, structural and MEP requirements within individual or coordinated project workflows.
Coordination-Focused Workflow
Models can be reviewed together to identify coordination issues and organise information across participating disciplines.
Project-Based Resourcing
BIM resources can be structured around defined modelling packages, coordination requirements and changing project workloads.
Model Review & Revisions
Supplied updates, markups, review comments and project changes can be incorporated within the agreed BIM revision process.
Remote BIM Delivery
Drawings, models, coordination files and project information can be exchanged digitally throughout the BIM workflow.
Start With the Required Project Information
A defined BIM brief helps establish what needs to be modelled, reviewed, coordinated and delivered.
PDFs, CAD drawings, specifications or existing BIM models.
Architectural, structural, MEP or multidisciplinary requirements.
Design development, coordination, documentation or existing conditions.
Required models, drawings, formats and project information outputs.
Share your available drawings, models and BIM requirements for a Carlow construction project.
Share Your BIM Requirements →BIM Project Workflow
How Our BIM Delivery Process Works
BIM delivery begins with the available project information and required outputs, followed by model development, coordination, review, revisions and final model or documentation delivery.
Project Information Review
Drawings, specifications, existing models, markups and project requirements are reviewed to understand the required BIM scope.
BIM Scope Definition
Required disciplines, model purpose, project stage, coordination requirements and expected deliverables are established.
Model Development
Architectural, structural or MEP models are developed according to the agreed project information and BIM requirements.
Multidiscipline Coordination
Models can be federated and reviewed together where multidisciplinary coordination forms part of the agreed scope.
Review & Revisions
Model comments, coordination observations and supplied project revisions can be incorporated through the agreed review cycle.
BIM Deliverables
Final models, drawings and supporting project information are organised in the agreed formats for delivery.
What Can Be Reviewed During BIM Coordination?
Coordination review depends on the models and information supplied by the participating project disciplines and the agreed BIM coordination scope.
Architectural, structural and MEP models can be reviewed within a common model environment.
Model geometry can be reviewed for defined discipline-to-discipline clashes.
Updated information can be incorporated into subsequent model-review cycles.
Required models and documentation can be organised for agreed project deliverables.
Share your available drawings, existing models, coordination requirements and required BIM outputs for your Carlow project.
Start Your BIM Project →BIM Project Capacity
BIM Support for Larger and Multidisciplinary Projects
Larger BIM assignments can involve several disciplines, multiple model packages, repeated coordination cycles and changing information requirements. The delivery structure can be organised around the defined project scope and required BIM outputs.
Architectural, Structural & MEP
Separate discipline models can be developed within one project workflow where multidisciplinary BIM support is required.
Model Packages by Scope
BIM work can be divided by building area, discipline, package or agreed project deliverable.
Repeated Model Review Cycles
Updated models can move through defined coordination and review cycles as project information changes.
Ongoing Model Updates
Supplied design revisions, comments and coordination changes can be incorporated within the agreed BIM scope.
Shared Digital Workflows
BIM files and project information can be exchanged digitally through the agreed collaboration environment.
Structured BIM Outputs
Models, drawings and supporting information can be organised according to the required project deliverable structure.
When Additional BIM Resources Can Support a Project
External BIM support can be used for defined modelling, coordination or documentation packages when project teams require additional production capacity.
Additional modelling capacity for defined project packages.
Support for multidisciplinary model review requirements.
BIM updates based on supplied design and project revisions.
Model-based documentation for agreed project outputs.
Need additional BIM capacity for a Carlow project? Share the disciplines, available project information, current model status and required deliverables.
Discuss BIM Capacity →County Carlow Coverage
BIM Support Across Carlow
Optimar Precon provides remote BIM modelling and coordination support for contractors, architects, engineers and construction teams working across County Carlow. Project drawings, models, coordination files and BIM deliverables can be exchanged digitally throughout the workflow.
Working on Projects Beyond Carlow?
Optimar Precon also provides BIM modelling and coordination support for construction teams working in other parts of Ireland.
Working on a project elsewhere in County Carlow? Share the location, disciplines, available models and required BIM deliverables.
Share Your Project Requirements →Frequently Asked Questions
BIM Services in Carlow: FAQs
Answers to common questions about BIM modelling, coordination, project inputs, model revisions and remote BIM support for construction projects in Carlow.
BIM support can include architectural, structural and MEP modelling, multidisciplinary coordination, clash detection, Revit model development, CAD-to-BIM, point-cloud-to-BIM and BIM-based documentation, depending on the agreed project scope.
Typical project inputs can include PDFs, CAD drawings, specifications, existing BIM models, sketches, markups, point-cloud information and details of the required disciplines and BIM deliverables.
Yes. Where multidisciplinary coordination forms part of the agreed scope, architectural, structural and MEP models can be federated and reviewed together to identify defined coordination issues.
Yes. Supplied design changes, updated drawings, coordination comments and other project revisions can be incorporated into existing BIM models within the agreed revision scope.
The Carlow BIM workflow can include Autodesk Revit for model development, Navisworks Manage for model review and coordination, and Autodesk Construction Cloud or BIM 360 for project collaboration where required.
Yes. Drawings, models, coordination files, markups and BIM deliverables can be exchanged digitally, allowing our BIM teams to support contractors, architects, engineers and construction teams working across County Carlow.
Have a BIM requirement that is not covered above? Share your project stage, available models, disciplines and required BIM deliverables.
Ask About Your BIM Project →Start Your BIM Project
Need BIM Support for a Construction Project in Carlow?
Share your available drawings, models, project stage, required disciplines, coordination requirements and expected BIM deliverables. Our team can review the information and discuss the BIM scope required for your project.
Include the project stage, required disciplines, available source files and expected model or coordination outputs where known.
Share Your BIM Requirements → support@optimarprecon.com