
Shop Drawing Services for Accurate Fabrication and Installation
Optimar Precon provides professional shop drawing services that convert design drawings into clear fabrication and installation documentation for contractors, fabricators, engineers, and construction teams.
Our drafting specialists prepare detailed drawings that define dimensions, materials, component information, and installation details before fabrication and site installation begins.
- Millwork
- Casework
- Structural Steel
- Rebar
- Curtain Wall
- Joinery
- HVAC
- Fabrication-focused documentation
- Component review before installation
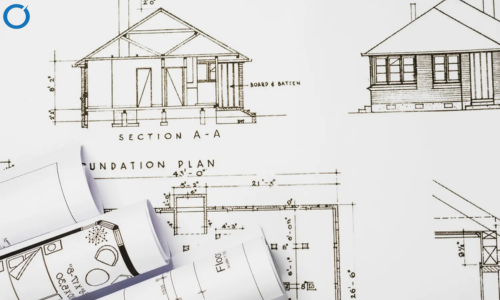
Multi-discipline support: Shop drawing services for architectural, structural, facade, interior, reinforcement, and HVAC components.
Accurate Shop Drawings for Better Construction Coordination
Optimar Precon provides professional shop drawing services that help contractors, fabricators, and project teams convert architectural and engineering designs into clear fabrication and installation documentation.
Our shop drawings support structural steel, rebar, millwork, casework, curtain wall systems, joinery, interior components, and other construction elements that require detailed documentation before fabrication or installation.
Shop drawings are detailed construction documents that translate design information into the dimensions, material specifications, component details, and installation information required for fabrication and construction coordination.

Trade-Specific Shop Drawing Services for Fabrication and Installation
Explore our shop drawing services for architectural, structural, facade, reinforcement, interior, and HVAC construction components.
 Multi-Discipline Drawing Support
Shop Drawings Across Structural, Architectural and Building Systems
Different construction components require different fabrication details. Our shop drawing services support discipline-specific documentation before fabrication and installation.
- Interior components
- Structural components
- Reinforcement detailing
- Facade systems
- Fabrication documentation
- Installation information
Shop Drawing Service Directory
Choose the shop drawing discipline that matches your project scope.
- Millwork Shop Drawing Services Cabinetry, wall paneling, reception desks, custom woodwork, materials and joinery details →
- Casework Shop Drawing Services Cabinets, storage systems, counters, materials, assembly and hardware details →
- Structural Steel Shop Drawing Services Member sizes, weld information, bolt schedules and erection details →
- Rebar Shop Drawing Services Bar bending schedules, reinforcement shapes, lap lengths and placement plans →
- Curtain Wall Shop Drawing Services Glazing layouts, framing profiles, anchoring systems and facade installation details →
- Joinery Shop Drawing Services Furniture components, joinery joints, materials, finishes and assembly details →
- HVAC Shop Drawing Services Project-specific shop drawing documentation for HVAC fabrication and installation coordination →
Have a custom shop drawing requirement?
Share your design drawings, required discipline, project scope, and delivery requirements for review.
Shop Drawing Services Across Diverse Construction Sectors
We support shop drawing requirements across commercial, residential, healthcare, industrial, hospitality, education, retail, transportation, and infrastructure projects.
 Multi-Sector Drawing Support
Shop Drawings Adapted to Different Construction Environments
Fabrication and installation requirements vary by project type. Our drafting team supports the detailed documentation needed across multiple construction sectors.

Commercial
Office buildings, retail centers and mixed-use developments.

Residential
Multi-family units, high-rise apartments and custom-built homes.

Healthcare
Hospitals, clinics and medical laboratories.

Industrial
Manufacturing facilities, warehouses and production plants.

Hospitality
Hotels, resorts and dining establishments.

Education
Schools, universities and training centers.

Retail
Shopping complexes and stand-alone retail stores.

Airports
Terminal buildings and logistics hubs.

Infrastructure
Highways, bridges and public transportation systems.

Rail
Train stations and rail infrastructure.
Need shop drawings for a specific project sector?
Share your project type, design drawings, required discipline and fabrication scope for an initial review.
Software Used Across Shop Drawing and Detailing Workflows
Our shop drawing workflows use CAD, BIM, structural detailing, reinforcement, facade, and MEP fabrication platforms based on the project discipline and required deliverables.

RebarCAD
Reinforcement detailing and bar bending schedule workflows.
Rebar Detailing
Tekla
Structural BIM modeling and detailing workflows.
Structural Detailing
Advance Steel
Structural steel detailing workflows for fabrication documentation.
Steel Detailing
Revit
Architectural, structural, and MEP model-based drawing workflows.
BIM & Detailing
AutoCAD MEP
Mechanical, electrical, and plumbing CAD drafting workflows.
MEP Drafting
Fabrication CADmep
MEP fabrication and detailing workflows.
MEP Fabrication
LogiKal
Facade engineering and structural calculation workflows.
Facade Systems
Navisworks Manage
BIM coordination and clash-detection review workflows.
CoordinationThe Software Depends on the Shop Drawing Scope
- Rebar and reinforcement detailing
- Structural steel detailing
- Architectural and interior shop drawings
- Curtain wall and facade documentation
- HVAC and MEP fabrication drawings
- Model-based coordination and review
Have a required software or drawing standard?
Share your project files, required shop drawing discipline, preferred platform, and delivery requirements with our team.
Shop Drawing Services for Interior Fit-Out Projects
Interior construction projects often include custom-built components that require precise fabrication documentation. Our interior fit-out shop drawings help contractors and interior designers convert architectural concepts into fabrication-ready drawings.
Clear shop drawings help project teams review custom components before fabrication and coordinate installation before work begins on site.
- Custom millwork and cabinetry
- Joinery components and furniture units
- Reception counters and retail fixtures
- Wall paneling and decorative finishes
- Doors, trims and architectural interiors
- Hospitality and commercial interior fit-outs

Interior shop drawings define the information needed to review, fabricate, assemble and install custom interior components.
Shop Drawing Specialists Focused on Drawing Accuracy
Our CAD drafters use tools such as AutoCAD and Revit to prepare clear fabrication and installation documentation for project-specific shop drawing scopes.
- Dimensional consistency review
- Material specification review
- Constructability-focused drawing checks
- Support for rebar, steel and MEP drawing requirements
Why Construction Firms Outsource Shop Drawing Services
Fabrication documentation can require significant drafting capacity and technical expertise. Contractors often use specialist shop drawing teams to support changing project workloads.
- Scale drafting capacity during peak workloads
- Access experienced drafting specialists
- Maintain consistent documentation standards
- Improve coordination between fabrication and construction teams
Need additional shop drawing capacity?
Share your design drawings, required discipline, fabrication scope, project standards and delivery requirements for review.
Frequently Asked Questions About Shop Drawing Services
Find answers about shop drawing disciplines, interior fit-out documentation, 2D and 3D delivery, and drawing quality review.
Do you create rebar and steel shop drawings?
Yes. We provide rebar and structural steel shop drawing support for reinforcement detailing, connection information and fabrication documentation.
What types of shop drawings do you provide?
We provide shop drawing services for structural steel, rebar, millwork, casework, joinery, curtain wall systems, HVAC and interior fit-out components.
Do shop drawings include interior fit-out components?
Yes. Interior fit-out shop drawings can include cabinetry, wall paneling, furniture units, reception desks, joinery components and other architectural interior elements.
Do you provide both 2D and 3D shop drawing services?
Yes. Depending on project requirements, we can provide 2D shop drawings and 3D coordination models to support spatial review and identify potential clashes before construction.
How do you ensure quality and compliance in shop drawings?
Shop drawings undergo quality checks for drawing accuracy, constructability and alignment with design intent. We also review the drawings against applicable project-specific standards and requirements.
Still have a question about your drawing scope?
Send your project requirements and available design files for a shop drawing scope review.
What Project Teams Say About Our Shop Drawing Support
Feedback from contractors and project teams that have used Optimar Precon for steel, rebar, millwork, cabinetry and other shop drawing requirements.
Optimar Precon’s shop drawing team is incredibly thorough. Their rebar and steel detailing saved us days on-site by eliminating coordination issues before construction.
We’ve been working with Optimar Precon for over a year, and their millwork and cabinetry drawings are consistently accurate and well-organized.
As a general contractor, having accurate shop drawings is critical. Optimar’s drawings were spot-on and always delivered on time, which helped us stay on schedule.
Have shop drawings ready for review or development?
Share your design files, drawing discipline, project requirements and expected deliverables with our shop drawing team.
Send Your Shop Drawing Requirements
Share your available design drawings and required shop drawing scope with our team. We will review the project information and understand the fabrication or installation documentation you need.
Our shop drawing support covers millwork, casework, structural steel, rebar, curtain wall, joinery, HVAC and other project-specific drawing requirements.
- Architectural or engineering drawings
- Required shop drawing discipline
- Project specifications
- Fabrication or installation scope
- Project-specific drawing standards
- Required delivery schedule

Talk to Our Shop Drawing Team
Complete the form with your project details and available drawing requirements.