
Preconstruction Services for Residential & Multi-Family Construction Projects
Optimar Precon provides Residential Preconstruction Services for general contractors, homebuilders, architects, engineers and specialty trades working on multi-family, apartment and high-rise residential projects.
Our support includes BIM modeling and coordination, CAD drafting, estimating, quantity takeoffs, shop drawings and construction documentation, helping teams manage repeated residential layouts and building-service coordination more efficiently.
Optimar Group metrics
Preconstruction Services for Residential and Multi-Family Construction
Residential and multi-family projects combine repetitive unit layouts, vertical building services, structural systems, shared corridors, parking, amenity spaces and construction packages across multiple floors. Optimar Precon supports these projects with BIM, CAD, estimating, quantity takeoffs, shop drawings and coordinated construction documentation.
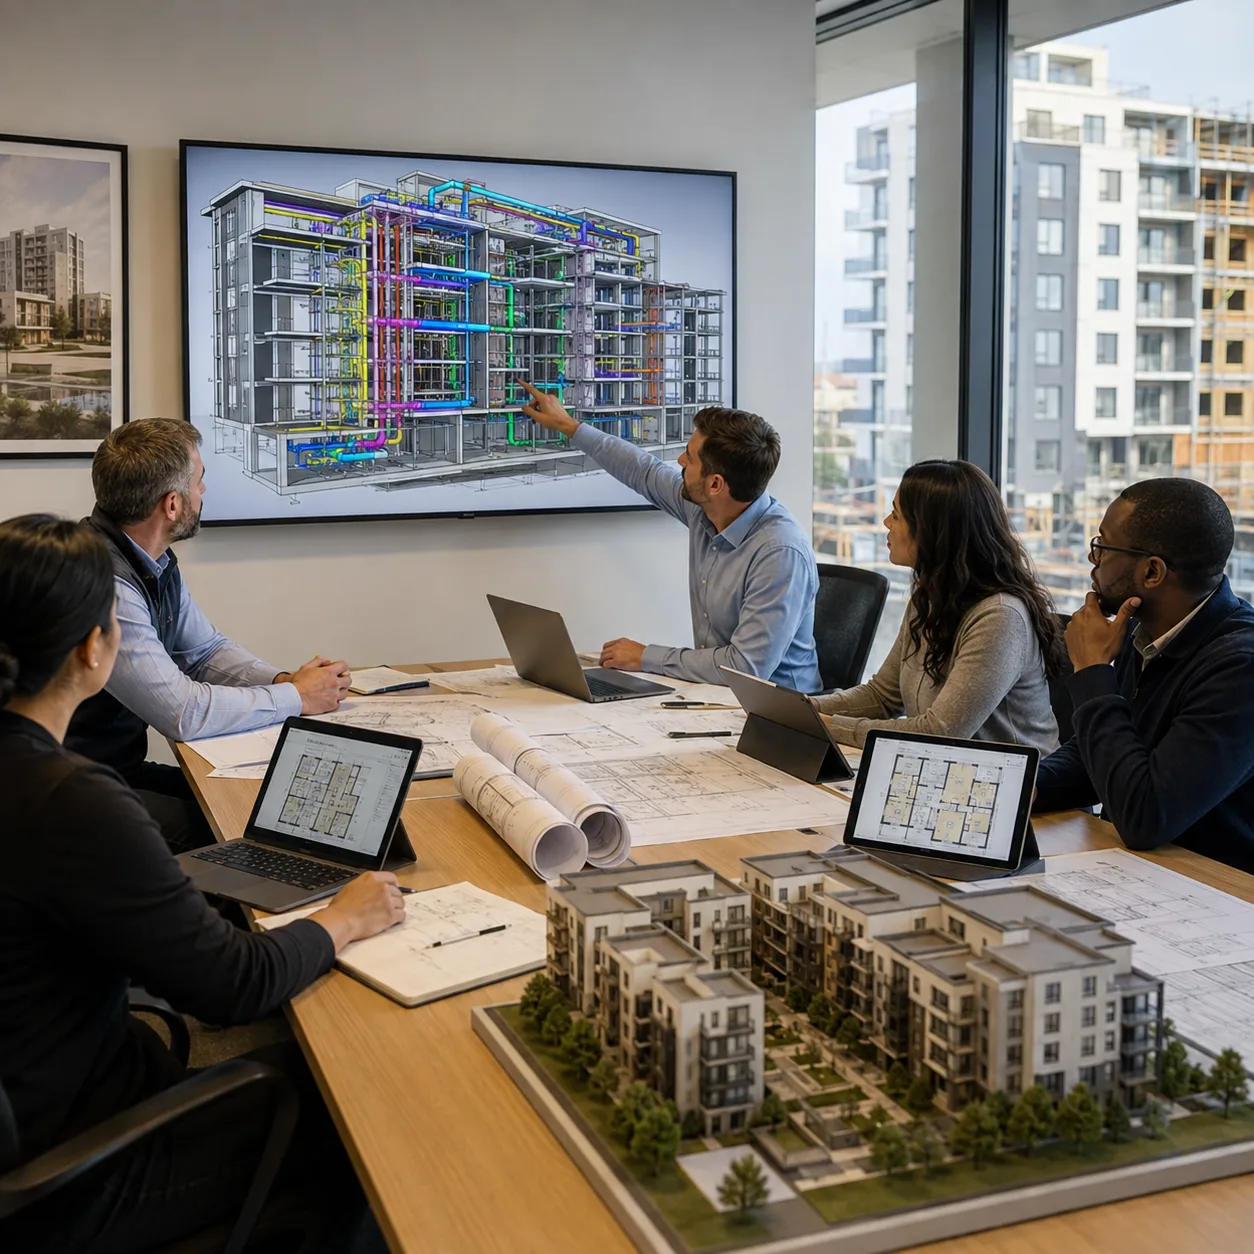
Coordinate Repeated Residential Conditions Before They Repeat Across the Building
A coordination issue within one apartment unit, bathroom, kitchen, riser or corridor ceiling can appear repeatedly when the same condition continues across multiple floors.
Our residential preconstruction teams review the assigned architectural, structural and MEP information around typical units and shared building systems so project teams can work from more coordinated models, drawings and construction information.
Residential and Multi-Family Preconstruction Services We Provide
Engage one defined modeling, coordination, drafting, estimating or documentation package, or combine multiple services around the residential project’s design stage, trade scope and required deliverables.
Residential BIM Modeling
Develop architectural, structural and MEP BIM models from supplied residential project information for agreed coordination and documentation requirements.
Multi-Family BIM Coordination
Coordinate repeated units, corridors, shafts, risers, service zones and shared building systems across multi-family projects.
Residential MEP Coordination
Review HVAC, electrical, plumbing and fire protection systems against architectural and structural conditions.
Residential CAD Drafting
Prepare and update floor plans, unit layouts, elevations, sections and discipline drawings from approved project information.
Residential Construction Estimating
Prepare structured estimates for residential and multi-family packages from available drawings, specifications, quantities and agreed pricing inputs.
Residential Quantity Takeoffs
Measure architectural, structural, MEP and trade quantities for defined residential bid and construction packages.
Residential Shop Drawings
Develop coordinated trade and installation drawings for applicable MEP, structural and construction scopes.
As-Built BIM Support
Update residential BIM models from approved record information, redlines and verified project changes for agreed as-built deliverables.
Construction Documentation
Organize coordinated drawings, model outputs and supporting documentation around the defined residential project scope.
One Coordination Issue Can Repeat Across Multiple Residential Floors
Typical apartment layouts and stacked building services create efficiencies, but they can also repeat the same unresolved condition across dozens of units. Coordinating common conditions early helps establish a consistent construction solution.
Typical Units
Review partitions, kitchens, bathrooms, fixtures, ceilings and service connections within repeated apartment layouts.
Risers & Shafts
Coordinate vertical HVAC, plumbing, electrical and fire protection routes through stacked residential floors.
Corridor Ceilings
Review shared ceiling zones where multiple building systems compete for limited horizontal routing space.
Podium Transitions
Coordinate structural transfers, parking, vertical services and residential systems where podium and tower conditions meet.
Coordinate Private Units With Shared Building Infrastructure
Residential construction does not stop at individual apartments. The unit layouts must connect with vertical services, common corridors, parking, amenities, plant rooms and base-building infrastructure.
Residential Construction Estimating and Quantity Takeoff Support
Residential estimating can involve repeated quantities, unit-type variations, finish packages, structural scope and building-wide MEP systems. Our teams organize quantities and estimate information around the defined project and trade packages.
Measure repeatable apartment unit quantities by approved unit type and project scope.
Develop estimates for defined architectural, structural, MEP or specialty packages.
Measure corridors, lobbies, amenities, parking and shared building areas.
Update quantities and estimate information when approved residential project drawings change.
Coordinated Construction Documentation for Residential Projects
Documentation can follow the assigned discipline, unit types, building zones and construction packages so project teams receive the agreed information in a structured format.
Information We Can Work From
Send the current residential project information and identify the building areas, disciplines and deliverables that require preconstruction support.
Architectural, structural and MEP drawing sets.
Available editable CAD project information.
Existing discipline or federated BIM information.
Project, material and technical requirements.
Typical unit types and repeated residential layouts.
Current approved project changes and markups.
LOD, coordinates, standards and software requirements.
Assigned disciplines, trades and required deliverables.
Optimar Precon develops deliverables around the supplied project information and agreed scope. Design responsibility, engineering approval, code compliance and field verification remain with the appropriately appointed project parties unless specifically included within the agreed engagement.
Planning or bidding a residential or multi-family project?
Send your drawings, models, unit information and required preconstruction scope for project review.
From Project Scope to Coordinated Residential Deliverables
Our residential workflow keeps production, coordination, revisions and quality review organized as project information develops.
Confirm Scope
Review the assigned disciplines, project stage and required outputs.
Develop
Produce the required models, drawings or preconstruction information.
Coordinate
Identify project issues and incorporate approved coordination resolutions.
QA & Issue
Check the current deliverable before formal project issue.
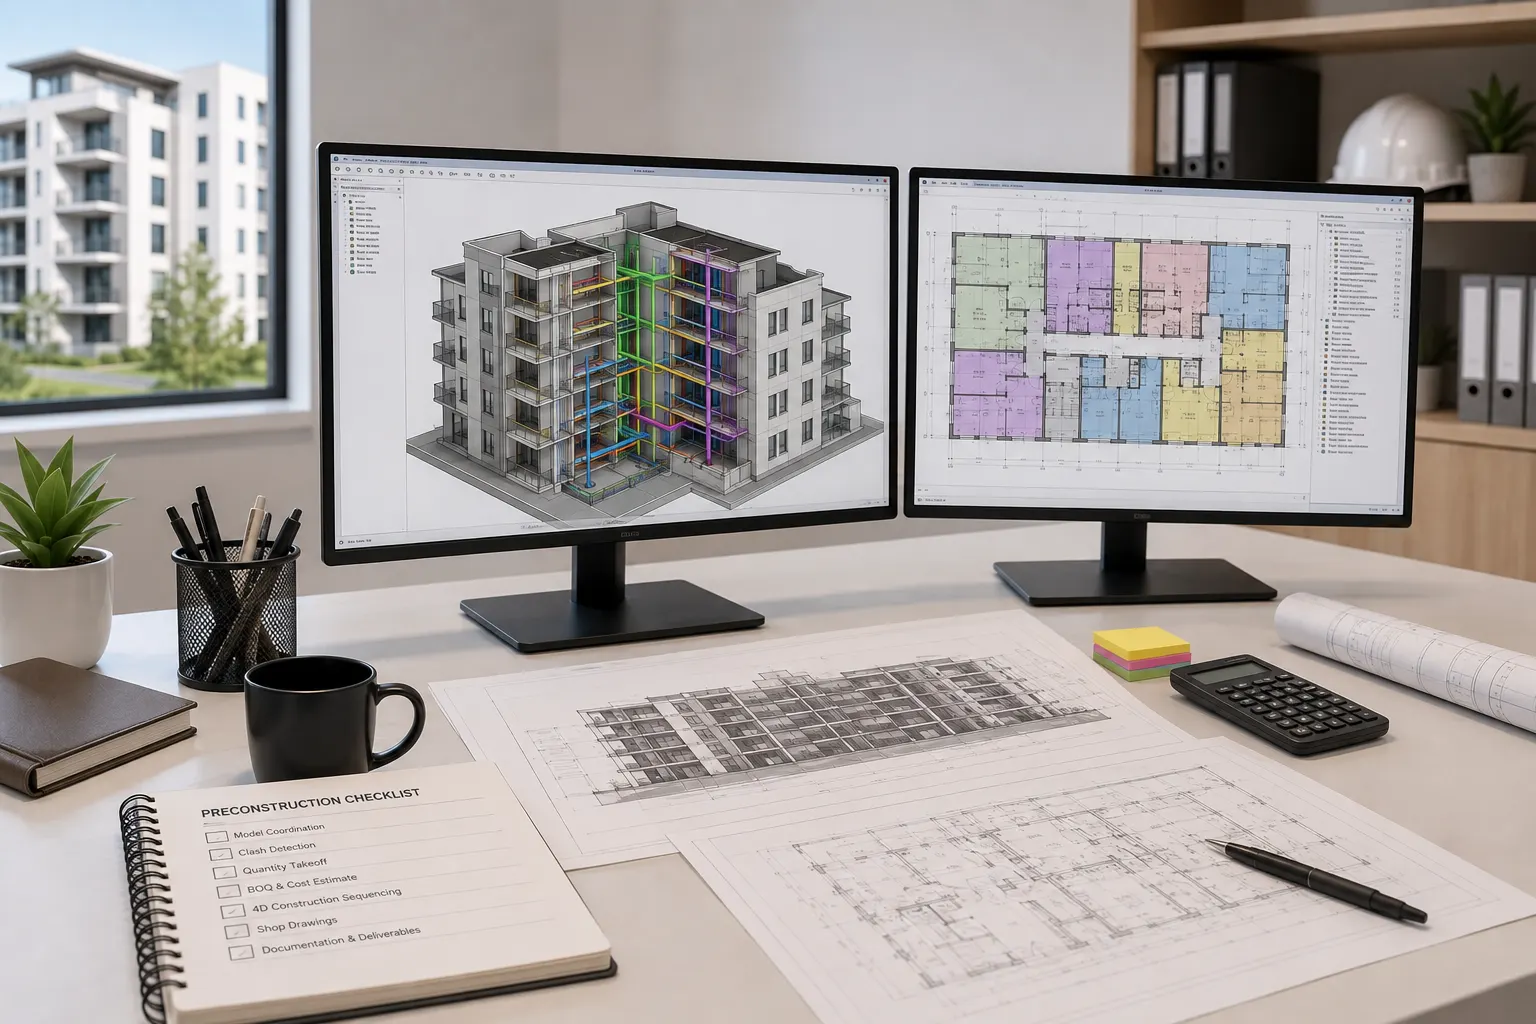
Review Before Information Moves Downstream
Current project information is reviewed against the assigned coordination scope before updated deliverables are issued.
- Current design information
- Coordination issue status
- Approved revisions
- Issue-ready deliverables
Track Coordination Issues Through Closure
Coordination issues remain tracked until the required project response or approved resolution is incorporated.
- Identify the issue
- Assign for review
- Incorporate approved resolution
- Verify before closure
Keep Deliverables Aligned With Current Design Information
When drawings or models change, the affected residential deliverables are reviewed before the next issue.
- Review new revision
- Identify affected information
- Update assigned deliverables
- Confirm current issue status
Pre-Issue Checks for Residential Deliverables
Need residential preconstruction support?
Send your current project information and required scope for review.
Preconstruction Support Built Around Residential Delivery Teams
Optimar Precon works alongside contractor, VDC, estimating and design teams that need additional technical production and preconstruction capacity.

Technical Capacity Without Adding Pressure to Your Internal Team
Our delivery teams work within defined project standards, software requirements and agreed QA processes to support residential construction teams through changing workloads.
Residential Construction Teams We Work With
Support can be structured around the responsibilities of the contractor, trade, design or preconstruction team.
Additional BIM, estimating and project-production support.
Trade-specific coordination, drawings and quantity support.
Modeling and drafting capacity for defined project scopes.
Production support during coordination and bid workloads.
Scale Support Around the Project Workload
Residential preconstruction requirements can vary between bidding, design development, coordination and construction documentation. Support can be aligned to the defined requirement.
Assign one defined technical scope.
Add capacity during high-volume periods.
Maintain recurring support across project phases.
Combine compatible preconstruction disciplines.
Need additional capacity for a residential project?
Share your project scope and current requirements for review.
Questions About Residential Preconstruction Services
Review common questions about residential BIM, multi-family coordination, CAD, construction estimating, quantity takeoffs and technical production support.
What do Residential Preconstruction Services include?
Residential Preconstruction Services can include BIM modeling and coordination, CAD drafting, construction estimating, quantity takeoffs, shop drawings and project documentation for defined residential and multi-family construction packages.
Do you provide preconstruction support for multi-family projects?
Yes. Optimar Precon supports multi-family apartment buildings, residential towers, condominiums, mixed-use residential buildings and other defined residential construction packages.
Can you coordinate architectural, structural and MEP BIM models?
Yes. We can coordinate supplied architectural, structural and MEP information within the assigned BIM scope to review multidisciplinary interfaces and identified coordination issues.
Can you support projects with repeated apartment layouts?
Yes. Multi-family projects can include repeated unit types and building conditions. We work from the approved project information and unit structure supplied by the project team while tracking relevant variations and revisions.
Do you provide residential estimating and quantity takeoff services?
Yes. We prepare estimating and quantity takeoff support for defined residential construction packages using current drawings, specifications, quantities and the agreed pricing basis.
Can we outsource only one residential project package?
Yes. You can assign one BIM, CAD, coordination, estimating, takeoff, shop drawing or documentation package without outsourcing the complete residential project.
Can your team follow our BIM and project standards?
Yes. Production can follow the agreed coordinates, BIM requirements, naming conventions, software versions, drawing standards and file structure supplied for the project.
How is turnaround time determined for a residential package?
Turnaround depends on project size, number of disciplines, design status, model detail, quantity of drawings, coordination requirements, revision cycles and final deliverables. We review the defined scope before confirming the production schedule.
Not sure how to define your residential project package?
Share the available drawings, models, specifications and required outputs. We can review which BIM, CAD, coordination, estimating, takeoff or documentation support fits the package.
Discuss Your Residential Project Scope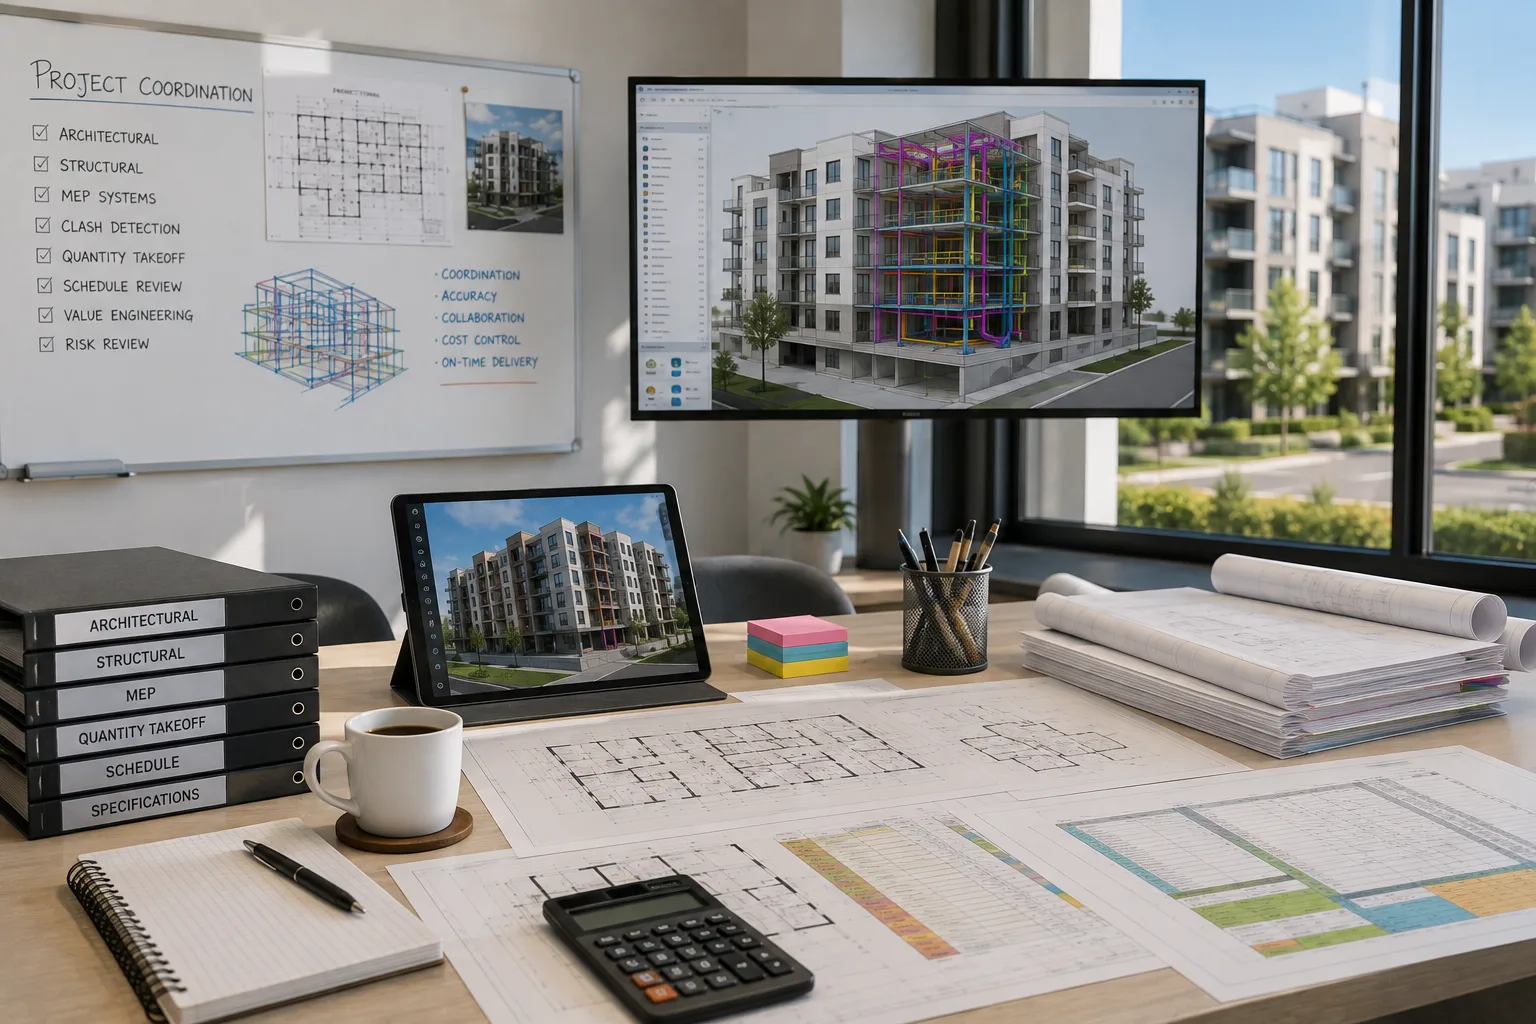
Connect Current Design Information With the Required Deliverables
Drawings, models, specifications and current revisions form the production basis for the defined residential package.
Optimar Precon develops the assigned models, drawings, quantities and supporting deliverables from the project information provided or approved by the responsible project team. Design decisions, engineering approval and field verification remain with the appropriately appointed parties unless specifically included within the agreed scope.
Define Four Things Before Requesting a Quote
A clearly defined residential package helps us understand the production requirement, project information and resources needed for the assigned scope.
Get a Quote for Your Residential Preconstruction Project Package
Share the available drawings, models, specifications, current project information and required deliverables. Our team will review the defined scope and discuss the appropriate BIM, CAD, coordination, estimating, takeoff or documentation support.