Facade BIM Services
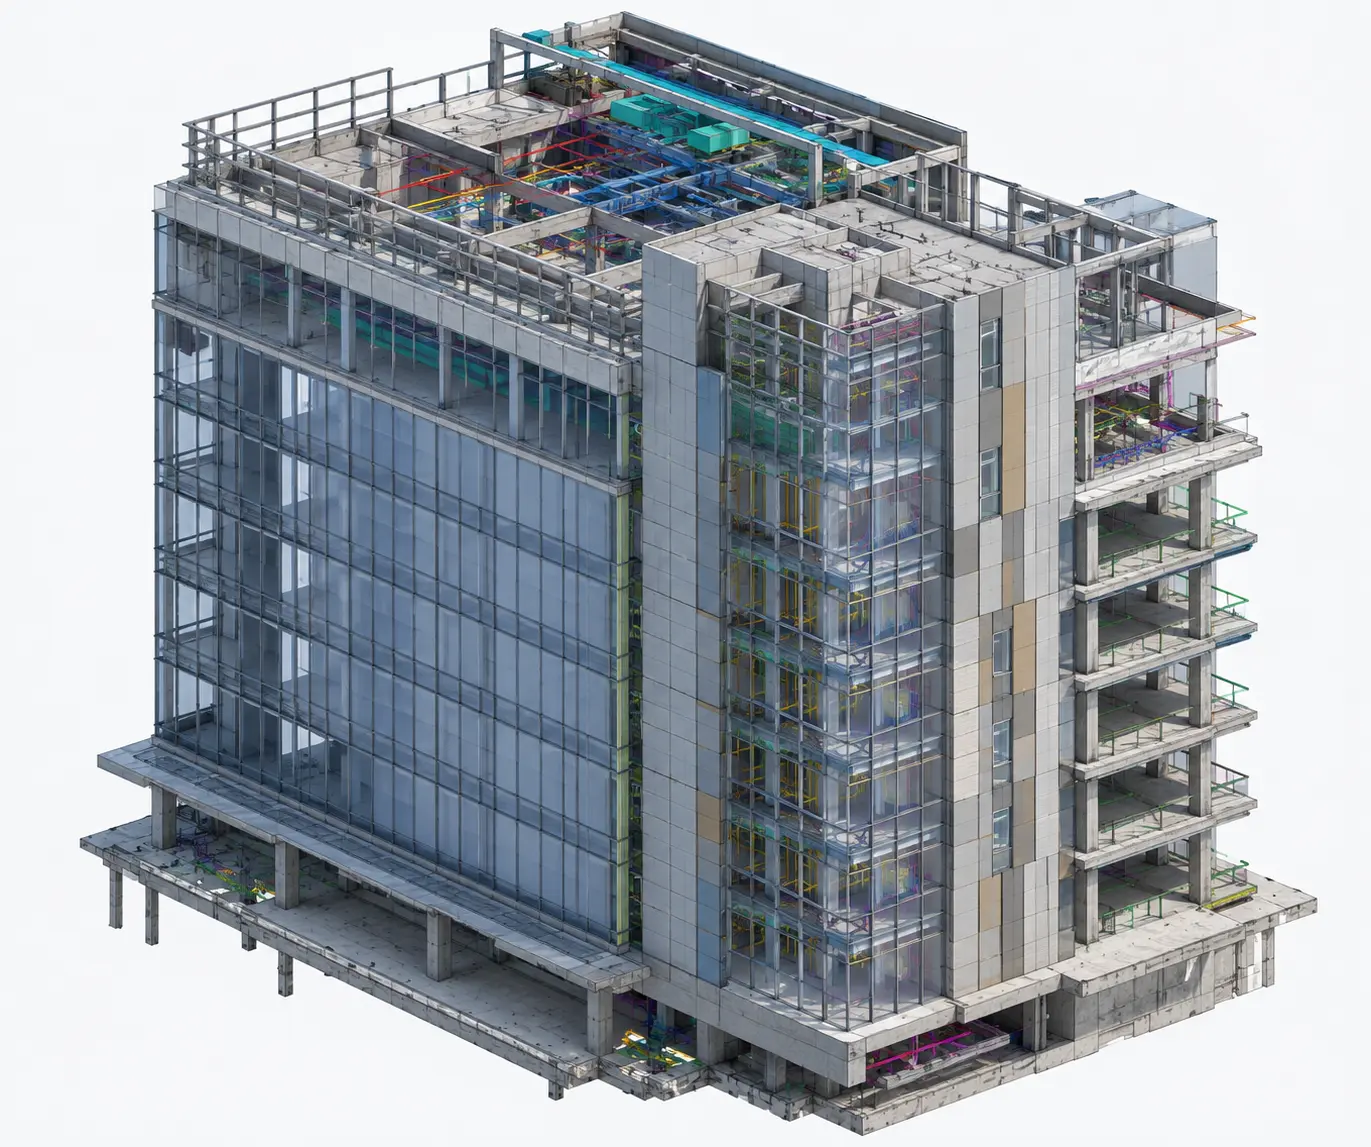
Optimar Precon provides Facade BIM Services for architects, contractors, façade specialists and project teams that need structured BIM models, curtain-wall detailing, cladding coordination and façade documentation developed from approved project information.

Develop curtain walls, glazing, cladding, panels and related façade components according to the agreed model scope and project requirements.
Share your façade drawings, CAD files, models or project requirements for a scope review.
What Are Facade BIM Services?
Facade BIM services develop structured digital models and documentation for curtain walls, glazing, cladding, panels and related façade systems. The model can support visualisation, detailing, multidisciplinary coordination and agreed project deliverables based on approved design information.
Architectural drawings, façade elevations, CAD files, Revit models, curtain-wall details, cladding information, markups, specifications and other approved project information.
Facade BIM Services and Model Deliverables
Our facade BIM modeling services support curtain walls, glazing, cladding, panel systems and associated façade documentation using approved project information and defined BIM requirements.
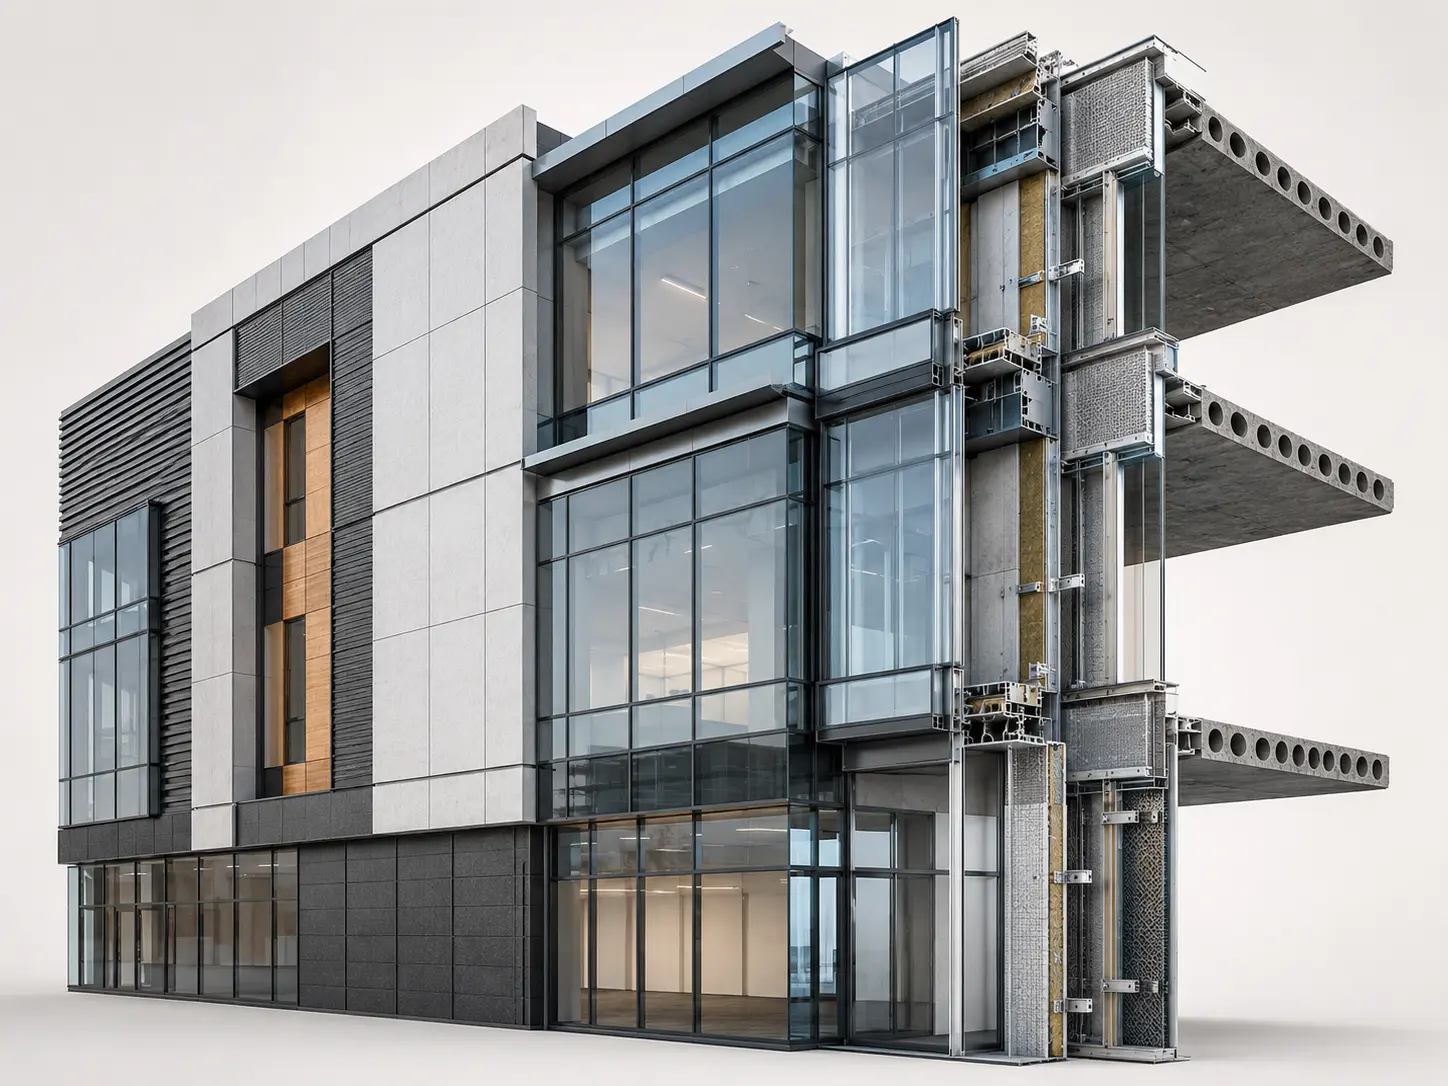
Develop Facade Models Around Defined Systems and Project Requirements
We review architectural backgrounds, façade elevations, details, system information, project models and agreed BIM requirements before developing the façade model. The scope can cover system geometry, components, interfaces, documentation and coordination information required by the project.
Facade BIM Modeling
Develop structured façade models for curtain walls, glazing, cladding and other façade systems according to the supplied design information and agreed model scope.
Curtain Wall BIM & Detailing
Model curtain-wall grids, panels, mullions, transoms, glazing and relevant interface information based on the approved system details and project requirements.
Cladding BIM Modeling
Develop façade cladding geometry, panel arrangements, joints, openings and defined support interfaces for the required BIM and documentation workflow.
Glazing BIM Modeling
Model glazing panels, openings, framing relationships and associated façade geometry from the supplied system information and approved design documents.
Facade Detailing & Documentation
Support required elevations, sections, details, schedules and model-derived documentation according to the agreed project deliverables.
Facade BIM Coordination
Review façade model interfaces against supplied architectural, structural and MEP information to identify coordination items within the defined BIM scope.
What Can a Facade BIM Package Include?
Deliverables depend on the façade system, required model detail, project stage, source information and agreed BIM scope.
- 3D facade models
- Curtain-wall models
- Facade elevations
- Sections & details
- Model schedules
- Coordination outputs
The model translates supplied façade design information into the agreed BIM environment. It does not replace façade engineering decisions, system calculations or approvals that remain with the responsible project design team.
Need a specific facade BIM package?
Send the façade drawings, system information, required model scope and expected deliverables for review.
Curtain Wall, Cladding, Glazing and Facade System BIM
Our facade BIM services can support different façade assemblies within one defined BIM environment, including curtain walls, glazing, cladding systems and panelised façades. Each system follows the supplied design information, required model detail and agreed project scope.
Curtain Wall BIM Modeling
Develop curtain-wall geometry around the approved façade grid, system details and component requirements while maintaining relationships between panels, framing and surrounding interfaces.
- Mullions
- Transoms
- Glass panels
- Spandrel zones
- Openings
- System interfaces
Cladding System BIM
Model cladding zones, panel arrangements, joints, edges and relevant support relationships using the supplied façade design and system information.
- Panel layouts
- Panel joints
- Openings
- Returns & edges
- Support zones
- Interface details
Glazing BIM Modeling
Represent glazing geometry and defined framing relationships using approved elevations, panel information and façade-system details required for the BIM scope.
- Glass panels
- Glazed openings
- Framing
- Panel divisions
- Edge conditions
- Adjacent interfaces
Panelised Facade BIM
Develop repetitive and project-specific façade panel arrangements with defined dimensions, locations and interfaces to support the required model and documentation workflow.
- Panel modules
- Panel dimensions
- Joint locations
- Openings
- Support interfaces
- Model schedules
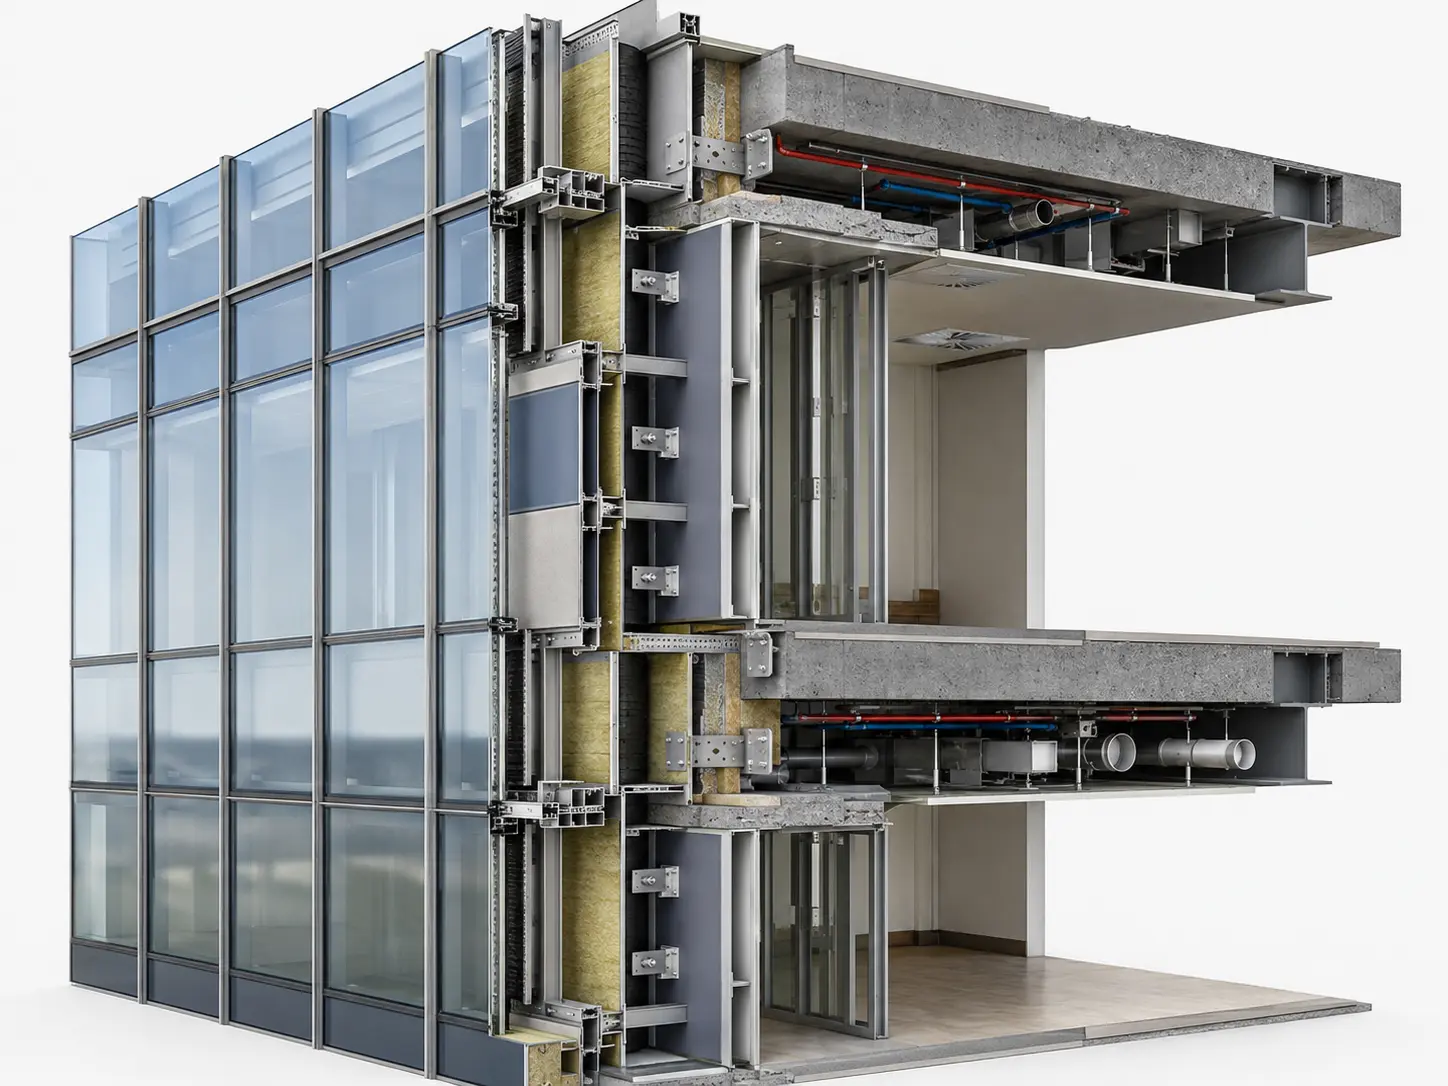
Model the Connection Between the Facade and the Rest of the Project
Façade BIM becomes particularly useful where curtain walls, cladding or glazing systems meet structural edges, slabs, roofs, openings and other supplied project information. These interfaces can be reviewed within the defined coordination scope before documentation progresses.
Define the Facade BIM Requirements Before Modeling
Facade models should be developed to the project’s actual information need rather than adding unnecessary detail. Model requirements should be agreed before production starts.
Where dimensions, system details or interface requirements are unclear or conflicting, we identify the affected items for clarification and develop the model from the approved information provided by the responsible project team.
Have curtain wall, cladding or glazing information ready?
Send the façade drawings, system details and BIM requirements for a scope review.
How Our Facade BIM Modeling Process Works
A structured facade BIM workflow starts with the correct source information and a clearly defined model scope. We establish project requirements before developing, coordinating, reviewing and delivering the façade model.
What Should You Send for a Facade BIM Review?
The source information helps define the façade systems, model boundaries, interfaces, required model detail and expected BIM deliverables before production starts.
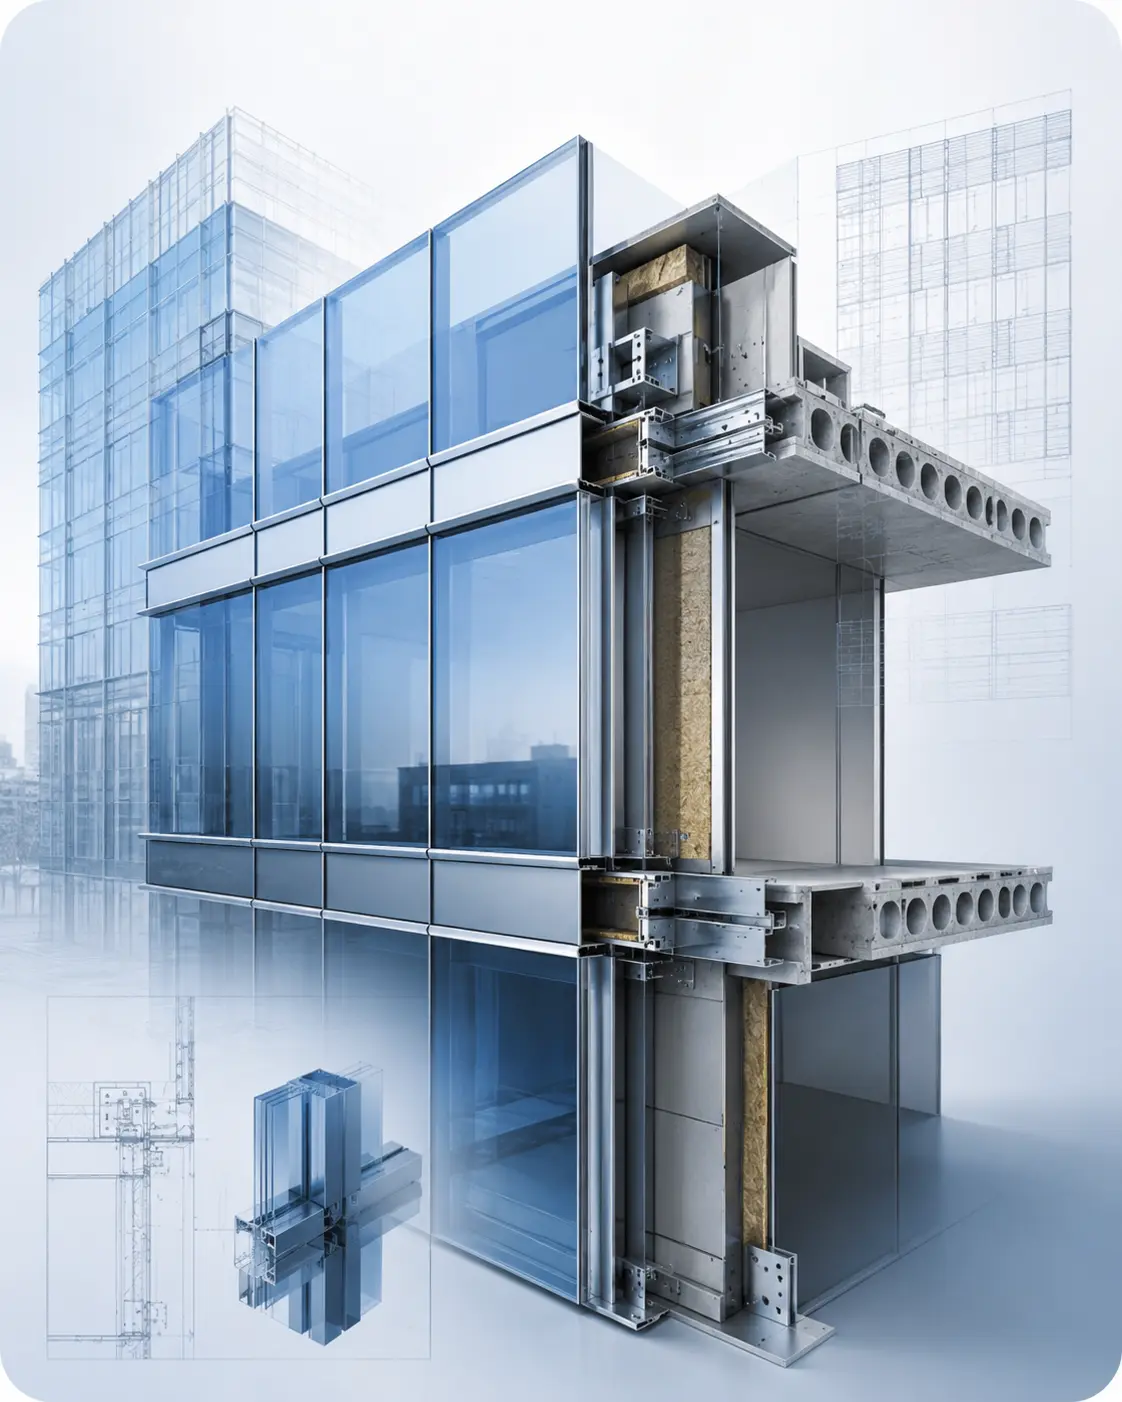
Review Source Information
Review supplied drawings, models, façade-system information and expected deliverables to establish the required BIM scope.
Establish the BIM Environment
Set project coordinates, levels, model standards, software version, naming requirements and agreed façade-model boundaries.
Develop the Facade Model
Model the required curtain walls, glazing, cladding, panels and associated components from the approved project information.
Review Model Interfaces
Review defined façade interfaces against supplied architectural, structural and MEP information within the agreed coordination scope.
Check and Issue Deliverables
Complete defined checks for model structure, geometry, naming, references and required outputs before delivery.
Keep Facade Information Organised
Consistent model organisation helps teams review façade systems and manage changes across repetitive components and project zones.
Manage Approved Facade Changes
Updated drawings, details and approved coordination comments can be incorporated while maintaining the agreed BIM structure and model requirements.
Match Model Detail to the Required Project Output
The required level of model detail should be defined by the intended project use. A coordination model, detailed façade model and fabrication-oriented deliverable may require different geometry and information.
A detailed BIM requirement does not create missing design information. Where required façade dimensions, system details or interfaces have not been defined, we identify those items for clarification rather than introducing unverified assumptions.
Ready to define your facade BIM scope?
Send the available drawings, models, façade-system information and required deliverables for review.
Where Facade BIM Adds Value Across a Project
Structured facade BIM models can support design review, multidisciplinary coordination, model-based documentation, visualisation and defined construction-stage façade workflows.
Facade Design Review
Use the BIM model to review façade geometry, panel arrangements, openings and system relationships against approved design information.
Multidiscipline Coordination
Review defined façade interfaces against supplied architectural, structural and MEP information within the coordination scope.
Curtain Wall Detailing
Organise curtain-wall grids, mullions, transoms, panels and associated information for the required model and documentation stage.
Facade Documentation
Support model-derived elevations, sections, details and schedules where these outputs form part of the agreed scope.
Complex Geometry Modeling
Develop defined curved, patterned or non-standard façade geometry from approved project information and agreed BIM requirements.
Record Model Updates
Update façade model information using approved revisions, verified project records and agreed final-documentation inputs.
Facade BIM Capacity That Works With Your Project Standards
Optimar Precon supports architects, contractors, façade specialists and project teams with scalable BIM production capacity for curtain walls, glazing, cladding, panel systems and coordination workflows.
Tools Used for Facade BIM Delivery
Software selection depends on the façade model, documentation, visualisation and coordination outputs required by the project.




Need facade BIM capacity for an upcoming project?
Send the available façade drawings, model requirements and expected deliverables for a project-specific review.
Facade BIM Services FAQs
Answers to common questions about façade BIM modeling, curtain walls, cladding, glazing, model detail, coordination and project deliverables.
What are Facade BIM Services?
Facade BIM Services develop structured digital models and documentation for curtain walls, glazing, cladding, panel systems and related façade components using approved project information and defined BIM requirements.
What facade systems can be modeled in BIM?
The project scope can include curtain walls, glazing systems, façade cladding, panelised systems, mullions, transoms, openings and relevant support or interface information where these elements form part of the approved BIM scope.
Can Facade BIM support curtain wall detailing?
Yes. Curtain-wall BIM can represent grids, mullions, transoms, glazing panels, spandrel zones and defined interface information based on the approved curtain-wall design and required model detail.
What LOD can be developed for a facade BIM model?
The appropriate model detail depends on the intended project use, source information and agreed BIM requirements. Coordination, detailed modeling and fabrication-oriented workflows can require different levels of geometry and information.
Can you coordinate facade BIM with structural and MEP models?
Yes. Where included in scope, we can review defined façade interfaces against supplied architectural, structural and MEP models to identify coordination items that require project-team review.
Can you model curved or complex facade geometry?
Yes, where the approved source information defines the required geometry. The model can include curved, patterned or non-standard façade forms according to the agreed software, model detail and project requirements.
Can existing facade models be updated from revisions?
Yes. We can incorporate approved drawing revisions, markups and coordination comments into the façade BIM model while maintaining the agreed project coordinates, model structure and naming requirements.
How are Facade BIM project cost and delivery time determined?
Cost and delivery time depend on the façade area, system complexity, model detail, source-file quality, coordination requirements, number of revisions and required deliverables. Sharing the current project files allows us to review the scope before quoting.
Ready to Review Your Facade BIM Requirements?
Send your façade drawings, CAD files, Revit models, system details and required deliverables. Our team can review the available information and discuss the appropriate BIM scope for your project.