
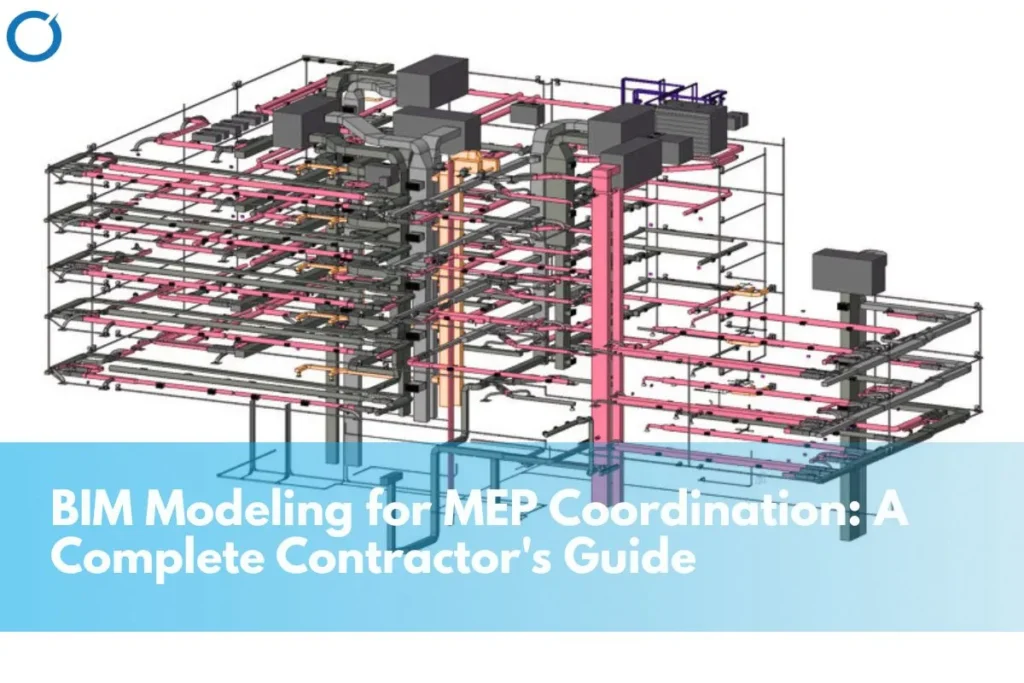
- Why MEP Coordination Is The Most Critical Pre-Construction Challenge
- How BIM Modeling Improves MEP Coordination: System By System
- The Five BIM Services That Drive MEP Coordination Quality
- BIM For MEP Coordination: Which Projects Need It Most?
- BIM for MEP Coordination VS Traditional MEP Coordination
- How RFI Reduction Works In MEP BIM Coordination
- Offshore MEP BIM Coordination: Quality Without The Overhead
- Need MEP BIM Coordination For Your Next Project?
- FAQs
MEP Coordination is where construction projects either win or lose in the pre-construction stage. The mechanical, electrical, and plumbing systems are the most complicated, occupy the most space, and are the most expensive systems that require changes during construction. Poor coordination before site work begins can create immediate and costly consequences.
Studies by the Construction Industry Institute (CII) show that poor MEP coordination contributes significantly to rework, which can account for 5 to 15 percent of total project cost. On a £10 million project, better MEP coordination can help project teams avoid £500,000 to £1.5 million in rework costs linked to unresolved clashes.
BIM modeling changes this entirely. This guide explains what MEP BIM coordination involves, which services deliver the highest value, how project teams apply MEP BIM coordination across different project types, and how offshore BIM teams support contractors of all sizes.
Why MEP Coordination Is The Most Critical Pre-Construction Challenge
MEP services, Mechanical/HVAC, electrical, and plumbing systems are the most spatially consuming elements in any construction. In case of a contemporary construction of commercial or industrial nature, for instance, there can be a requirement of accommodating several types of services such as structural beams, HVAC ducting, cable trays for electrical installations, sprinkler piping, plumbing installation, and data cables in a restricted ceiling void of around 600mm depth.
Traditionally, different disciplines performed this task independently in 2D drafting systems while working from the same architectural drawings. Each discipline produces its own set of drawings. Teams manage coordination through manual overlays, coordination meetings, and, too often, hope.
This leads invariably to physical collisions between parts of the building that arise when a subcontractor tries to place a part on-site and discovers that something already exists in the space he wants to use. An HVAC duct hits a structural column. A pipe for drainage runs up against a cable tray. A sprinkler head collides with the ductwork. Every one of them creates an RFI, delays, variations, and additional expenses.
Industry Statistics: According to a paper published in the journal “Automation in Construction,” MEP clashes represent more than 60% of all clashes in BIM coordination. Project teams can resolve such issues at a much lower cost during the coordination stage than they can on the construction site.
BIM modeling services addresses this at the source. BIM teams build each discipline’s systems in three dimensions and link them into a coordinated federated model. This process automatically identifies clashes and allows teams to resolve them virtually before anyone picks up a tool on site.
How BIM Modeling Improves MEP Coordination: System By System
MEP coordination in BIM is not a single service, it is a multi-disciplinary process that addresses the specific coordination challenges of each building system. The table below breaks down the most common problems and how BIM resolves them.
| MEP System | Common Coordination Problem | How BIM Solves It | RFI Risk If Missed |
|---|---|---|---|
| HVAC | Ductwork clashes with structural beams and ceilings in congested ceiling voids | 3D duct routing in a federated model with structural overlay clearance verified before fabrication | High stoppage, re-routing, and potential sheet metal waste |
| Plumbing | Drain gradients conflict with structural depth, and incorrect coordination with architectural finishes | Gradient calculations embedded in the BIM model, coordinated against floor build-up and slab depth | Medium rework to slab penetrations, waterproofing, and finishes |
| Electrical | Cable trays run into HVAC ductwork, with insufficient clearance from high-voltage equipment | MEP BIM coordination overlays all electrical routes against HVAC and structural in the federated model | Medium-high safety risk, building code violation, programme delay |
| Fire Protection | Sprinkler heads blocked by ductwork, insufficient head clearance for coverage requirements | Sprinkler layout coordinated against HVAC in BIM, coverage verified spatially | High regulatory non-compliance, certification failure |
| Medical Gas/Specialist | Service conflicts in healthcare or laboratory environments with dense specialist MEP | Specialist MEP modelled and coordinated in a federated environment with all other disciplines | Very high critical safety, long lead items, programme impact |
The HVAC Coordination Challenge
HVAC is typically the largest and most spatially demanding MEP system in any building. Airflow requirements determine ductwork sizes, not what fits conveniently in the ceiling void. In dense commercial or industrial environments, HVAC coordination with structural and other MEP systems is the single greatest source of clashes.
Our HVAC BIM services team models ductwork in three dimensions from the outset and coordinates it against the structural model, architectural fit-out, and all other MEP systems before producing fabrication drawings.
Electrical and Plumbing Coordination
Electrical cable trays and plumbing runs share ceiling voids with HVAC ductwork and structural elements. Clearance requirements, both for installation and for ongoing maintenance access, must be verified in three dimensions. In 2D, it is simply not possible to confirm that a 600mm cable tray has adequate clearance from a high-voltage switchboard when a structural beam and an HVAC duct are also in the same zone.
In a coordinated MEP BIM model, BIM teams model electrical routes and plumbing runs alongside all other disciplines. They identify and resolve clearance clashes before producing construction documentation. Site teams receive coordinated drawings they can trust.
The Five BIM Services That Drive MEP Coordination Quality
These are the five that have the greatest direct impact on coordination quality and RFI reduction.
1. Federated Model Development
MEP BIM coordination starts when BIM teams create a federated model, a coordinated workspace that connects architectural, structural, and MEP discipline models. The individual disciplines continue to have their own models, but the BIM coordinator brings all of them together into a federated model, for example, through software such as Autodesk Navisworks or BIM 360. This is where cross-discipline coordination happens and where MEP clashes become visible. For a full explanation of how federated models work, see our guide on the role of BIM coordination in construction.
2. Clash Detection
After BIM teams build the model, they use clash detection software to identify physical conflicts across all disciplines, including hard clashes, soft clashes, and clearance clashes. The software generates a clash report, and the coordination team reviews, prioritizes, and resolves each conflict before preparing construction documentation. For more information on this process, visit our post: What is clash detection in BIM?
3. MEP Shop Drawings From The Coordinated Model
When the federated model is devoid of clashes, shop drawings services are generated from the model. The drawings will have the accuracy of the coordinated BIM model, avoiding the room for errors caused by manual drafting from paper-based models, which triggers RFIs.
4. Constructability Review and 4D Sequencing
MEP installation sequences are as important as spatial coordination. A pipe may fit perfectly in the model. However, structural steelwork can block its installation path once the site team erects it. Through 4D sequencing, BIM teams integrate the construction schedule with the coordinated model. As a result, they can identify scheduling issues before construction starts. This approach becomes especially important for industrial projects, healthcare facilities, and data centers, where MEP installation often sits on the critical path.
5. MEP Estimating From The BIM Model
A coordinated MEP BIM model contains precise quantity data that MEP estimating teams can extract directly for duct lengths, pipe runs, cable tray quantities, and equipment schedules. Model-derived quantities provide better accuracy than manual takeoffs from 2D drawings and update automatically when BIM teams revise the model. This keeps cost plans current throughout the design process without additional manual effort.
BIM For MEP Coordination: Which Projects Need It Most?
MEP BIM Coordination offers the highest value on projects that have high-density systems, highly overlapping trades, and expensive consequences for on-site coordination failures. The table below rates eight common project types by MEP complexity and coordination priority.
| Project Type | MEP Complexity | Key BIM Service Needed | BIM Coordination Priority |
|---|---|---|---|
| Commercial High-Rise | High — multi-floor MEP distribution, shared risers, complex ceiling zones | Federated model coordination, clash detection | Critical |
| Industrial & Manufacturing | Very high — process piping, specialist mechanical, dense structural interfaces | MEP BIM + structural coordination, 4D sequencing | Critical |
| Healthcare | Very high — medical gas, infection control, HVAC, electrical redundancy, strict clearances | Full MEP BIM coordination, compliance checking | Critical |
| Data Centres | Extremely high — power, cooling, and network in constrained ceiling and raised floor zones | HVAC BIM + electrical coordination, clash detection | Critical |
| Logistics & Warehousing | Medium-high — large-span sprinkler, dock HVAC, lighting, electrical distribution | Clash detection, sprinkler and HVAC coordination | High |
| Residential (Mid-High Rise) | Medium — shared MEP infrastructure, bathroom and kitchen coordination | MEP BIM, federated model for shared systems | High |
| Education | Medium — laboratory MEP, specialist ventilation, ICT infrastructure | MEP coordination, constructability review | Medium-high |
| Commercial Fit-Out | Low-medium — tenant MEP interfacing with base build systems | Clash detection against the base build model | Medium |
Commercial Construction
Commercial buildings, offices, retail, mixed-use, and high-rise are the most common project types for MEP BIM coordination. Multi-floor MEP distribution, shared riser coordination, and complex ceiling zones make BIM coordination essential for programme and cost control on commercial projects of any significant scale.
Industrial and Manufacturing
Industrial facilities present the most complex MEP coordination challenge. Process piping, specialist mechanical systems, high-voltage electrical distribution, and dense structural interfaces create coordination demands that 2D documentation cannot reliably manage. BIM coordination on industrial projects is not optional it is the only realistic way to prevent the coordination failures that cause programme-critical stoppages.
For industrial projects specifically, the combination of MEP BIM services and structural BIM coordination delivers the greatest reduction in site conflicts and variation orders.
Healthcare and Data Centers
Healthcare and data center projects share the characteristic of extremely dense, specialist MEP systems with strict regulatory clearance requirements. Medical gas systems, infection control HVAC, electrical redundancy, and specialist cooling all require coordination to a level of precision that only BIM can reliably deliver. A clearance clash on a healthcare project is not just a programme problem, it is a patient safety and regulatory compliance issue.
BIM for MEP Coordination VS Traditional MEP Coordination
It’s not a question of degree, it’s a question of type. In traditional 2D MEP coordination, project teams often find and resolve clashes during construction while working under programme constraints. With BIM MEP coordination, teams can identify and resolve clashes in the model before construction starts.
For a comparison of BIM versus traditional documentation in terms of time, cost, and RFI minimisation, visit our guide: BIM modeling vs. traditional documentation.
For MEP in particular, this is an important area. Using conventional methods, a MEP subcontractor finds a clash after he tries to install a duct run, only to realise that there is already a structural beam there. The site team stops work, issues an RFI, and waits for the design team to respond while the structural engineer modifies the connection. Such delays are often costly due to program dependency.
If the BIM team identifies the clash in the model before construction begins, they can resolve it within hours by rerouting the duct, modifying the structural connection, or redesigning the ceiling space directly in the model. The construction documentation issued to the site reflects the resolved design. The subcontractor installs without stopping.
Key Insight: The Construction Industry Institute estimates that every £1 spent on pre-construction coordination returns £6–10 in reduced rework, programme savings, and variation avoidance during construction. For MEP-heavy projects, this ratio is typically at the higher end.
How RFI Reduction Works In MEP BIM Coordination
MEP coordination clashes are the single largest source of RFIs on commercial and industrial construction projects. When BIM teams resolve clashes in the federated model, they prevent potential RFIs from reaching the site. For a detailed breakdown of exactly which BIM modeling services reduce RFIs most effectively, see our guide: What BIM modeling services work best for reducing RFIs?
On a typical commercial project with thorough MEP BIM coordination, the RFI volume reduction is substantial. Projects that invest in federated model coordination and systematic clash detection consistently report fewer RFIs, fewer variation orders, and better overall cost control than equivalent projects delivered through traditional 2D coordination.
The mechanism is straightforward: BIM coordination moves conflict resolution from the construction phase to the pre-construction phase, where it is cheaper, faster, and entirely within the project team’s control.
Offshore MEP BIM Coordination: Quality Without The Overhead
The acquisition of internal MEP BIM coordination capability involves recruiting MEP BIM coordinators, purchasing BIM software licenses such as Navisworks, Revit MEP, and BIM 360, and sustaining it irrespective of the project flow. For most contractors and developers, this overhead is not commercially viable.
Offshore MEP BIM coordination services provide a practical alternative. A dedicated offshore team delivers the full MEP coordination workflow, federated model assembly, clash detection, coordination review, model updating, and shop drawing production at a fraction of the cost of equivalent in-house capacity.
The quality of MEP BIM coordination depends on the expertise of the team and the rigour of the process, not the physical location of the specialists. Offshore BIM teams working in Navisworks, Revit MEP, and BIM 360 deliver the same coordination outcomes as in-house teams with the added advantages of cost efficiency, scalability, and the ability to extend the effective working day across time zones.
- Dedicated MEP BIM specialists working exclusively on your pre-construction deliverables
- Significant cost savings compared to in-house hiring or locally contracted BIM resources
- Scalable capacity scale up for complex MEP-heavy projects, scale back during quieter periods
- Faster turnaround time zone differences mean clash reports can be ready when your team arrives in the morning
- No software licence or training costs passed on
If you are looking for a dedicated MEP BIM coordination partner, check our MEP BIM Services to see how we work and what we deliver.
Need MEP BIM Coordination For Your Next Project?
Through Optimar Precon, our experienced team for MEP BIM coordination offers a comprehensive MEP BIM service that includes the creation of federated models, clash detections, MEP shop drawings, and construction documents for all types of commercial, industrial, healthcare, and residential projects. We offer the same level of service at offshore rates, and without the burden of maintaining an in-house staff.
FAQs
MEP BIM coordination refers to the coordination of mechanical, electrical, and plumbing systems in a BIM 3D model that includes architecture and structure. This allows for the detection of clashes, clearance issues, and installation sequencing problems before construction. This replaces manual coordination by overlaying 2D drawings with a more efficient process that checks all the systems in a 3D space.
The MEP systems are the most complicated elements in terms of space and the most costly to alter in any construction. When site teams detect MEP coordination errors, such as a duct clashing with a structural beam or a pipe intersecting with a cable tray, the project immediately faces delays, RFIs, and rework. It is a well-established fact from numerous studies that rework resulting from bad MEP coordination represents a sizeable percentage of the entire cost of the project.
Clash Detection is the process of identifying any conflict among building components through automated software. MEP Coordination is the overall procedure of developing a federated model, conducting clash detection, clash resolution, updating the model, and creating the final construction documents through the model. Clash detection detects the issue, while MEP coordination solves it to produce construction documents.
The projects that will gain the most advantage are those that have dense and intersecting MEPs. These projects include hospitals, data centers, manufacturing facilities, skyscrapers, and logistics storage facilities. With such projects, the level of complexity makes 2D coordination ineffective and increases the cost of onsite clashes to an unacceptable level. However, even projects that require coordination for two or more MEP disciplines in a limited area can gain from BIM coordination.
The BIM process eliminates MEP RFIs by sorting out any clashes in the model before the construction document process. Any clash sorted out in the pre-construction phase is an RFI that will not occur on-site. In MEP projects where there is a high volume of clashes in the pre-construction phase, it can be expected that several hundred RFI’s are sorted out even before the construction phase starts.
The main platforms that are commonly utilised to coordinate MEP BIM are the Autodesk Revit MEP (specifically for modeling of MEP systems), Autodesk Navisworks (assembling federated models and performing clash detections), and Autodesk BIM 360/ACC (coordination in the cloud). In cases where infrastructure works are involved, Trimble Connect can be used. The platform itself is selected based on the environment in which it will be implemented.
Absolutely. Offshore MEP BIM coordination is a virtual process, and its quality is dependent upon the skill level of the professionals involved and the precision of the process itself, regardless of their physical location. There is no difference between offshore and local MEP BIM coordination when it comes to the software, standards, and procedures used by both parties, but there is a difference in terms of pricing and agility.



