
Masonry Takeoff Services
Optimar Precon provides Masonry Takeoff Services for contractors, subcontractors, estimators and construction teams that need organized masonry quantity information from project drawings and specifications.
Our takeoff team measures brick, CMU, blockwork, stone, mortar, reinforcement, lintels, anchors, ties and related masonry items according to the defined project scope.
What Do Our Masonry Takeoff Services Cover?
Our Masonry Takeoff Services measure and organize masonry quantities from the drawings, specifications and project information supplied for the defined takeoff scope.

Trade-Specific Takeoffs for Brick, CMU, Veneer & Masonry Accessories
Our takeoff team reviews the supplied plans, elevations, details and specifications to identify masonry types, wall dimensions, material requirements and related accessories included within the requested quantity scope.
Brick & CMU Quantity Takeoff
Measure defined brick, concrete masonry unit and blockwork quantities from the supplied masonry drawings, wall information and project specifications.
Stone & Masonry Veneer Takeoff
Quantify defined stonework, brick veneer and masonry-facing areas according to the wall types and finish information shown in the project documents.
Mortar & Related Material Quantities
Organize mortar and related masonry-material quantities where the required information and calculation basis are included in the assigned scope.
Reinforcement & Masonry Accessories
Identify defined rebar, wire reinforcement, anchors, ties, lintels and associated masonry items shown in the project information.
Wall-Type & Area Breakdowns
Structure masonry quantities by wall type, material, area, level, zone or another agreed project breakdown where applicable.
Masonry Quantity Reports
Deliver organized line-item masonry quantities in the agreed report structure for estimating, bid review or procurement-planning workflows.
What Can Be Included in a Masonry Quantity Takeoff?
The final material list depends on the drawings, specifications and trade scope supplied for the project.
How Are Masonry Quantities Organized?
Takeoff structure is defined by the masonry information available in the project documents and the reporting format required for the assignment.
What Can the Final Quantity Package Include?
Final outputs are organized around the measured masonry scope and the agreed report format.
Measures and organizes brick, CMU, veneer, mortar, reinforcement and related masonry quantities from supplied project documents.
Labor hours, material pricing, local rates and cost summaries are separate estimating inputs and should be included only when specifically defined in the project scope.
Wall types, unit sizes, material specifications, dimensions, reinforcement requirements, openings and applicable drawing revisions should be confirmed from the current project information used for the takeoff.
Have a masonry package ready for quantity takeoff?
Send your drawings, specifications, masonry scope and required quantity-report format for review.
How Our Masonry Takeoff Process Works
Our Masonry Takeoff Services follow a structured workflow from drawing review and masonry-scope definition through digital measurement, quantity organization, quality review and final report delivery.
What Should You Send for a Masonry Quantity Takeoff?
The current drawing package and masonry specifications should provide enough information to identify wall types, materials, dimensions and applicable accessories within the requested scope.
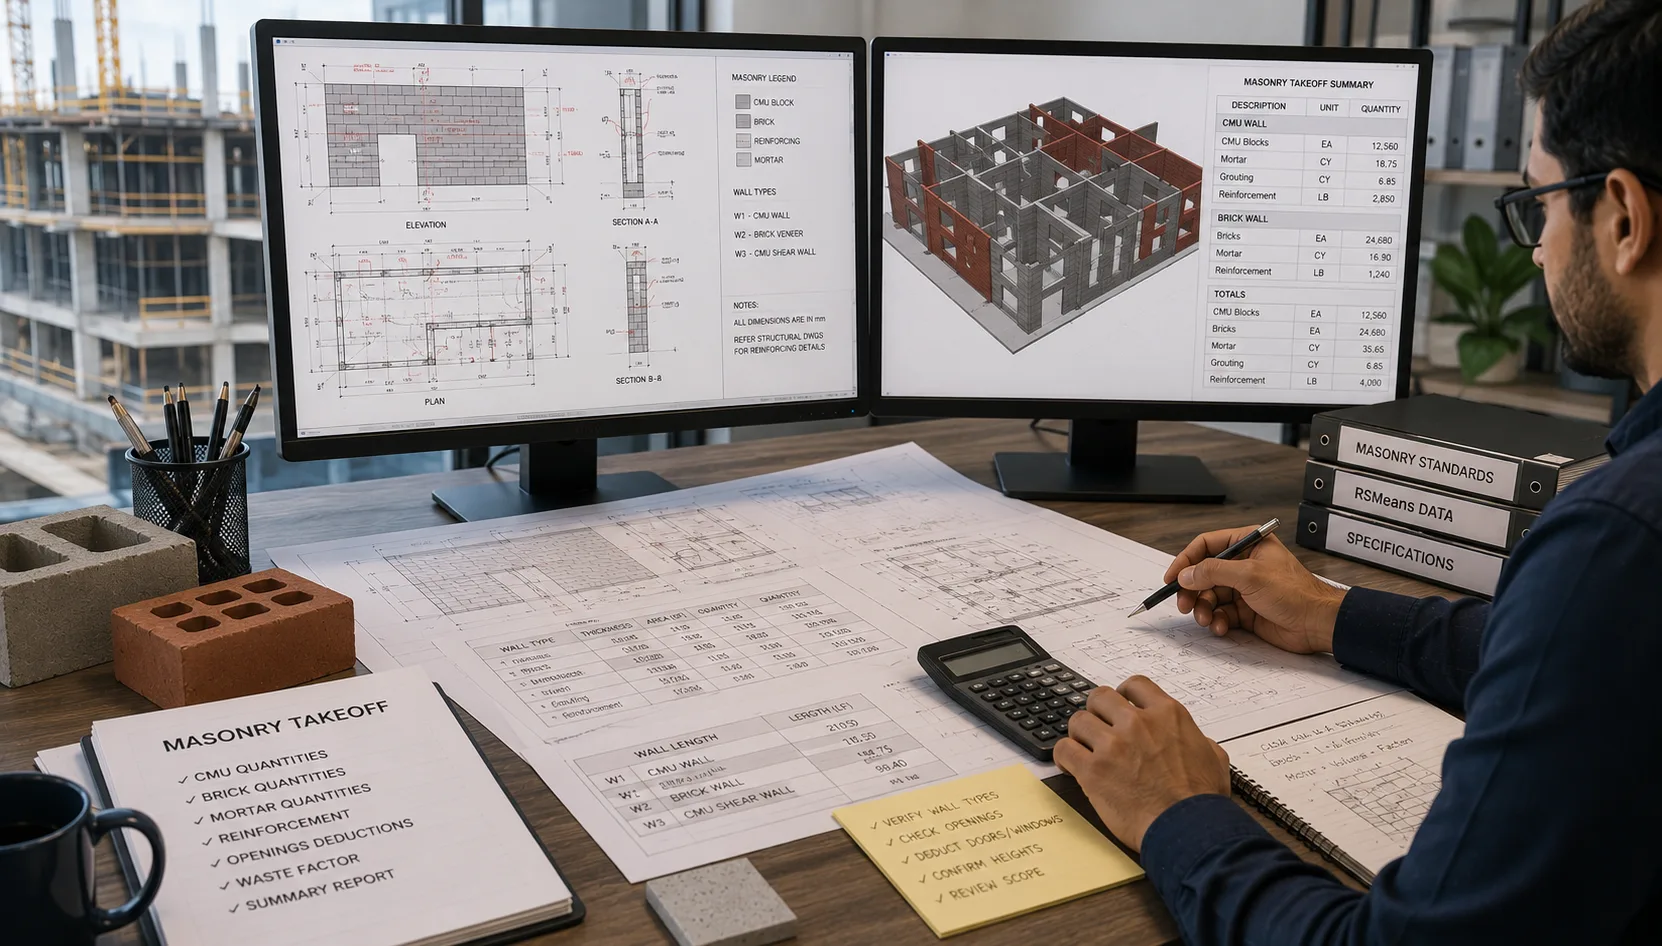
From Construction Drawings to Masonry Quantity Reports
The workflow keeps the measured quantities connected to the current project information and agreed reporting structure.
Review Project Drawings
Review the supplied plans, elevations, details, specifications and current revisions relevant to masonry.
Define Masonry Scope
Identify included wall types, materials, areas, accessories and required reporting breakdown.
Perform Digital Takeoff
Measure defined masonry wall areas, lengths, unit quantities and applicable supporting materials.
Structure Quantities
Organize measured items by material, wall type, level, zone or another agreed project breakdown.
QA & Deliver
Review the defined takeoff scope, quantity organization and report structure before issuing the agreed outputs.
Define the Masonry Measurement Basis Before Takeoff Begins
Clear takeoff boundaries help distinguish which masonry systems, materials, accessories and project areas need to be measured and how those quantities should be reported.
Software Used for Masonry Quantity Takeoffs
The current page confirms Bluebeam, PlanSwift and On-Screen Takeoff as tools used to measure and organize masonry quantities from digital project drawings.
What Do We Review Before Delivering the Masonry Takeoff?
Quality review focuses on the defined masonry scope, current project information and consistency between the measured items and final quantity report.
Takeoff quantities should be based on the drawing revision identified for the assignment.
Where masonry type, dimension or material information is unclear, the issue should be identified rather than treated as confirmed.
Any agreed measurement assumptions that materially affect the quantity breakdown should be documented with the takeoff.
Ready to start your masonry quantity takeoff?
Send the current drawings, specifications, masonry scope and required report structure for review.
Masonry Quantity Takeoffs for Different Project & Bid Packages
Our Masonry Takeoff Services can support defined brick, CMU, blockwork, stone, veneer and related masonry scopes across residential, commercial and industrial construction projects.
Commercial Buildings
Quantity takeoff support for defined masonry walls, CMU, brickwork, veneer and related accessories within commercial bid packages.
Residential Construction
Masonry quantity measurement for defined residential brick, blockwork, stone and other masonry materials shown in the project documents.
Industrial Projects
Takeoff support for defined industrial CMU walls, structural masonry, brickwork and associated masonry quantities.
CMU & Structural Masonry
Measure defined concrete masonry units, wall areas, reinforcement, lintels and related components from supplied project information.
Brick & Masonry Veneer
Quantity breakdowns for defined brick veneer, stone veneer and architectural masonry-facing areas shown in the drawings.
Subcontractor Bid Packages
Organized masonry quantities for contractors and subcontractors reviewing defined trade packages during preconstruction and bidding.

Masonry Takeoff Support Built Around Your Trade Scope
Our takeoff workflow is structured around the current project documents, masonry package boundaries, required material breakdowns and agreed deliverable format. This allows contractors and estimators to receive quantities organized for their defined preconstruction workflow.
Tools Supporting Masonry Quantity Measurement
Digital takeoff platforms support drawing review, measurement, markups and quantity organization for the defined masonry package.
How Can Masonry Takeoff Reports Be Used?
A structured masonry quantity report can provide contractors and estimators with an organized measurement basis for downstream project decisions.
Final purchasing, waste factors, order quantities, labor assumptions, pricing, field conditions and procurement decisions remain dependent on the contractor’s project requirements, current documents and applicable project assumptions.
Need additional masonry takeoff capacity?
Send the current drawings, specifications, masonry scope and required quantity breakdown for review.
Masonry Takeoff Services FAQs
Answers to common questions about masonry quantity takeoffs, brick and CMU measurement, reinforcement, project drawings, digital takeoff tools, revisions and outsourced takeoff support.
What are Masonry Takeoff Services?
Masonry Takeoff Services measure and organize defined masonry quantities from construction drawings, specifications and related project information. The scope can include brick, CMU, blockwork, stone, veneer, mortar, reinforcement and masonry accessories.
What materials can be included in a masonry quantity takeoff?
Depending on the project documents and agreed scope, the takeoff can include brick, CMU blocks, concrete block, stonework, brick or stone veneer, mortar, rebar, wire reinforcement, lintels, anchors, wall ties and related masonry accessories.
What drawings are needed for a masonry takeoff?
Typical inputs include architectural plans, elevations, structural drawings, masonry details, wall schedules, project specifications and current revisions. The exact documents required depend on the masonry package being measured.
How are openings handled in masonry takeoffs?
Doors, windows and other openings are treated according to the agreed measurement method and project requirements. Where the treatment of an opening is unclear, the applicable assumption should be identified rather than treated as confirmed.
Can reinforcement, lintels, anchors and wall ties be included?
Yes, where these items are included in the defined masonry scope and sufficient project information is available. The takeoff can identify specified reinforcement, lintels, anchors, wall ties and other related masonry accessories.
Does a masonry takeoff include material pricing and labor costs?
Not automatically. A masonry quantity takeoff focuses on measured material quantities. Material pricing, labor hours, local rates, waste factors and cost summaries are estimating inputs and should be included only when separately defined in the scope.
What software is used for masonry quantity takeoffs?
Our masonry takeoff workflow can use Bluebeam, PlanSwift and On-Screen Takeoff (OST) for digital drawing review, measurement, markups and quantity organization, depending on the project requirements.
Can masonry takeoffs be updated when revised drawings are issued?
Yes. Where revised drawings, addenda, RFI responses or other approved project information change the assigned masonry scope, the affected quantities can be reviewed and updated using the new information supplied.
Have a Masonry Package Ready for Quantity Takeoff?
Send your architectural and structural drawings, specifications, current revisions, masonry scope and required quantity-report format. Our team can review the available information and discuss the appropriate masonry takeoff scope.