
BIM Services in Virginia
BIM Services in Virginia help contractors, architects, engineering consultants, developers, and construction teams create coordinated 3D models for design review, clash detection, construction documentation, and project planning.
Optimar Precon supports Virginia projects with architectural BIM, structural BIM, MEP BIM, BIM coordination, Revit modeling, CAD to BIM, scan to BIM, point cloud to BIM, clash detection, construction documentation, and model-based preconstruction support.
Share drawings, BIM scope, LOD requirement, software standards, and deadline.
BIM support for Virginia projects, including BIM modeling, Revit modeling, BIM coordination, clash detection, CAD to BIM, scan to BIM, point cloud to BIM, MEP BIM, structural BIM, architectural BIM, and construction documentation.
Coordinated BIM Support for Virginia Construction Projects
Virginia construction teams work across commercial buildings, healthcare facilities, residential developments, education buildings, industrial projects, infrastructure-related scopes, logistics facilities, hospitality spaces, and mixed-use developments. Coordinated BIM models help teams review design intent, identify conflicts early, and improve communication before field execution.
Optimar Precon prepares BIM models for projects in Richmond, Virginia Beach, Norfolk, Arlington, Alexandria, Fairfax, Chesapeake, Roanoke, Newport News, and wider Virginia. Our team works from drawings, CAD files, point cloud data, design models, specifications, and project standards to create structured BIM deliverables for design and construction workflows.
- Architectural, structural, and MEP BIM modeling for project coordination.
- Revit models prepared for design review, documentation, and construction planning.
- Clash detection and BIM coordination support for multidisciplinary project teams.
- Model outputs aligned with project scope, LOD expectations, and client standards.
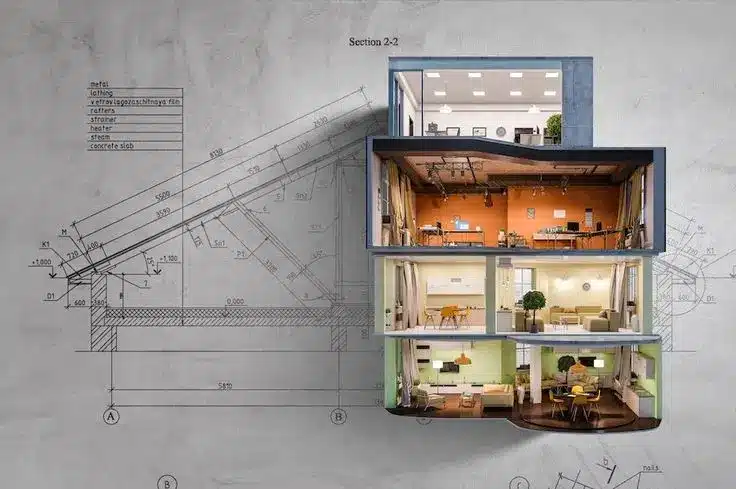
Model-Based Project Coordination
Our BIM workflow helps Virginia project teams move from disconnected drawings to coordinated models that support design review, clash detection, quantity references, and construction documentation.
What You Receive With Our Virginia BIM Services
Our BIM deliverables are prepared to support design coordination, clash resolution, construction documentation, project reviews, and preconstruction planning.
Coordinated BIM Models
Architectural, structural, and MEP models developed with clear geometry, model hierarchy, discipline separation, and project-specific information.
Clash Reports and Reviews
Coordination reports and issue summaries that help teams review conflicts, assign responsibility, and track model updates clearly.
Revit and BIM Files
Editable model files, exported views, sheets, schedules, and documentation support prepared according to your project workflow.
Documentation Support
Model-based drawings, sections, elevations, schedules, quantity references, and coordination inputs for design and construction teams.
Project Types We Support With BIM Services in Virginia
Optimar Precon supports BIM modeling requirements across Virginia construction projects where coordination, documentation, and model accuracy are critical.
Commercial Buildings
Office buildings, mixed-use projects, retail spaces, business parks, tenant improvements, and commercial renovations.
Residential Projects
Multifamily buildings, housing developments, apartments, townhomes, residential communities, and renovation projects.
Healthcare Facilities
Hospitals, clinics, medical offices, laboratories, healthcare upgrades, and technical facility improvement projects.
Industrial Facilities
Manufacturing buildings, logistics facilities, warehouses, production spaces, plant upgrades, and utility-heavy buildings.
Education Buildings
Schools, universities, labs, training centres, campus upgrades, and institutional construction projects.
Hospitality and Retail
Hotels, restaurants, resorts, retail stores, interior fit-outs, entertainment spaces, and finish-heavy projects.
Infrastructure Work
Transportation buildings, civil-related structures, utility projects, public works, and infrastructure support facilities.
Logistics Facilities
Distribution centers, warehouse expansions, fulfillment spaces, cold storage areas, and logistics-focused facilities.
Need BIM modeling support for a project in Richmond, Virginia Beach, Norfolk, Arlington, Alexandria, Fairfax, Chesapeake, Roanoke, Newport News, or wider Virginia?
Request BIM SupportBIM Software and Coordination Tools We Use
Our BIM team works with recognized modeling, coordination, documentation, point cloud, and review tools to create clear BIM deliverables for project teams.
Autodesk Revit
Architectural, structural, and MEP modeling, schedules, families, sheets, views, and model-based documentation.Navisworks
Clash detection, coordination review, model federation, issue tracking, sequencing checks, and multidisciplinary model review.AutoCAD
CAD reference review, 2D drawing coordination, CAD to BIM input preparation, and construction documentation support.BIM 360 / ACC
Cloud-based collaboration, model sharing, issue review, coordination workflows, document control, and project communication.Autodesk ReCap
Point cloud review, scan data preparation, as-built model references, and renovation documentation workflows.Tekla Structures
Structural steel and concrete model support, constructability review, structural detailing inputs, and fabrication coordination.Solibri
Model checking, quality review, rule-based coordination, IFC-based validation, and structured model assessment.QA/QC Checks
Model review for geometry, naming, discipline separation, scope coverage, clash logic, and deliverable consistency.How Our Virginia BIM Process Works
Our workflow keeps project inputs, model scope, coordination expectations, QA checks, and delivery formats clear from the beginning.
Project File Review
We review drawings, CAD files, Revit models, point cloud files, specifications, BIM standards, LOD requirements, and project instructions.
Scope Breakdown
We define the modeling scope by discipline, building area, level, trade package, LOD, deliverable type, and coordination requirement.
Model Development
Our BIM team develops architectural, structural, MEP, Revit, CAD to BIM, scan to BIM, or discipline-specific models based on the project scope.
Coordination Review
We review model alignment, discipline interfaces, system routing, clearance zones, clashes, and coordination issues before delivery.
QA/QC Check
We check model accuracy, view setup, naming rules, sheet references, documentation consistency, and model structure against project standards.
Delivery and Updates
We deliver agreed BIM files, Revit models, clash reports, sheets, schedules, or exports and support revisions when drawings or coordination inputs change.
FAQs About BIM Services in Virginia
Answers to common questions from Virginia contractors, architects, engineers, developers, and preconstruction teams planning to outsource BIM work.
BIM Services in Virginia involve creating digital 3D building models for architectural, structural, MEP, coordination, documentation, clash detection, design review, and construction planning purposes.
Optimar Precon supports BIM requirements across Richmond, Virginia Beach, Norfolk, Arlington, Alexandria, Fairfax, Chesapeake, Roanoke, Newport News, and wider Virginia construction markets.
We provide BIM modeling, Revit modeling, BIM coordination, clash detection, architectural BIM, structural BIM, MEP BIM, CAD to BIM, scan to BIM, point cloud to BIM, PDF to Revit, and Revit family creation.
Yes. Virginia contractors can outsource one-time BIM modeling work, recurring Revit support, multidisciplinary coordination, clash detection, scan to BIM, and multi-project BIM production support.
We usually need drawings, CAD files, Revit files, point cloud data, specifications, BIM execution plan, LOD requirements, scope notes, software standards, and deadline details.
BIM services help Virginia construction teams improve coordination, detect clashes earlier, review design intent, prepare better documentation, support MEP routing, and reduce avoidable construction-stage conflicts.
Ready to Outsource BIM Services for Your Virginia Project?
Send your drawings, Revit files, CAD files, point cloud data, BIM scope, LOD requirement, coordination needs, and deadline. Optimar Precon will review your project requirements and help you plan the right BIM support.
Request BIM SupportRelated Service Areas
Explore nearby and connected USA BIM service pages for regional internal linking and broader project coverage.
Need BIM Services in Virginia?
Share your drawings, CAD files, Revit models, point cloud data, BIM execution plan, LOD requirements, coordination scope, software standards, and deadline. Optimar Precon can support Virginia projects with BIM modeling, Revit modeling, BIM coordination, clash detection, architectural BIM, structural BIM, MEP BIM, CAD to BIM, and scan to BIM services.
Request BIM Support