
BIM Modeling Services in Georgia
Optimar Precon provides BIM Modeling Services in Georgia for architects, contractors, engineers and developers that need structured digital models for design development, coordination and project documentation.
Our BIM team can support architectural, structural and MEP modeling, multidisciplinary coordination, model-based documentation and related BIM requirements for defined project packages.
BIM Services for Georgia Construction & Design Teams
Optimar Precon provides BIM Services in Georgia for defined architectural, structural, MEP and multidisciplinary project requirements. Service scope can be structured around the supplied project information, required disciplines, model detail, coordination requirements and expected deliverables.
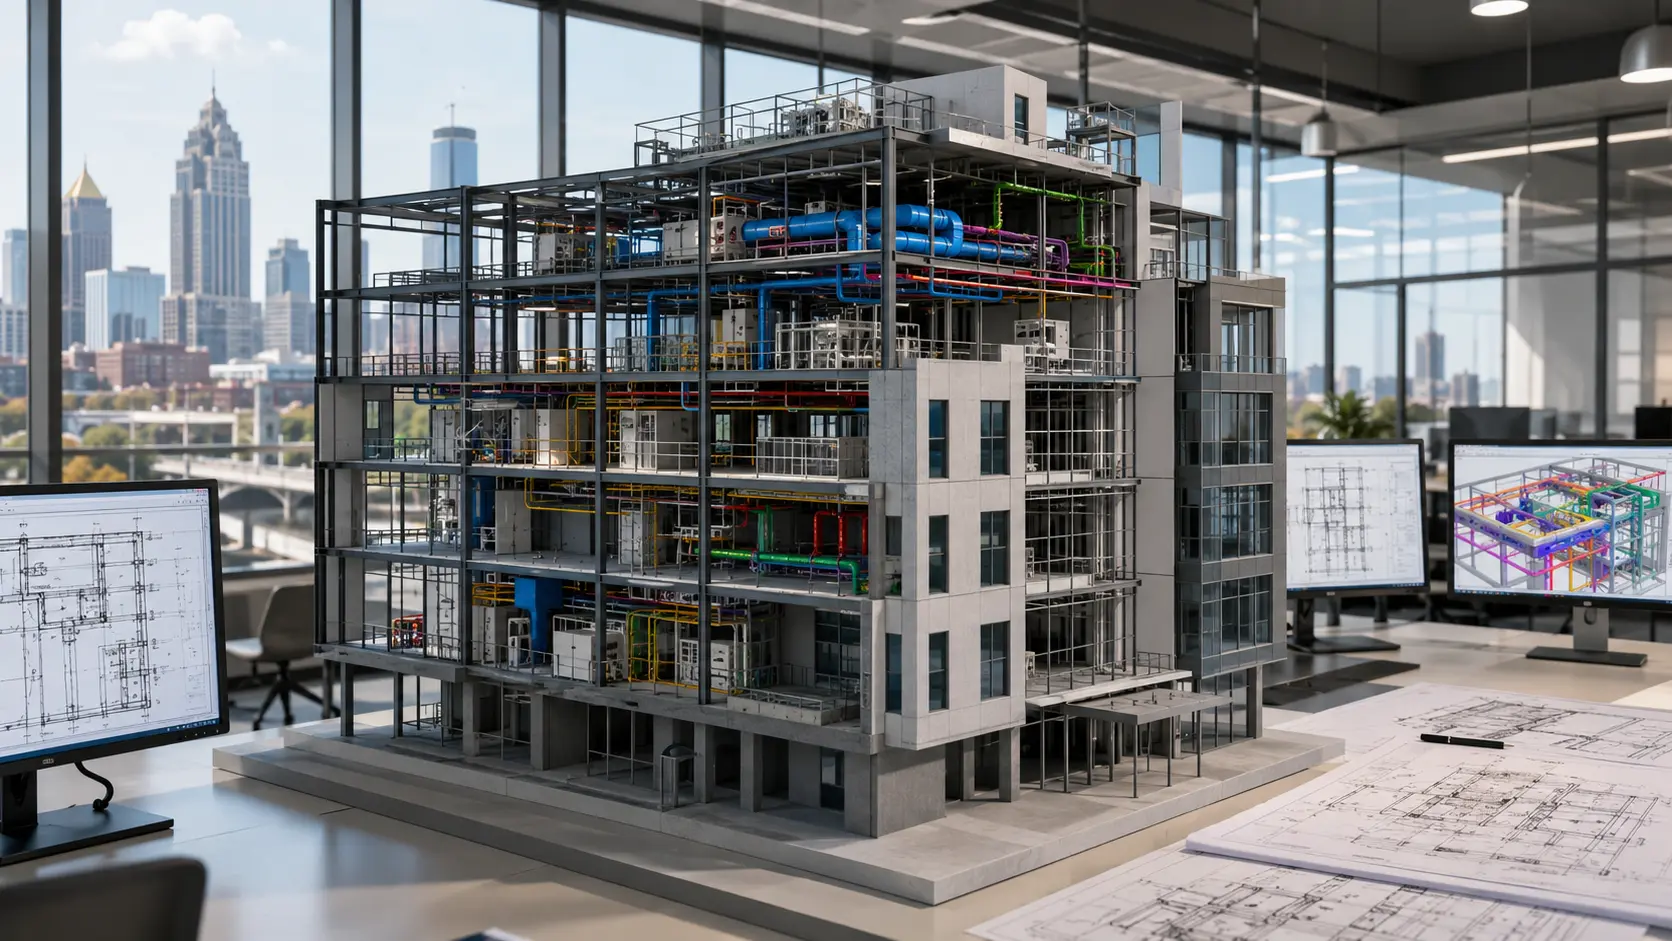
From Source Drawings to Structured BIM Models
Our BIM team can work from supplied drawings, design information, existing models and other project documentation to develop discipline-specific digital models and support coordination between architectural, structural and building-services information.
BIM Modeling Services
Develop structured 3D building models from supplied design and project information for defined design-development, coordination and documentation requirements.
Explore BIM ModelingBIM Coordination Services
Review architectural, structural and MEP models together to identify cross-discipline coordination issues and support project-team review.
Explore BIM CoordinationArchitectural BIM Modeling
Model defined architectural elements such as walls, floors, roofs, openings, facades and interior components from supplied design information.
Explore Architectural BIMStructural BIM Services
Develop defined structural building models for steel, concrete, precast and associated structural systems based on the supplied project documentation.
Explore Structural BIMMEP BIM Modeling
Develop and coordinate defined mechanical, electrical and plumbing systems within the BIM environment using supplied design information.
Explore MEP BIMCAD to BIM Services
Convert defined 2D CAD drawings and available project information into structured 3D BIM models for the agreed modeling scope.
Explore CAD to BIMWhat Building Systems Can Be Included?
The disciplines included in a BIM package depend on the project documents, model requirements and coordination scope supplied.
What Can a Georgia BIM Project Package Include?
Deliverables should be defined at the start of the assignment according to the project stage, model requirements and intended BIM workflow.
Model-detail requirements should be agreed according to the project stage and intended deliverable use.
Confirm which architectural, structural and MEP systems are included before modeling begins.
Identify the models, review requirements, file exchanges and coordination outputs expected from the assignment.
Have a Georgia BIM project ready for review?
Send the current drawings, existing models, required disciplines, model-detail requirements and expected deliverables.
How Our BIM Modeling Process Works
Our BIM Modeling Services in Georgia follow a structured workflow from project-information review and scope definition through model development, multidisciplinary coordination, quality review and delivery.
What Should You Send for a BIM Modeling Project?
The BIM scope should begin with the current project information and a clear definition of the disciplines, model requirements, coordination expectations and required deliverables.
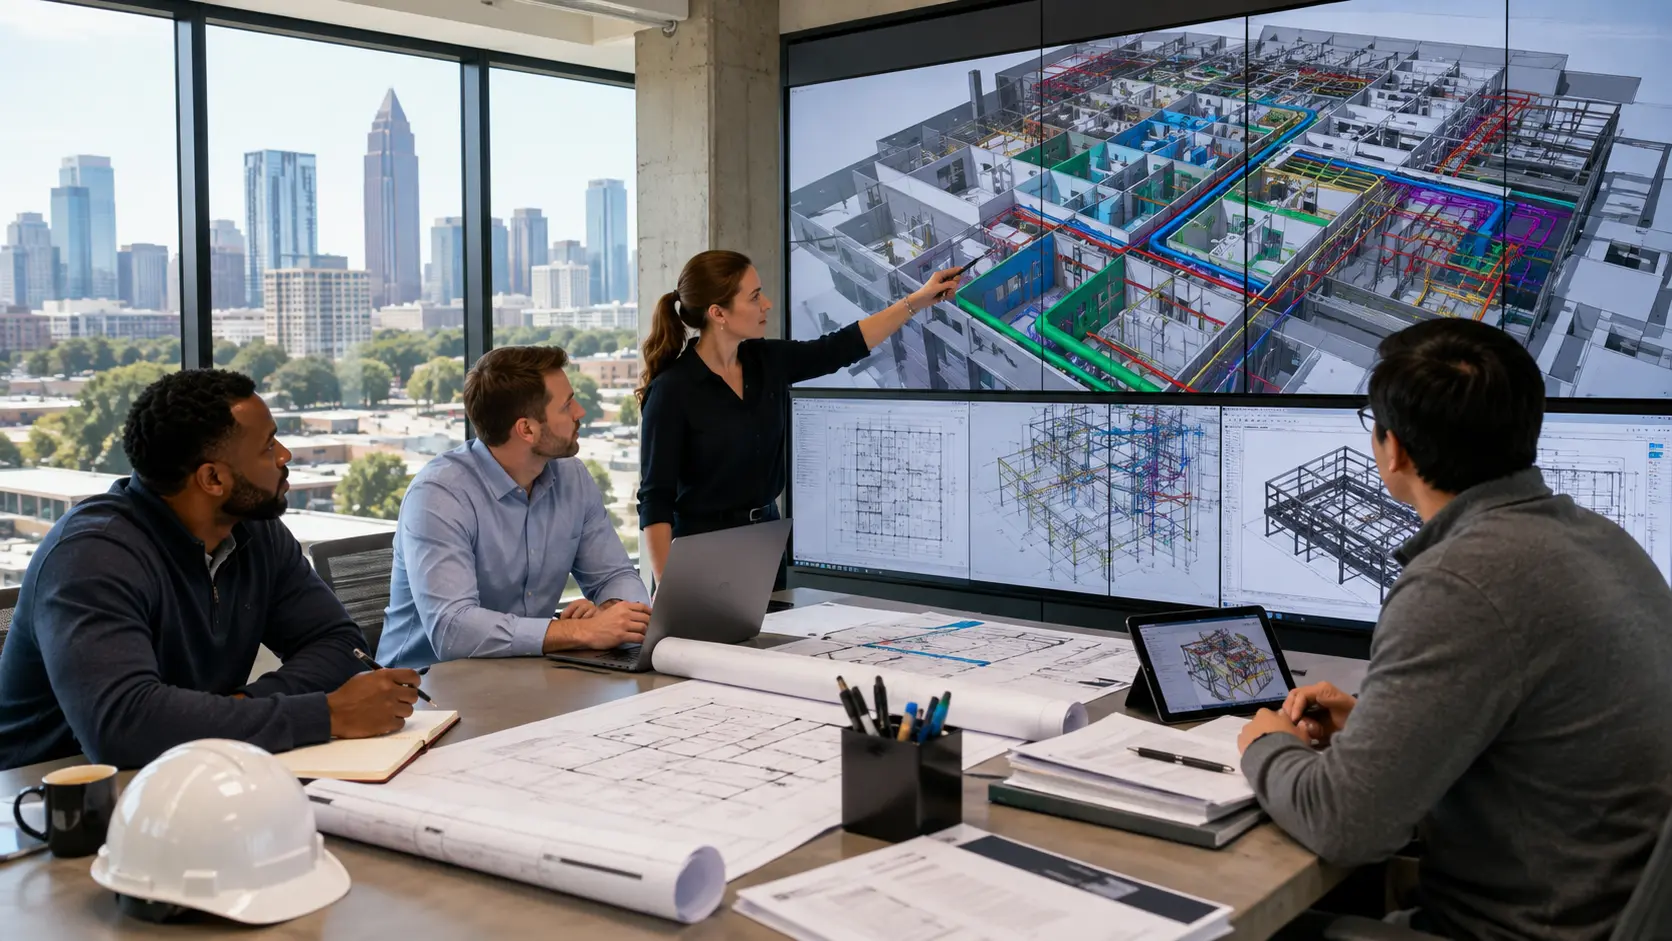
From Project Information to Coordinated BIM Deliverables
Each stage should remain connected to the defined project scope, current design information and agreed BIM requirements.
Review Project Information
Review supplied drawings, existing models, specifications, revisions and relevant project requirements.
Define BIM Scope
Confirm disciplines, model-detail requirements, project areas, coordination needs and expected deliverables.
Develop BIM Models
Develop the defined architectural, structural or MEP models from the supplied project information.
Review Discipline Interfaces
Review model interfaces and identified cross-discipline conditions according to the defined coordination scope.
Review & Issue Deliverables
Review model structure, scope alignment and agreed outputs before issuing the defined deliverable package.
Define the BIM Requirements Before Modeling Begins
Model detail and information requirements should reflect the project stage, discipline scope and intended use of the deliverables.
How Are Discipline Models Reviewed Together?
Where multidisciplinary coordination is included, architectural, structural and MEP information can be reviewed together to identify conditions requiring project-team attention.
What Do We Review Before BIM Deliverables Are Issued?
Quality review focuses on alignment with the defined project scope, current information, model organization and agreed BIM requirements.
Model development should reference the project-information issue identified for the assigned BIM scope.
When revised drawings or models are supplied, the affected BIM scope can be reviewed against the updated information.
Project assumptions, missing information and scope clarifications should be identified where they affect model development.
Autodesk Revit for BIM Model Development
The current Georgia BIM page specifically identifies Autodesk Revit as a BIM modeling platform. Software use should follow the requirements of the defined project workflow.
Ready to define your Georgia BIM workflow?
Send the current project information, required disciplines, model requirements, coordination scope and expected deliverables.
BIM Modeling Support for Georgia Construction Projects
Our BIM Modeling Services in Georgia can support defined residential, commercial and infrastructure project packages where teams require additional BIM modeling, discipline coordination or digital documentation capacity.
Commercial Projects
BIM modeling and coordination support for defined commercial-building architectural, structural and MEP project requirements.
Residential Developments
Modeling support for defined residential building geometry, structural systems, building services and project documentation.
Infrastructure Projects
BIM support for defined infrastructure project packages where coordinated digital information is required.
Large Project Packages
Additional BIM resources can support larger modeling scopes where multiple disciplines, project zones or model packages need to be managed.
Multidisciplinary Coordination
Support for defined architectural, structural and MEP model interfaces where multidisciplinary review is required.
Design Revision Workloads
Additional modeling capacity can support defined model updates when revised project information changes the assigned BIM scope.
Why Do Georgia Project Teams Outsource BIM Work?
External BIM resources can provide additional modeling and coordination capacity when internal workloads, project schedules or documentation requirements change.

Structured BIM Support for Defined Georgia Project Packages
Our BIM workflow is built around the current project information, defined discipline scope, model requirements, coordination expectations and agreed deliverables for each assignment.
BIM Support Across Georgia Project Teams
The current Georgia service is positioned for architects, contractors, engineers and developers requiring defined BIM modeling or coordination support.
BIM Delivery Support for Georgia-Based Project Requirements
Optimar Precon can support Georgia project teams as part of its broader United States BIM delivery work. This describes service coverage; it does not imply a physical Optimar office in Georgia.
Design decisions, engineering calculations, code compliance, final approvals and construction responsibility remain with the appropriate project professionals and contracting parties unless a separately defined and authorized scope states otherwise.
Need additional BIM capacity for a Georgia project?
Send the current drawings, models, discipline requirements, coordination scope and expected deliverables for review.
BIM Modeling Services in Georgia FAQs
Answers to common questions about BIM modeling, architectural, structural and MEP disciplines, project inputs, coordination, Revit modeling, outsourcing and revision support for Georgia project requirements.
What do BIM Modeling Services in Georgia include?
BIM Modeling Services in Georgia can include defined architectural, structural and MEP model development, multidisciplinary coordination, model-based documentation, CAD to BIM and related BIM support according to the project information and agreed scope.
Which disciplines can be included in a Georgia BIM project?
A BIM project can include architectural, structural, mechanical, electrical and plumbing information where those disciplines are included in the supplied documents and defined BIM scope. Multidisciplinary review can also be included where required.
What project information is needed to start BIM modeling?
Typical inputs can include current design drawings, available BIM or reference models, project specifications, required disciplines, model-detail requirements, coordination expectations, current revisions and the expected BIM deliverables.
Can BIM coordination and clash review be included?
Yes. Where coordination is part of the assignment, architectural, structural and MEP models can be reviewed together to identify defined cross-discipline conditions and support project-team coordination review.
What software is used for BIM modeling?
The current Georgia service page identifies Autodesk Revit as a BIM modeling platform. The software and model-exchange workflow should be aligned with the requirements of the specific project.
Why do Georgia construction teams outsource BIM services?
Outsourced BIM support can provide additional model-development and coordination capacity when workloads fluctuate, project schedules change or internal teams need support for defined BIM packages without expanding permanent staffing for every workload increase.
Can Optimar Precon support large BIM project packages?
Optimar Precon can support defined BIM packages for larger projects where multiple disciplines, model areas, coordination requirements or project deliverables need additional modeling capacity. The appropriate resource and delivery scope should be reviewed for each project.
Can BIM models be updated when project drawings change?
Yes. When revised drawings, reference models or other approved project information change the assigned BIM scope, the affected model content can be reviewed and updated using the newly supplied project information.
Have a Georgia BIM Project Ready for Review?
Send the current drawings, existing models, project specifications, required disciplines, coordination requirements and expected BIM deliverables. Our team can review the available information and discuss the appropriate modeling scope.