
BIM Modeling Services in Florida
Optimar Precon provides BIM Modeling Services in Florida for contractors, architects, engineers, developers and consultants.
We support architectural, structural and MEP BIM requirements. In addition, our team can support BIM coordination, clash review, Revit modeling, CAD to BIM and point cloud workflows.
Discuss Your BIM Scope
Send your available drawings, models or project information. Also include the required disciplines, LOD and deadline when available.
We can support a complete BIM package or a defined modeling task. Therefore, the scope can follow your project requirements.
What Do Our BIM Modeling Services in Florida Cover?
Our BIM Modeling Services in Florida can support model development, coordination and documentation. In addition, the scope can include model conversion, clash review and existing-condition modeling.
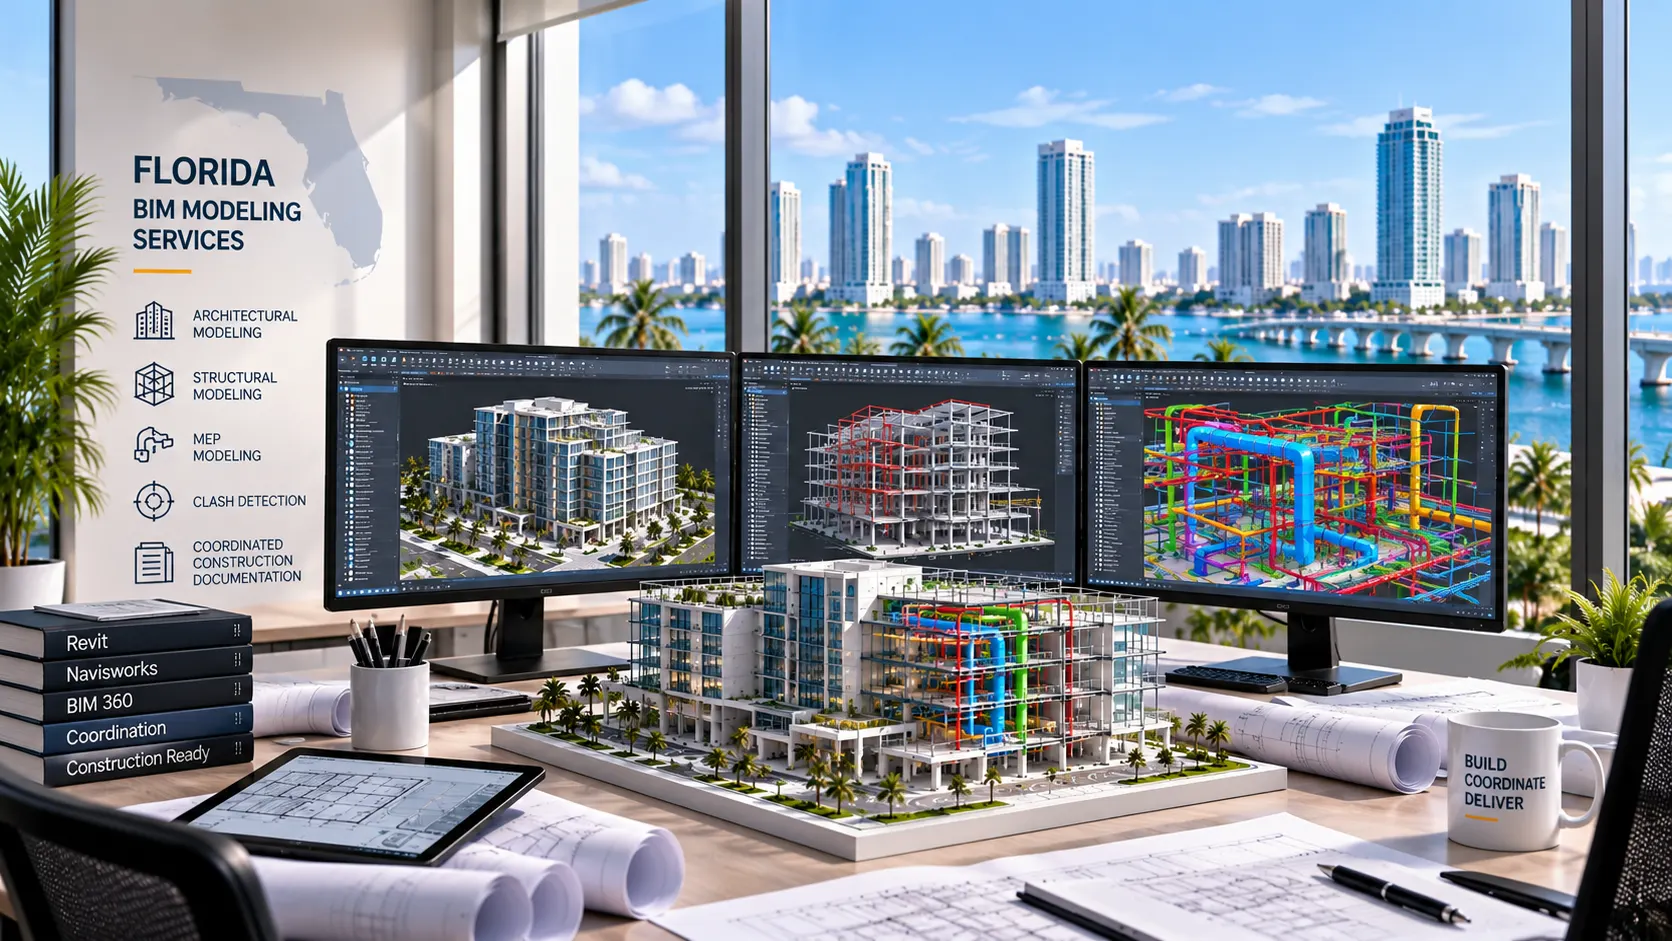
Build the BIM Scope Around Your Project Information
First, we review the available drawings, models and project requirements. Next, we confirm the required disciplines, LOD and expected outputs.
The assignment can focus on one modeling task or several BIM requirements. Therefore, the workflow can follow the agreed project scope.
BIM Support Across Core Modeling Requirements
Each project has a different BIM need. So, you can use one service or combine several defined scopes.
BIM Modeling Services
Develop architectural, structural or MEP BIM models around the agreed project requirements and LOD.
BIM Coordination Services
Review discipline models together for coordination, issue tracking and project-team review.
Architectural BIM Modeling
Model walls, floors, doors, windows, facades and other architectural elements.
Structural BIM Services
Support steel, concrete, precast, foundations and structural framing from supplied design information.
MEP BIM Modeling
Model HVAC, electrical, plumbing, fire protection and related service systems.
Clash Detection Services
Review federated models for hard clashes, clearance issues and defined coordination conflicts.
CAD to BIM Services
Convert supplied 2D CAD drawings into BIM models for the agreed project scope.
Point Cloud to BIM Services
Develop BIM models from supplied laser scan or point cloud data for existing conditions.
PDF to Revit Services
Convert PDFs, scanned drawings and legacy documentation into editable Revit models.
Facade BIM Services
Support cladding, curtain walls, glazing, panels and defined building-envelope BIM requirements.
What Can Be Included in Your BIM Package?
The final package depends on the agreed assignment. However, several common BIM outputs can be included.
What Can You Send for Florida BIM Modeling?
Start with the available project information. Then, we can review the BIM scope, LOD and required outputs.
Tools Used Across the Florida BIM Workflow
Different BIM tasks use different tools. The current Florida page references software for modeling, coordination, cloud collaboration and scan workflows.
Our team develops BIM outputs from the supplied drawings, models, scan information, project standards and agreed scope. Final design, code compliance, permit and construction decisions remain with the responsible project professionals.
Have a Florida BIM Project Ready?
Send your drawings, models or scan information. Also include the required disciplines, LOD and deadline when available.
How Do We Develop and Coordinate BIM Models?
First, we review the project information. Next, we confirm the required model scope. Then, our team develops and reviews the agreed BIM package.
Start With the Project Information and BIM Requirements
A clear project setup helps define the model workflow. Therefore, we review the supplied inputs, LOD and coordination requirements before model development.
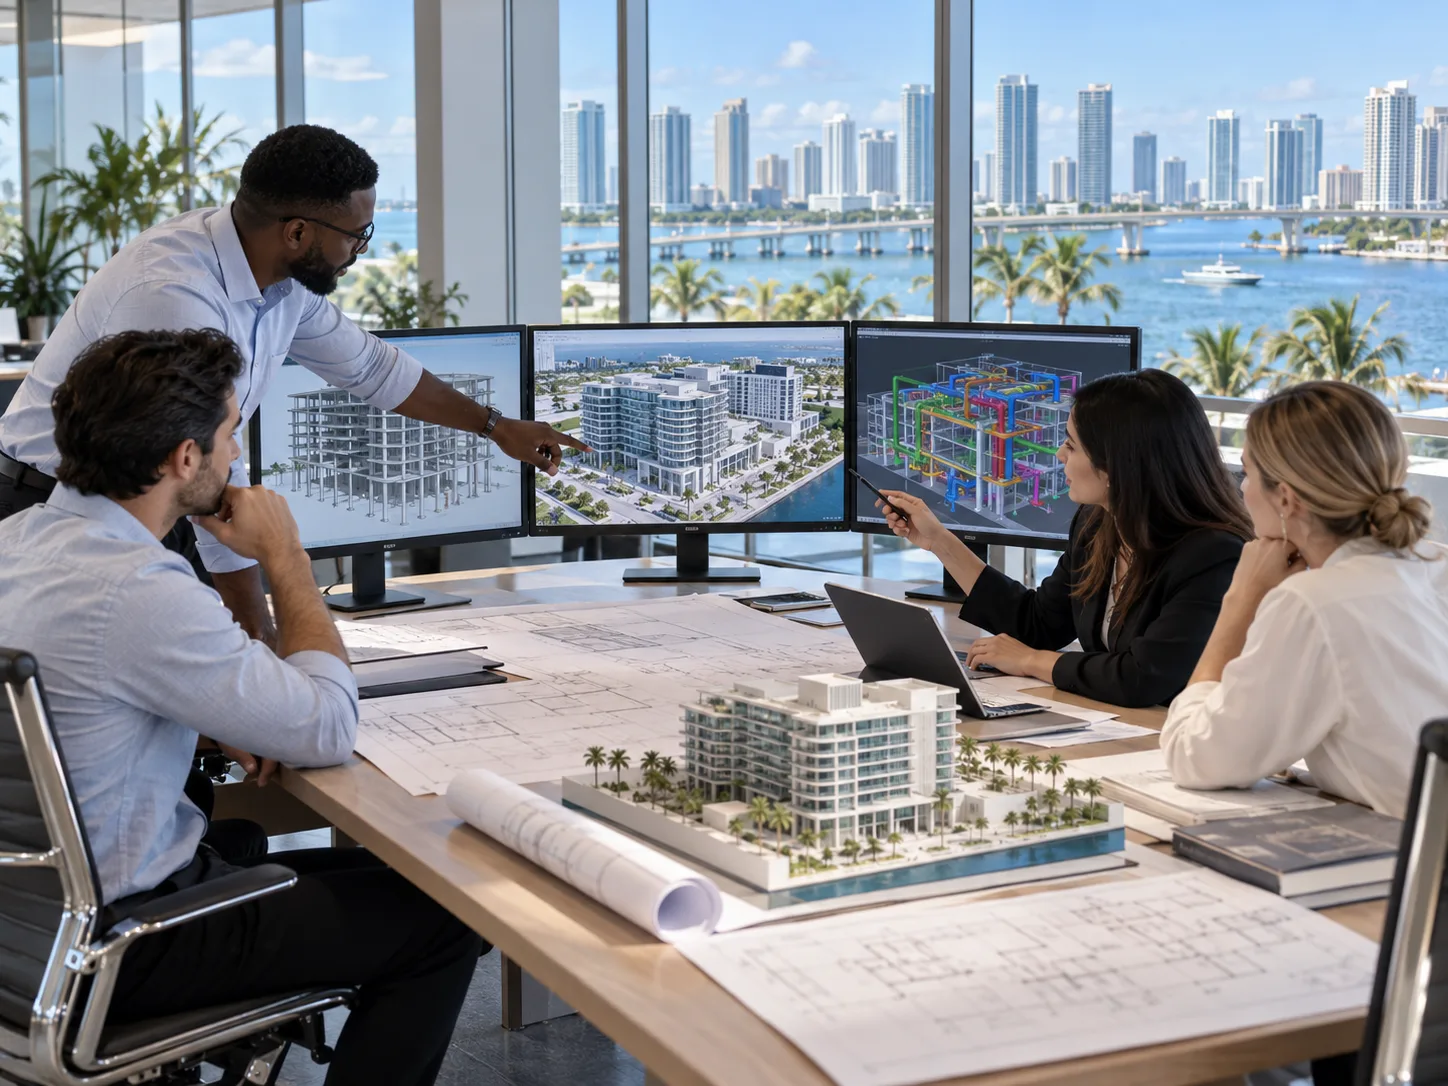
A Clear Six-Step BIM Workflow
The exact workflow can vary by project. However, these six stages show a practical path from project inputs to final BIM delivery.
Review drawings, models, specifications, standards and project requirements.
Confirm disciplines, LOD, coordination needs and required deliverables.
Develop the agreed architectural, structural or MEP model scope.
Combine relevant models for multidisciplinary coordination review.
Review clashes, clearance issues and other coordination items.
Organise the agreed models, reports and documentation for delivery.
Define Model Detail Before Development Begins
LOD expectations can vary by discipline and project stage. So, the required detail should be confirmed at the start.
Review Multiple Discipline Models Together
Projects can include several design disciplines. Therefore, relevant models can be combined for a coordinated review.
Identify Coordination Items for Project-Team Review
Federated models can be reviewed for defined conflicts. Then, the identified items can be organised for project-team review.
Update the Model as Project Information Changes
Design information can change during a project. Therefore, updated inputs can be incorporated into the agreed scope.
Check the Model Against the Agreed Requirements
Before delivery, the model can be reviewed against the agreed scope. This supports a clearer project-team review.
Prepare the Agreed BIM Package for Delivery
Finally, the agreed outputs are organised for project-team use. The final package depends on the defined scope.
Our team develops BIM outputs from the supplied drawings, models, project standards and agreed scope. Final design, code compliance, permit approval and construction decisions remain with the responsible project professionals.
Ready to Start a Florida BIM Package?
Send your drawings, models and BIM requirements. Then, our team can review the modeling and coordination scope.
BIM Support Across Florida Construction Projects
Different project types need different BIM scopes. Therefore, the modeling package can follow the discipline, LOD, coordination and documentation requirements.

Match the BIM Scope to the Project Stage
Some teams need model development. Others need coordination or model conversion. So, the BIM package can follow the agreed project requirement.
BIM Modeling Across Key Construction Sectors
Florida construction covers many project categories. Therefore, the BIM workflow can be adjusted to the relevant building or infrastructure scope.
Organise Larger BIM Scopes Into Clear Packages
Larger projects can involve several consultants and model disciplines. Therefore, the BIM scope can be divided into defined packages.
Add BIM Support Around Active Project Workloads
Project workloads can change during design and coordination. In that case, external BIM support can handle a defined model scope.
Who Can Use Florida BIM Support?
BIM information serves different project roles. So, the model scope can follow the needs of the responsible team.
Explore BIM Modeling Support Across the USA
Florida is the focus of this page. However, related BIM pages also cover other USA markets.
Our team develops BIM outputs from the supplied drawings, models, project information and agreed scope. Final design, code compliance, permit approval and construction decisions remain with the responsible project professionals.
Need BIM Support for a Florida Project?
Send your available drawings, models and project requirements. Then, our team can review the required BIM scope.
Frequently Asked Questions About BIM Modeling in Florida
These answers cover common questions about BIM scope, Revit modeling, project inputs and outsourcing.
What do BIM Modeling Services in Florida include?
BIM Modeling Services in Florida can include Revit modeling, architectural BIM, structural BIM and MEP BIM. The scope can also include CAD to BIM, point cloud to BIM, clash review and as-built BIM.
Who uses BIM Modeling Services in Florida?
Contractors, architects, engineers, developers and consultants can use BIM support. Subcontractors and construction managers can also use model information for defined project tasks.
Can Optimar Precon support Revit modeling for Florida projects?
Yes. We support Revit modeling for architectural, structural and MEP requirements. Our team develops models from the supplied project information and agreed scope.
What project types can your BIM team support in Florida?
Our BIM team can support commercial, residential, hospitality, healthcare, education and airport projects. Support can also cover industrial, infrastructure, retail, renovation, coastal and mixed-use projects.
What information do you need to start a BIM modeling project?
Send the available drawings, Revit files, CAD files, PDFs or point cloud data. Also include the BIM standards, LOD, project scope and coordination requirements when available.
Why do Florida firms outsource BIM modeling work?
External BIM support can add modeling capacity during workload peaks. It can also provide defined Revit, coordination or discipline-specific support around active projects.
Ready to Discuss Your Florida BIM Project?
Send your available drawings, models or scan information. Also include the required disciplines, LOD and coordination scope when available. Then, our team can review the requirements.