
BIM Services in Aberdeen
Optimar Precon provides BIM Services in Aberdeen for main contractors, specialist subcontractors, architects, engineers and digital construction teams. We develop architectural, structural and MEP Revit models, coordinate building systems, identify clashes and prepare model-based construction information.
Our offshore BIM specialists support Aberdeen and the wider North East of Scotland, including Dyce, Bridge of Don, Westhill and surrounding areas. We follow your project drawings, BIM Execution Plan, information requirements and coordination procedures to support controlled model delivery.
Request BIM Modelling & Coordination Support
Share your drawings, Revit or IFC models, EIR, BEP, modelling scope, information requirements and project delivery programme. Our team will review the requirements and provide a tailored quotation.
BIM Modelling for Aberdeen’s Construction and Engineering Sectors
Aberdeen projects span energy-related facilities, commercial buildings, healthcare estates and research environments. Our BIM services support discipline coordination, construction documentation and structured model information based on each project’s requirements.
Structural and MEP modelling for energy-sector support buildings, workshops, plantrooms and utility installations.
Coordinated BIM models for hospitals, laboratories, clinical spaces and complex building-services installations.
Architectural, structural and MEP coordination for offices, retail buildings, commercial refurbishments and mixed-use schemes.
Revit modelling and coordination for university facilities, teaching spaces, research buildings and estate upgrades.
Comprehensive BIM Modelling Services in Aberdeen
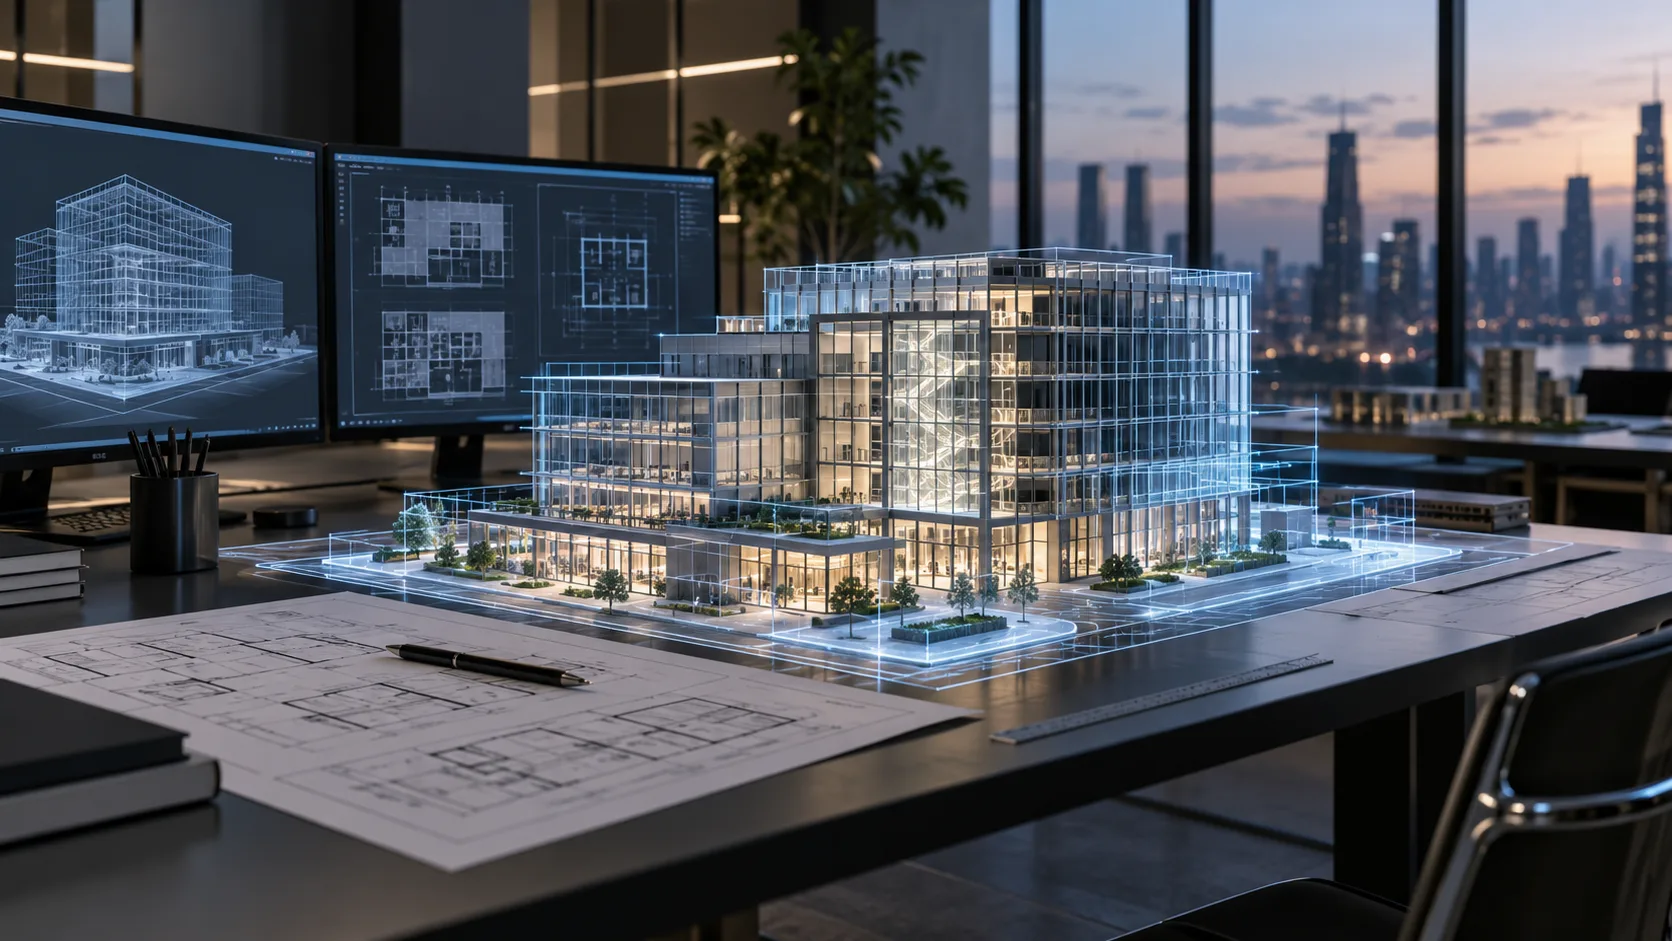
From architectural and structural models to MEP coordination, Optimar Precon supports Aberdeen contractors and design teams with Revit-based BIM deliverables, model reviews and construction documentation.
Coordinated Models for Aberdeen Construction Projects
We develop architectural, structural and building-services models for commercial refurbishments, healthcare facilities, education buildings and energy-sector support developments.
Our team works from approved drawings, EIR, BEP and project information standards to support model coordination, clash reviews and controlled BIM information delivery.
3D BIM Modelling Services
Develop discipline-specific 3D BIM models from drawings, design information and project requirements.
Explore BIM Modelling →BIM Coordination Services
Combine architectural, structural and MEP models to review system interfaces and coordination issues.
Explore BIM Coordination →Clash Detection Services
Identify clashes between services, structure and equipment, with coordinated issue reporting.
Explore Clash Detection →Architectural BIM Services
Model walls, floors, roofs, openings and architectural elements for coordinated building design reviews.
Explore Architectural BIM →Structural BIM Services
Prepare steel, concrete, foundations and structural framing models for coordination.
Explore Structural BIM →MEP BIM Services
Model HVAC, electrical containment, plumbing and fire protection systems for multidisciplinary coordination.
Explore MEP BIM →CAD to BIM Conversion
Convert CAD drawings and approved legacy information into structured architectural, structural or MEP models.
Explore CAD to BIM →Point Cloud to BIM Services
Develop existing-condition models from registered scan data for refurbishment and retrofit projects.
Explore Point Cloud to BIM →Revit Modelling Services
Build native Revit models with defined elements, families, views and parameters.
Explore Revit Modelling →As-Built BIM Services
Update record models using approved drawings, site mark-ups and verified construction information.
Explore As-Built BIM →Revit Family Creation
Develop parametric Revit components for equipment, fixtures and specialist assemblies.
Explore Revit Families →Façade BIM Modelling
Model glazing, curtain walls, cladding systems and building envelope interfaces.
Explore Façade BIM →Virtual Design & Construction
Support constructability reviews, model-based planning and project coordination workflows.
Explore VDC Services →3D Rendering Services
Create architectural visualisations for design reviews, material studies and project presentations.
Explore 3D Rendering →Rebar Detailing Services
Prepare reinforcement drawings, bar bending schedules and placement details for concrete works.
Explore Rebar Detailing →What Aberdeen Project Teams Receive
We agree BIM deliverables according to the project information requirements, defined model uses and delivery programme.
What We Need to Start Your BIM Project
Share the available project information so we can confirm scope, modelling requirements and delivery milestones.
Need BIM Modelling or Coordination Support in Aberdeen?
Share your drawings, Revit or IFC models, required disciplines, EIR, BEP and delivery programme. Our team will review your BIM requirements.
Our BIM Modelling and Coordination Workflow in Aberdeen
We follow a structured process for Revit model production, multidisciplinary coordination, clash reviews and quality control, based on agreed project information requirements and delivery milestones.
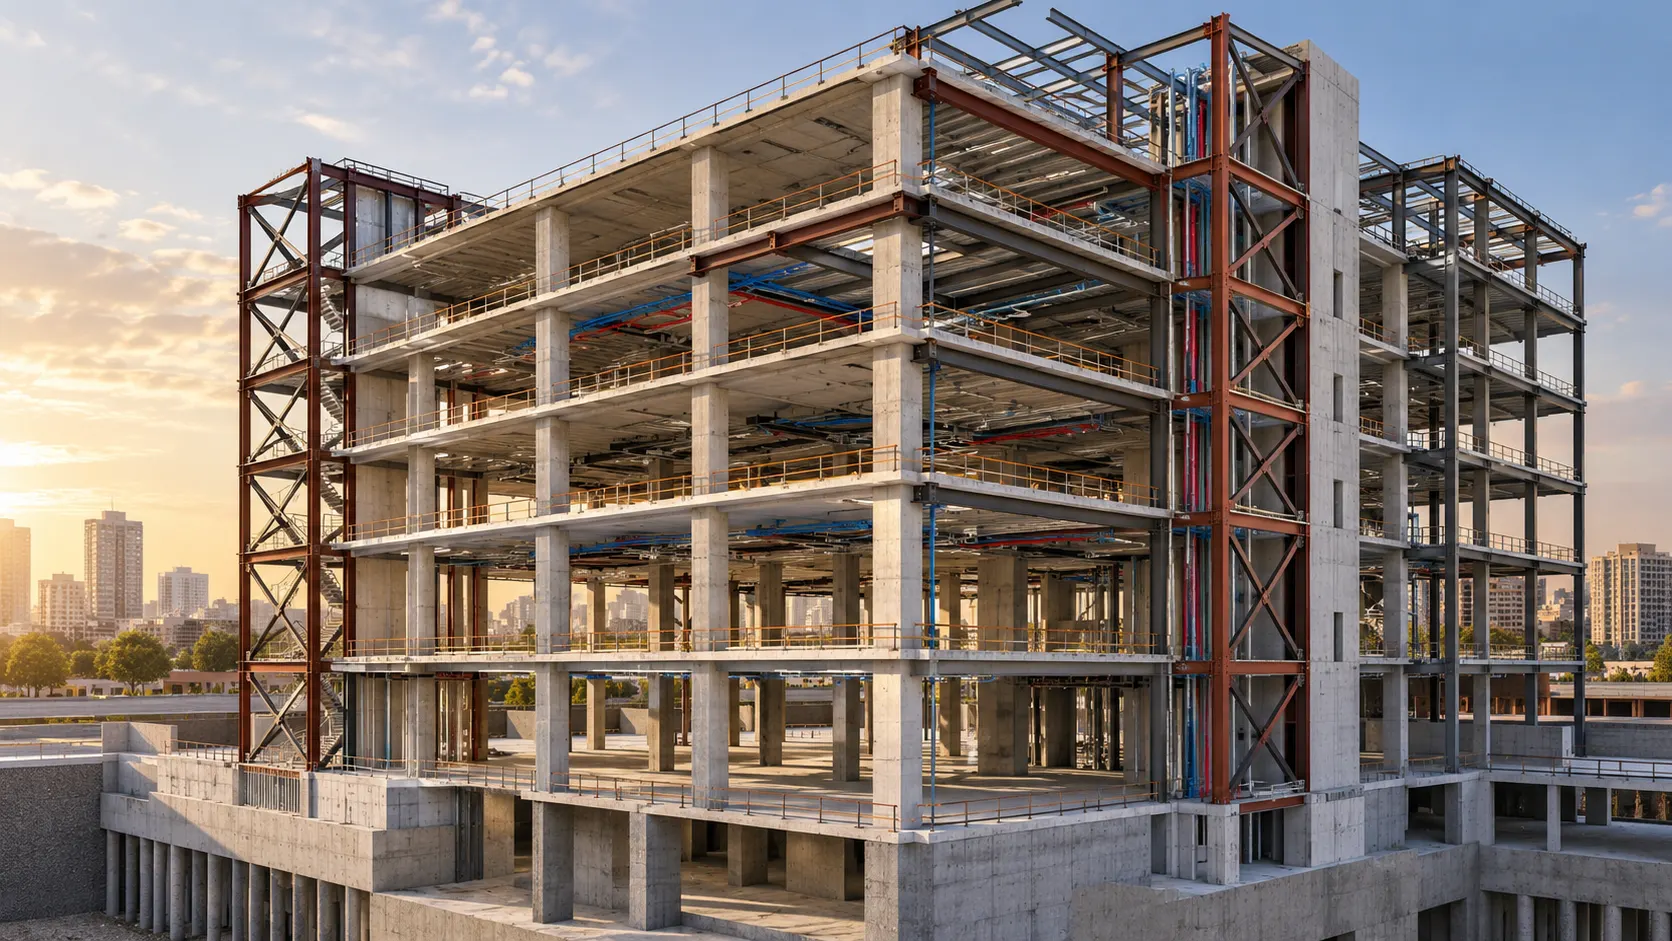
Structured BIM Delivery for Aberdeen Projects
We review design drawings, existing models, EIR, BEP and shared coordinates before preparing architectural, structural and MEP Revit models.
For healthcare, energy-support and commercial developments, our team focuses on model interfaces, equipment access, clash reporting and agreed information exchanges.
From Project Information to Coordinated BIM Models
Each stage includes defined responsibilities, model checks and deliverables suited to the agreed BIM scope.
Review drawings, EIR, BEP, model uses, coordinates and discipline responsibilities.
Create architectural, structural and MEP models to the required information level.
Align agreed models using shared coordinates, levels and model exchange rules.
Identify agreed clash types, record coordination issues and support resolution reviews.
Verify geometry, naming, parameters and coordination against project standards.
Deliver approved-scope models, reports and documentation through the agreed process.
LOD 100–500 and Project-Specific Model Requirements
We apply defined model element requirements to support the intended design, coordination or construction use. On UK projects, the level of information need should follow the EIR and BEP rather than relying on LOD labels alone.
Conceptual or approximate building elements for initial reviews.
Defined component geometry and locations for specified model uses.
Detailed system interfaces and fabrication information where specified.
Field-verified information for appropriate record-model requirements.
BIM Clash Detection for Aberdeen Building Projects
Our clash reviews examine defined physical intersections, maintenance clearances and equipment interfaces. We report issues for coordination and update assigned models following agreed decisions.
Check intersections between ductwork, pipework, structures and building components.
Examine plant access, maintenance zones and agreed installation clearances.
Record viewpoints, assigned parties, proposed changes and resolution status.
Model Checks Before Information Exchange
We check model alignment, information completeness and file readiness against the agreed EIR, BEP and delivery requirements.
Review defined locations, dimensions and interfaces.
Confirm alignment of grids, levels and model origins.
Check specified parameters, classifications and model data.
Review naming, revision status and exchange formats.
Updating BIM Models Following Coordination Decisions
Changes to service routes, plant selections or structural interfaces may require model revisions. We update assigned elements, review affected coordination interfaces and issue revised information under the agreed change process.
Identify drawings, mark-ups and approved design changes.
Update relevant systems, geometry and component information.
Review affected disciplines and unresolved interfaces.
Deliver the updated model files and coordination records.
Coordinated Models and Documentation for Aberdeen Teams
Final deliverables follow the agreed model uses, information requirements and responsibility matrix.
Architectural, structural and MEP discipline files.
Combined review models and clash issue reports.
Specified plans, sections, details and schedules.
Required IFC, RVT, NWC, NWD and PDF files.
Need BIM Modelling or Coordination Support in Aberdeen?
Share your drawings, existing models, EIR, BEP, information requirements and delivery programme to request a project-specific quotation.
BIM Services for Aberdeen Industries and Construction Teams
Optimar Precon provides BIM modelling, multidisciplinary coordination and digital construction support for projects across Aberdeen and North East Scotland. Our remote BIM team assists contractors, designers and engineers with coordinated models and controlled information exchanges.
Model-Based Support for Design and Construction
We develop models for agreed project uses, from multidisciplinary reviews to construction information and asset handover support.
BIM Modelling for Eight Local Project Types
Aberdeen’s energy economy, institutional estates and redevelopment activity create varied demands for building information modelling. We adapt modelling scope to each project’s disciplines, construction stage and information requirements.
BIM Resources for Aberdeen Contractors and Designers
We assist project stakeholders with defined modelling, coordination and drawing production responsibilities. Design approval remains with the appointed project team.
ISO 19650-Aligned Information Delivery
We organise modelling work around the project’s EIR, BEP, information standard and defined information exchanges. Deliverables follow agreed naming, revision, coordination and submission procedures.
Additional BIM Capacity for Aberdeen Project Teams
Our offshore BIM specialists support project-based modelling, clash coordination and drawing production without requiring contractors to expand their permanent teams for every workload increase.
Flexible BIM Support for Project Workloads
Select a defined modelling package, coordination assignment or continuing support arrangement based on project requirements.
Digital Tools for Model Production and Coordination
Tool selection depends on the agreed project workflow, client software versions and required model exchanges.
BIM Support for Aberdeen’s Technical Project Challenges
Complex plantrooms, refurbishment constraints and services-intensive facilities require careful model coordination. We help teams review project-specific interfaces and information requirements.
Need BIM Modelling or VDC Support in Aberdeen?
Share your project drawings, existing Revit or IFC models, EIR, BEP, scope and delivery programme. Optimar Precon will review the requirements and prepare a project-specific quotation.
Frequently Asked Questions About BIM Services in Aberdeen
Answers to common questions about Revit modelling, MEP coordination, ISO 19650 information management, BIM outsourcing and project delivery for Aberdeen construction teams.
What BIM services does Optimar Precon provide in Aberdeen?
We provide architectural, structural and MEP BIM modelling, Revit modelling, BIM coordination, clash detection, CAD to BIM, point cloud to BIM, Revit family creation and model-based construction documentation. Deliverables follow the agreed project requirements.
Can you support BIM projects in Aberdeen’s energy and offshore-support sectors?
Yes. Our team can prepare models for energy-sector support buildings, workshops, plantrooms and industrial facilities using approved drawings and equipment information. We coordinate building-services and structural interfaces within the agreed scope.
Do you provide MEP BIM coordination and clash detection in Aberdeen?
Yes. We coordinate mechanical, electrical, public-health and fire-protection models against architectural and structural information. Clash reports identify agreed conflicts and record coordination review outcomes.
Can your BIM delivery follow ISO 19650 information requirements?
We can work to project-defined ISO 19650-aligned processes, including EIR, BEP, naming rules, information exchanges, revision control and CDE procedures. Formal design and information approval remains with the appointed project professionals.
Do you offer BIM for existing buildings and refurbishment projects?
Yes. We can develop existing-condition BIM models from supplied CAD drawings, verified survey records or registered point-cloud data. These models can support refurbishment coordination, subject to the accuracy of the available source information.
Can Aberdeen contractors outsource Revit modelling and BIM coordination?
Yes. Main contractors, specialist subcontractors, architects and engineers can outsource defined BIM production, coordination and documentation tasks. We work remotely against agreed responsibilities, milestones and review procedures.
How much do BIM services cost for an Aberdeen project?
Cost depends on building size, model complexity, disciplines, information requirements, existing drawing quality, coordination cycles and delivery timescales. We prepare a quotation after reviewing the project scope.
How long does BIM modelling and coordination take?
The programme depends on drawing completeness, the number of disciplines, required model detail, coordination cycles and review milestones. We agree delivery dates after reviewing the inputs and confirmed scope.
Discuss Your BIM Project Requirements in Aberdeen
Whether your project involves an energy-support building, healthcare refurbishment, commercial development or education facility, share your drawings, models, EIR, BEP and delivery programme for review.