
BIM Services in Edinburgh
Optimar Precon provides BIM services in Edinburgh for main contractors, M&E subcontractors, architects, engineering consultants and specialist construction teams. Our remote BIM specialists develop coordinated Revit models, multidisciplinary documentation and clash detection reports for commercial buildings, university facilities, healthcare developments, refurbishment projects and complex construction work across Edinburgh and the Lothians.
From heritage refurbishment BIM and existing-building modelling to MEP BIM services in Edinburgh, we support coordination of architectural, structural, mechanical, electrical and public health building information. We work from approved engineering designs, survey information and project-specific BIM execution requirements to support accurate digital model delivery.
Request BIM Services in Edinburgh
Share your architectural, structural or M&E drawings, existing Revit models, survey information, BIM requirements and project programme. Our team will review your scope.
BIM Modelling and M&E Coordination for Edinburgh Construction Projects
Our BIM modelling services in Edinburgh help project teams develop coordinated architectural, structural and building-services models. For existing and heritage buildings, we can convert suitable survey data and point clouds into Revit models to support planned refurbishments. We also provide BIM coordination services in Edinburgh for healthcare, commercial, university and laboratory facilities where technical M&E services require careful spatial coordination.
BIM Support for Historic Buildings, Universities and Complex Facilities
Edinburgh’s built environment combines historic structures with modern commercial, education, healthcare and research facilities. Construction teams working on these assets often need reliable existing-building data, coordinated M&E layouts and detailed modelling of new building-system interfaces. Our team supports these requirements through structured BIM production and multidisciplinary reviews.
BIM Services We Provide in Edinburgh
Optimar Precon provides BIM modelling, Revit production and multidisciplinary coordination for main contractors, M&E subcontractors, architects, engineering consultants and specialist project teams across Edinburgh. Our services support heritage building refurbishments, universities, healthcare facilities, laboratories and commercial developments throughout the Lothians.
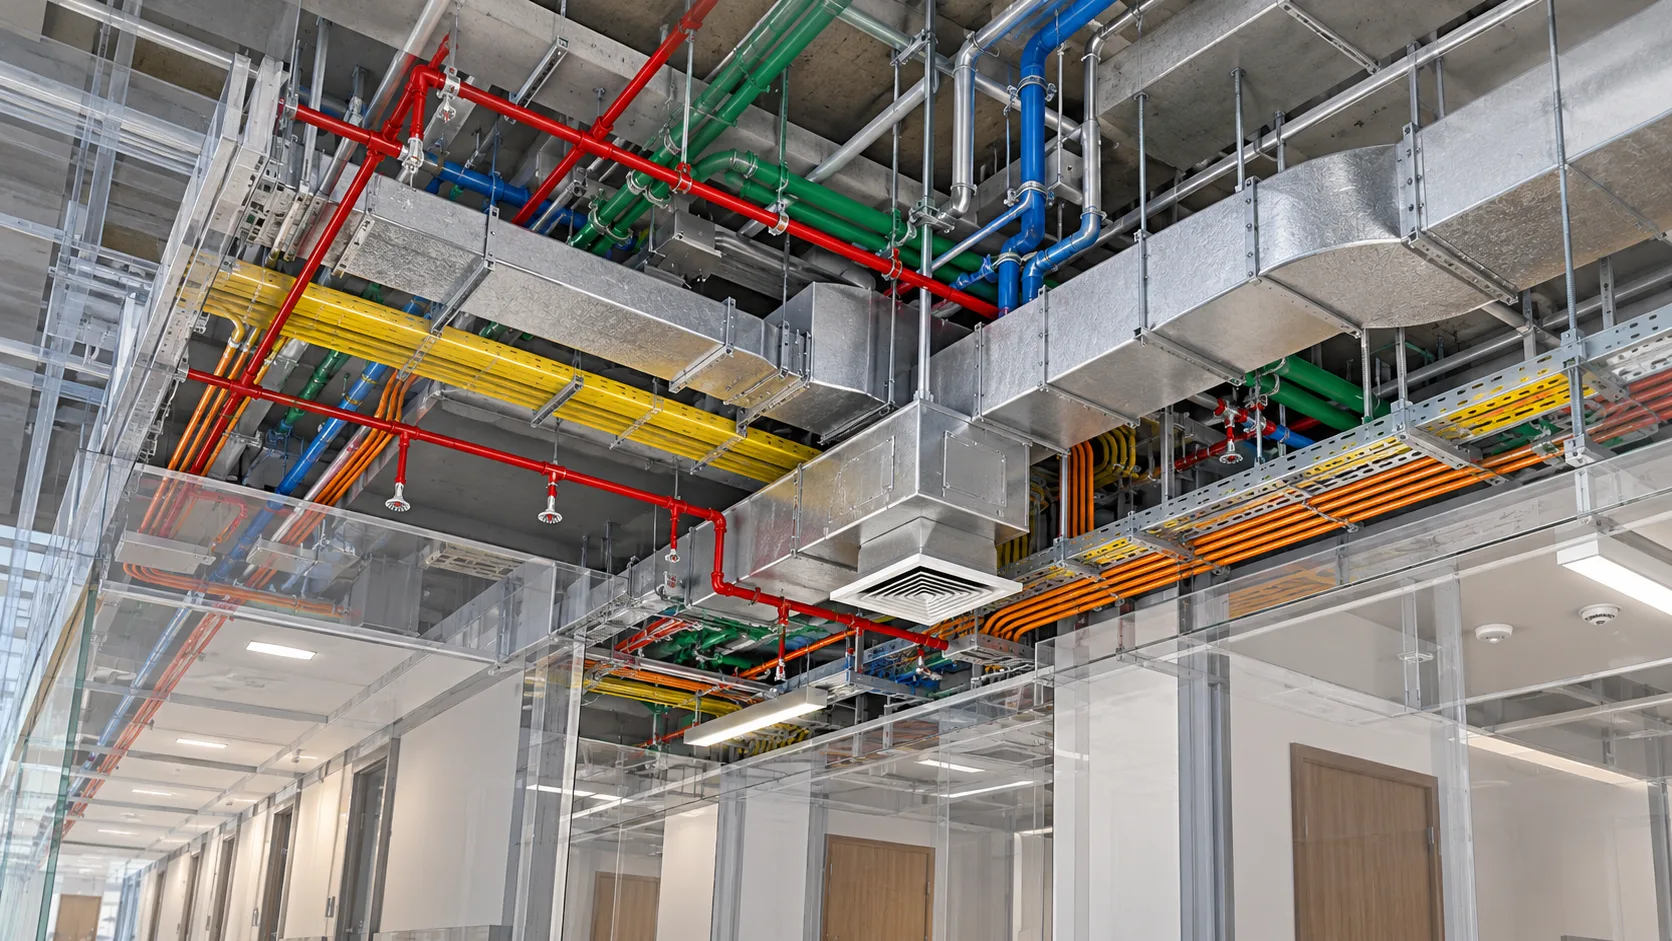
Coordinated BIM Models for Edinburgh’s Historic and Complex Buildings
Many refurbishment projects in Edinburgh require construction teams to work around retained structural elements, restricted service routes and incomplete historical drawings. Our BIM modelling services in Edinburgh can help teams organise available survey information and approved design data into coordinated Revit models.
We support existing-building documentation, heritage refurbishment planning and multidisciplinary M&E coordination. For universities, hospitals and commercial developments, our specialists also model approved mechanical, electrical and public health systems, including interfaces with structure and architectural layouts.
Explore BIM Modelling and Coordination Services
Choose from architectural, structural and M&E BIM modelling, clash detection, scan-to-BIM, CAD conversion and Revit family development for new construction and existing-building projects.
BIM Modelling Services
Develop structured 3D building information models from approved design drawings, surveys and engineering information for project coordination and digital documentation.
Explore BIM Modelling →BIM Coordination Services
Combine architectural, structural and M&E models to identify discipline interfaces, review spatial conflicts and manage agreed coordination issues.
Explore BIM Coordination →MEP / M&E BIM Services
Model mechanical, electrical and public health building services, including HVAC, pipework, electrical systems, plant rooms and service risers.
Explore M&E BIM →Architectural BIM Services
Model walls, floors, roofs, ceilings, openings and architectural building elements using approved plans and available existing-building data.
Explore Architectural BIM →Structural BIM Services
Prepare structural Revit models for steelwork, concrete elements, foundations and retained structural interfaces based on approved information.
Explore Structural BIM →Clash Detection Services
Review federated models to identify potential conflicts between building structure, ducts, pipework, electrical containment and equipment access zones.
Explore Clash Detection →Point Cloud to BIM Services
Convert suitable laser scan and point cloud data into Revit models for existing buildings, historic structures and refurbishment projects.
Explore Point Cloud to BIM →CAD to BIM Services
Transform approved 2D CAD drawings into structured 3D Revit models for coordination, documentation and building information management.
Explore CAD to BIM →Revit Family Creation Services
Create parametric Revit families for architectural objects, mechanical equipment, electrical components and manufacturer-supplied products.
Explore Revit Families →Coordinated BIM Models for Refurbishment and Construction
Our BIM deliverables follow the agreed project scope, information requirements, available design information and coordination programme. We prepare structured model packages for design reviews, M&E coordination, construction planning and digital documentation.
What We Need to Begin Your Edinburgh BIM Project
Share your available architectural, structural and M&E information, existing models and project BIM requirements. For heritage refurbishment, survey accuracy and existing-building records help define the achievable modelling scope.
Need BIM Modelling for an Edinburgh Refurbishment or Construction Project?
Share your design drawings, existing-building surveys, Revit models, M&E coordination scope and BIM execution requirements for a project review.
Our BIM Modelling Process for Edinburgh Projects
Optimar Precon follows a structured BIM delivery process for heritage refurbishments, university facilities, healthcare buildings, research laboratories and commercial construction across Edinburgh and the Lothians. Our specialists review approved engineering designs, survey information and project requirements before developing coordinated models, tracking clashes and preparing agreed BIM deliverables.
Reviewing Heritage Surveys and M&E Constraints Before Modelling
Historic building refurbishments often involve irregular geometry, retained structures, concealed services and differences between original drawings and existing conditions. Our specialists review available measured surveys, point clouds, architectural information and approved engineering designs before developing BIM models.
For heritage refurbishment BIM in Edinburgh, we model documented existing conditions and coordinate proposed building services with known structural constraints. Our Revit modelling services in Edinburgh also support university buildings, laboratories and healthcare projects requiring multidisciplinary coordination and detailed information management.
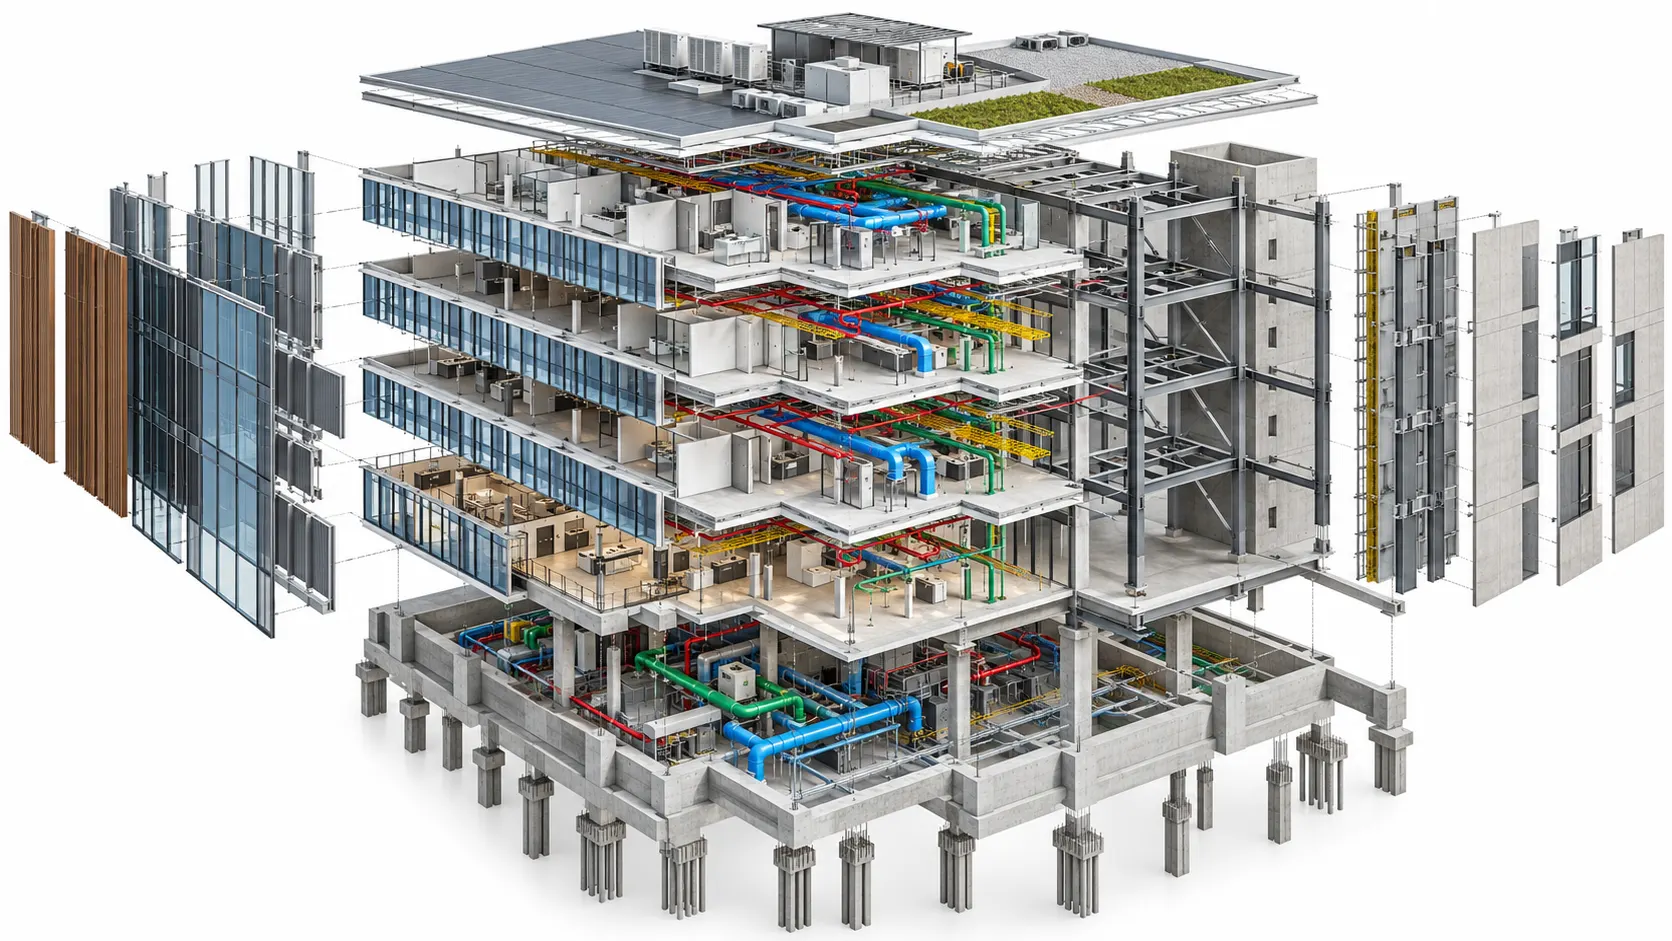
From Existing-Building Information to Coordinated BIM Deliverables
Our workflow connects available survey data, approved design models, BIM production, multidisciplinary coordination and quality-controlled information delivery.
Review Project and Survey Inputs
Examine available point clouds, drawings, existing models, design information and project BIM requirements.
Set Up Revit Models
Confirm agreed coordinates, survey references, grids, levels, model boundaries and discipline responsibilities.
Develop BIM Discipline Models
Model documented existing conditions and approved architectural, structural and M&E design information.
Review Spatial Clashes
Check proposed ducts, pipework, electrical routes and equipment against modelled building constraints.
Coordinate Approved Revisions
Track modelling issues, incorporate authorised design changes and recheck affected interfaces.
Validate and Submit Deliverables
Check model information, geometry, issue status and required Revit, IFC and documentation outputs.
Clash Detection for Existing Buildings, Plant Rooms and Service Routes
Edinburgh refurbishment projects can contain restricted ceiling voids, irregular structural spaces and retained building services. Our BIM team reviews federated models to identify documented spatial conflicts between approved proposed installations and surveyed existing elements. Project professionals review any required design decisions.
ISO 19650-Aligned BIM Delivery for Edinburgh Projects
Our BIM specialists can follow project-specific ISO 19650-aligned information management procedures covering naming conventions, revisions, model status, Common Data Environment exchanges and agreed information deliverables. The approved BIM execution plan establishes the requirements for each project.
Quality Checks for Heritage and New-Build BIM Models
Our quality assurance process reviews survey alignment, model geometry, information requirements, clash issue status and agreed output formats. We flag discrepancies before submitting the BIM deliverable package.
Need BIM Modelling or Heritage Refurbishment Coordination in Edinburgh?
Send your survey data, approved engineering drawings, existing Revit models, M&E coordination requirements and BIM execution plan for a technical scope review.
BIM Services for Edinburgh Heritage, Healthcare and Construction Projects
Optimar Precon provides remote BIM modelling, Revit production and M&E coordination for construction and refurbishment projects across Edinburgh and the Lothians. Our specialists support main contractors, M&E subcontractors, architects and engineering consultants working on historic buildings, university facilities, hospitals, laboratories and complex commercial developments.
BIM Modelling for Heritage, Research and Complex Buildings
Our specialists produce coordinated models for existing-building upgrades, multidisciplinary building services and technically demanding construction projects.
Heritage Refurbishment BIM
Survey-informed Revit models for historic structures, refurbishment planning and retained building elements.
University and Research BIM
Architectural, structural and M&E modelling for education buildings, laboratories and campus upgrades.
Healthcare M&E BIM
Coordinated building-services models for hospitals, clinical facilities, plant rooms and service risers.
Commercial BIM Coordination
Revit modelling and clash reviews for office buildings, hotels and commercial refurbishment work.
Scan-to-BIM for Historic Buildings and Existing-Building Upgrades
Edinburgh’s historic building stock often presents irregular geometry, retained structural elements and limited information about concealed building services. Our BIM specialists can convert suitable measured surveys and point clouds into Revit models, then coordinate approved proposed M&E installations against documented existing conditions. Design decisions, conservation requirements and statutory approvals remain the responsibility of the appointed project professionals.
BIM Services Across Edinburgh and the Lothians
We provide remote Revit modelling and BIM coordination for construction projects in Edinburgh, surrounding towns and the wider Lothian region.
Edinburgh City Centre and Old Town
BIM modelling for historic building upgrades, hospitality refurbishment and commercial construction with retained building fabric.
- Heritage and existing-building BIM
- Survey-based Revit modelling
- Commercial refurbishment coordination
- Building-services clash reviews
South Edinburgh and Midlothian
Coordinated BIM support for education, research, healthcare and commercial facilities across the southern city area and Midlothian.
- University and laboratory BIM
- Healthcare M&E modelling
- Plant room and riser coordination
- Structural and architectural Revit
Leith, Waterfront and North Edinburgh
Architectural, structural and M&E BIM for commercial, mixed-use and refurbishment projects in waterfront and northern city areas.
- Commercial BIM coordination
- Building-services modelling
- Existing-building upgrades
- Clash detection and issue tracking
West Edinburgh and West Lothian
Remote BIM production for industrial buildings, commercial facilities, logistics developments and technical construction projects.
- Industrial M&E coordination
- Commercial Revit modelling
- Plant and equipment interfaces
- Multidisciplinary BIM deliverables
BIM Modelling for Edinburgh’s Construction and Refurbishment Sectors
Our team develops discipline models, coordinated BIM information and technical documentation for existing buildings, complex M&E systems and new construction projects.
Heritage and Historic Buildings
Existing-condition models, retained structures and refurbishment coordination.
Universities and Education
Campus developments, teaching facilities and building-services upgrades.
Healthcare Facilities
Hospital plant rooms, clinical buildings and multidisciplinary M&E models.
Research and Laboratories
Laboratory ventilation, technical plant and specialist equipment interfaces.
Commercial and Office Buildings
Structural, architectural and M&E modelling for commercial developments.
Hotels and Hospitality
Hotel renovations, service risers, plant upgrades and coordinated building systems.
Industrial and Technical Facilities
Equipment spaces, mechanical services and technical building models.
Public and Civic Buildings
Refurbishment, construction and multidisciplinary BIM for public-use facilities.
BIM Outsourcing for Edinburgh Contractors and Design Teams
Optimar Precon supports project teams requiring flexible Revit modelling, coordination reviews and digital documentation without expanding their permanent BIM resources.
Main Contractors
Coordinated models, multidisciplinary clash reviews, issue tracking and construction documentation.
M&E Subcontractors
Mechanical, electrical and public health BIM, plant-room models and service coordination.
Architectural Practices
Revit modelling, architectural documentation and coordination with engineering disciplines.
Engineering Consultants
Structural and M&E models prepared from approved design information.
Heritage Refurbishment Teams
Survey-informed BIM, retained-building models and proposed services coordination.
Specialist Contractors
Technical modelling, equipment interfaces and agreed construction deliverables.
Flexible BIM Resources for Edinburgh Construction Projects
Outsourced BIM modelling gives contractors and consultants access to additional production resources during demanding construction and refurbishment programmes. Our remote team works with agreed information requirements, technical documentation and coordination schedules to support consistent digital delivery.
Scalable Revit Production
Add modelling capacity for changing workloads and project milestones.
Existing-Building BIM Support
Develop survey-informed models for planned refurbishment and upgrades.
M&E Coordination Resources
Support coordinated building services, clash reviews and approved revisions.
Structured Remote Delivery
Follow agreed model exchanges, information standards and review cycles.
Remote BIM Services Across Edinburgh and the Lothians
We provide remote BIM modelling, M&E coordination, Revit production, clash detection and digital documentation for construction teams across Edinburgh, Midlothian, East Lothian and West Lothian.
Need Heritage BIM or M&E Coordination Services in Edinburgh?
Share your approved drawings, survey information, point clouds, existing Revit models, coordination requirements and project programme for a technical scope review.
Frequently Asked Questions About BIM Services in Edinburgh
Find answers about heritage BIM, scan-to-BIM, Revit modelling, M&E coordination, ISO 19650 information management, outsourcing, project costs and delivery programmes across Edinburgh and the Lothians.
What BIM services does Optimar Precon provide in Edinburgh?
Optimar Precon provides 3D BIM modelling, architectural and structural Revit modelling, MEP/M&E coordination, clash detection, point cloud to BIM, CAD-to-BIM conversion and Revit family creation for construction and refurbishment projects across Edinburgh and the Lothians.
Can you provide BIM modelling for heritage buildings in Edinburgh?
Yes. Our team can develop survey-informed Revit models for existing historic buildings, retained structural elements and refurbishment coordination. The modelling scope depends on the available measured surveys, point clouds, documentation and agreed level of information need.
Do you offer Scan-to-BIM and Point Cloud to BIM in Edinburgh?
Yes. We convert suitable laser scan and point cloud datasets into structured Revit models for existing-building documentation, heritage refurbishments and planned building-services upgrades. Model accuracy depends on survey quality and agreed project tolerances.
Can you support MEP and M&E BIM coordination in Edinburgh?
Yes. We model approved mechanical, electrical and public health building services, including HVAC, pipework, electrical containment, plant rooms and service risers. Our specialists coordinate these systems with architectural and structural models.
Can you follow ISO 19650 requirements on Edinburgh BIM projects?
We can follow project-specific ISO 19650-aligned information management procedures covering naming conventions, revisions, model status, information exchanges and Common Data Environment requirements specified in the approved BIM execution plan.
Can Edinburgh contractors outsource BIM modelling and coordination?
Yes. Our remote BIM team supports main contractors, M&E subcontractors, architects, engineering consultants and specialist contractors with Revit modelling, clash detection, coordination updates and agreed digital documentation.
How much do BIM services cost in Edinburgh?
BIM costs depend on building size, model complexity, required disciplines, existing survey quality, information requirements, clash detection scope and delivery programme. We provide a project-specific quotation after reviewing the available information.
How long does a BIM modelling project in Edinburgh take?
The delivery programme depends on modelling scope, building condition, available design and survey information, review cycles and required BIM outputs. Our team proposes a schedule after confirming the project requirements.
Request BIM Services in Edinburgh
Share your heritage refurbishment, commercial, healthcare or university project drawings, existing Revit models, survey data, BIM execution requirements and project programme for a scope review.