
Post Tension Estimating Services for Concrete Structures
Post Tension Estimating Services are essential for projects involving post-tension slabs, beams, and structural systems where precision directly impacts cost, performance, and execution.
At Optimar Precon, we deliver Post Tension Estimating Services that provide accurate quantity takeoffs, cost analysis, and structured documentation helping contractors and developers plan efficiently and bid with confidence.
Post-tensioning is a specialized concrete reinforcement technique that uses high-strength steel tendons to improve structural performance and reduce material usage
We Provide all types of Preconstruction Services like: BIM Modeling, CAD Drafting, Cost Estimation, Takeoff and Documentation.
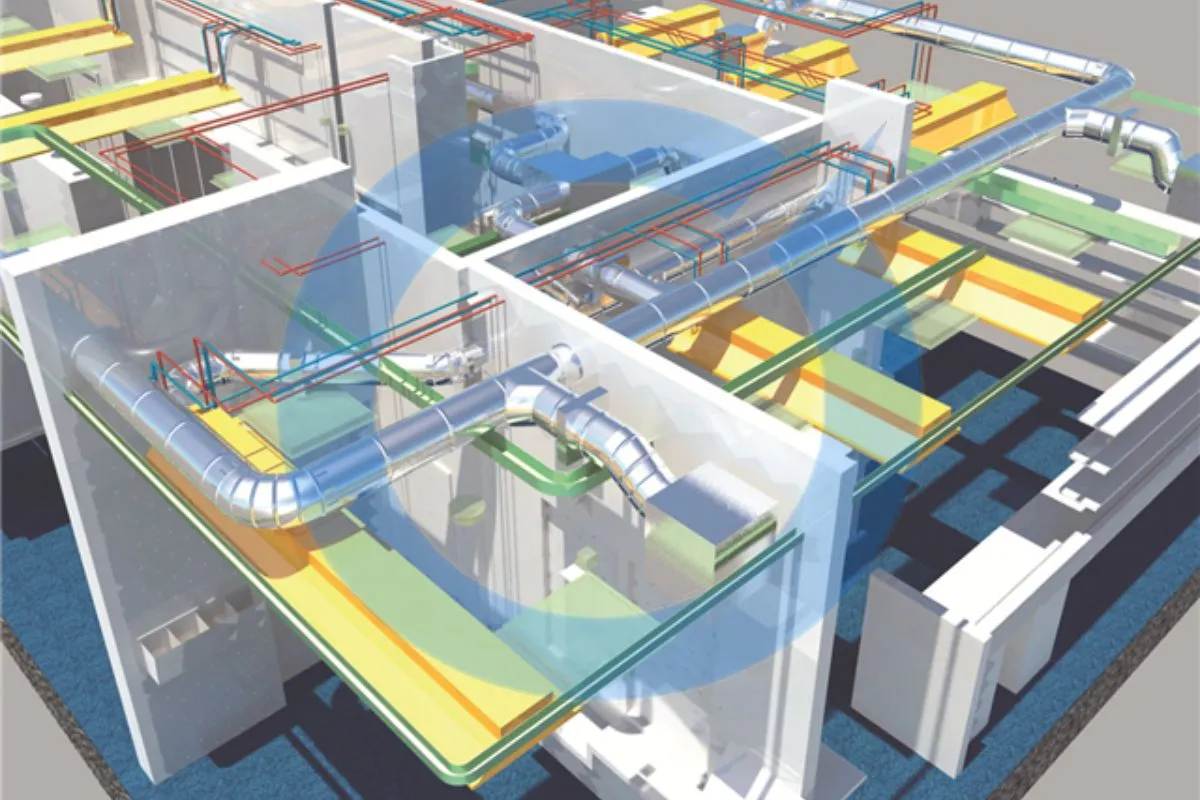
Built for Accurate Post Tension Quantity & Cost Analysis
Post-tension estimation requires deep understanding of structural drawings, tendon layouts, and system specifications.
Our process includes:
- Detailed material takeoffs for PT cables, anchors, and accessories
- Quantity calculations based on structural plans and tendon layouts
- Cost estimation including materials, labor, and equipment
- Evaluation of project-specific requirements and design conditions
- Structured BOQs and reporting for bidding and planning
Accurate estimates help reduce cost overruns and improve project planning efficiency
What We Deliver for Your Post Tension Project
Please Note : We are Flexible if you have any custom requirements. Just submit your details and project requirements and our experts will connect with you shortly.
Common Challenges in Post Tension Estimation
Without proper estimation, projects face:
- Incorrect tendon quantity calculations
- Cost overruns due to missing components
- Coordination issues between design and execution
- Delays in procurement and installation
- Inaccurate budgeting and forecasting
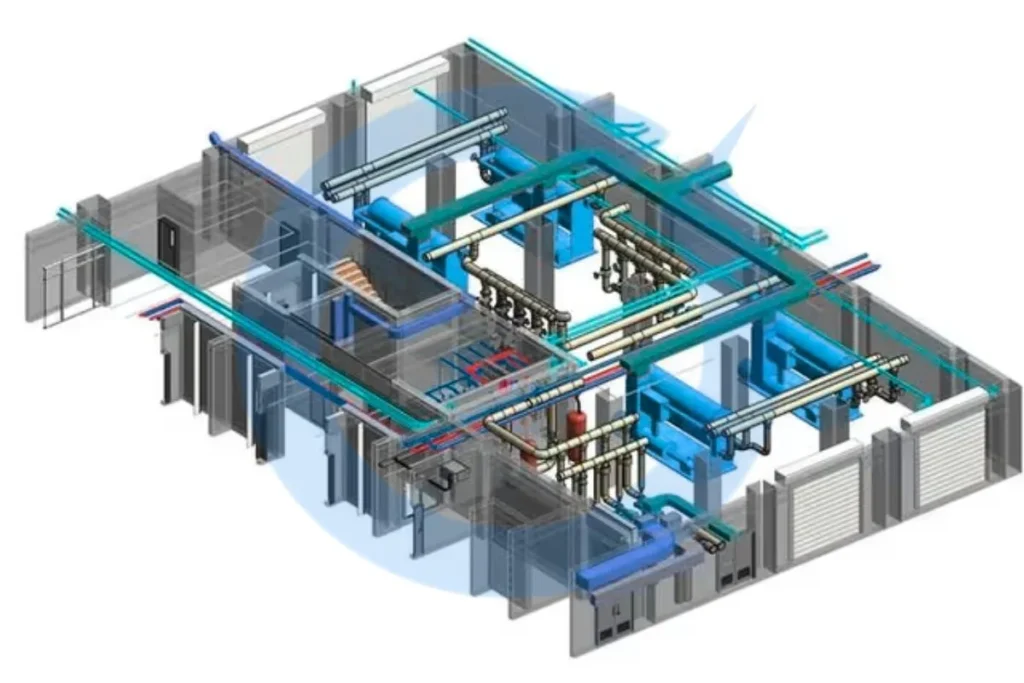
Industries We Serve

Commercial
Projects
Parking structures, office buildings, and multi-story developments.

Residential
Projects
Slab-on-grade, foundations, and residential PT systems.

Industrial & Infrastructure Projects
High-load structures, transfer slabs, and large-span systems.




























Who We Work With
Our post tension estimating services are designed for:
- General Contractors
- Concrete Contractors
- Developers
- Estimators
- Structural Engineers

Frequently Asked Questions (FAQs)
Post tension estimating services involve calculating quantities and costs of PT systems, including tendons, anchors, stressing components, and accessories based on structural drawings.
It includes tendon quantities, anchor systems, stressing components, material costs, and structured BOQs to support accurate bidding and planning.
Yes, we support estimation for both bonded and unbonded post tension systems across various project types.
Accurate PT quantity takeoffs and cost analysis help contractors submit competitive bids while reducing the risk of cost overruns.
We provide Excel BOQs, detailed cost reports, and PDF documentation for easy use in bidding and project planning.
Yes, we can assist with post tension detailing, coordination, and documentation to support execution.
Outsourcing helps reduce overhead costs, access specialized expertise, improve accuracy, and scale resources based on project demand.
Client Feedback on our Post-Tension Estimating Services
Helped us improve our bidding accuracy and reduce project risks.

Jason Reed
Project Manager
Their team delivered precise estimates aligned with our structural drawings.

Kevin Morris
Structural Manager
Consistent quality and great support across multiple projects.

William Hayes
Contractor