
BIM Services in the USA for Contractors and Design Teams
Optimar Precon provides BIM modeling, coordination and clash detection support for US contractors, subcontractors, architects, engineers and VDC teams.
Our team develops Revit models, federated coordination models, clash reports and project-aligned BIM deliverables using your LOD requirements, BIM Execution Plan, templates and coordination standards.
- 3D BIM modeling for construction workflows
- Revit and federated model delivery
- Model coordination and clash reporting
Share Your US BIM Requirements
Send your drawings, BIM Execution Plan, LOD requirements, existing models, disciplines, coordination standards and target delivery schedule.
What BIM Services Does Optimar Precon Provide in the USA?
Optimar Precon supports US construction and design teams with BIM modeling, Revit model development, multidisciplinary coordination, clash detection and structured construction-model deliverables.
The scope can cover an individual discipline model, a federated coordination package or ongoing BIM production support based on the project’s LOD requirements, BIM Execution Plan, software standards and review process.
Quick answer: BIM services in the USA can include 3D BIM modeling, Revit model production, model federation, BIM coordination, clash reporting and model-based documentation for design, coordination and construction workflows.
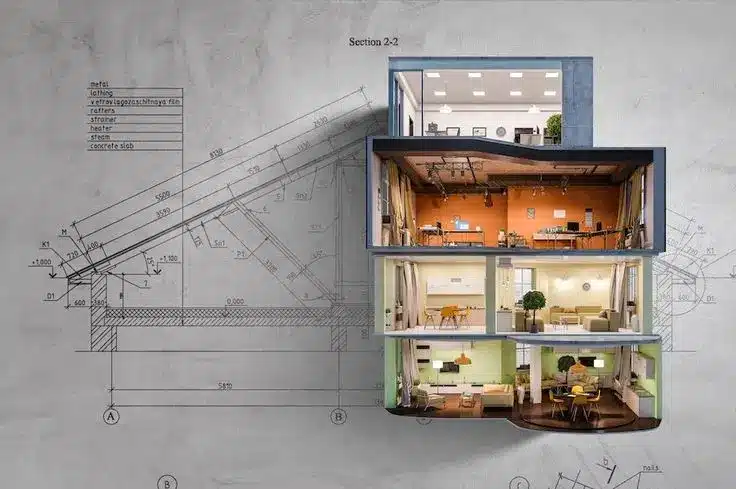
Model information developed around the required project use
Revit-based BIM models can support design development, multidisciplinary coordination, construction documentation and agreed model exchanges.
BIM production aligned with contractor and VDC workflows
The model scope, coordination responsibilities and required outputs are adapted to the project team using the service and the information available at each project stage.
General Contractors
Federated models, coordination reviews, clash registers and model-based construction information.
Subcontractors
Trade models, installation coordination, service routing and discipline-interface review.
Architects and Engineers
Revit model development, discipline updates, drawing production and coordinated information exchanges.
VDC Teams
Federation support, clash-review cycles, issue tracking and coordinated model packages.
Optimar Precon develops models and related documentation from the drawings, specifications, models, surveys, standards and instructions supplied for the project. Design approval, engineering responsibility, field verification, code compliance, formal submissions and final model acceptance remain with the client and its appointed project professionals.
BIM Modeling, Coordination and Clash Detection
Our national BIM service focuses on model development, multidisciplinary coordination and construction-ready information workflows. Specialist requirements can be combined within a project-specific BIM scope.

BIM Modeling Services
Architectural, structural and building-services information can be developed into Revit and IFC models based on the agreed LOD, project standards and intended model use.
- Revit discipline model development
- 3D BIM modeling for construction workflows
- Model-based drawing production
- Client templates and parameter requirements
BIM Coordination Services
Discipline models can be federated for interface review, clash testing, issue classification and tracked coordination through agreed review cycles.
- Architectural, structural and MEP federation
- Rule-based clash detection
- Issue reports and coordination registers
- Revision and resolution tracking
MEP BIM Services
Mechanical, electrical, plumbing and fire-protection systems can be modeled and coordinated against architectural, structural and other building-system information.
- MEP system modeling
- Plantroom and riser coordination
- Routing and clearance review
- Model-based installation information
Additional model outputs within an agreed BIM scope
These capabilities can be combined according to the project stage, discipline responsibilities, source information and required model deliverables.
Architectural BIM
Architectural model development, spatial information, drawing outputs and discipline-interface support.
Structural BIM
Structural framing and concrete information developed for model review, documentation and multidisciplinary coordination.
Revit Modeling
Revit model development and updates using agreed templates, coordinates, parameters and software versions.
Clash Detection
Rule-based model checks, viewpoints, issue classification and coordination information for project-team review.
Existing-Condition BIM
BIM models developed from verified surveys, laser scans, point clouds and available record information.
Record Model Updates
Incorporation of client-approved field changes, redlines and verified project information into agreed record models.
Outputs for US construction teams
- Revit discipline models
- Federated coordination models
- Clash reports and viewpoints
- Issue and coordination registers
- Model-based drawings and schedules
- IFC and NWC exchange files
- Approved revision updates
- Project-specific BIM model packages
Need a defined BIM modeling or coordination package?
Share the available drawings, models, BIM Execution Plan, LOD requirements, disciplines and coordination priorities for a technical scope review.
What Do We Need to Start a BIM Project?
A clear BIM scope begins with the available design information, required model uses, LOD expectations, coordination responsibilities and project standards. Defining these inputs early helps establish the correct model setup, review process and deliverables.
| Client provides | Optimar delivers | Used for |
|---|---|---|
| PDF, DWG or design models | Revit discipline models | Model development |
| BIM Execution Plan | Project-aligned model setup | Project standards alignment |
| LOD requirements | Defined model detail | Stage-specific delivery |
| Architectural, structural and MEP models | Federated BIM model | Coordination |
| Clash rules and priorities | Clash reports and issue tracking | Coordination meetings |
| Markups and revisions | Updated model package | Review cycles |
Final outputs depend on the verified source information, project responsibilities, required software versions, model uses, LOD requirements, exchange formats and agreed review stages.
Model detail should follow the required project use
LOD requirements should be confirmed by discipline, element, project stage and intended use rather than assuming every model component requires the same level of development.
Project requirements reviewed before model production
The BIM setup is based on the requirements supplied for the assignment rather than a generic production template.
- BIM Execution Plan and project BIM standards
- Required Revit and coordination-software versions
- Coordinates, levels, grids and model breakdown
- Discipline responsibilities and model ownership
- LOD expectations and intended model uses
- Clash rules, tolerances and coordination priorities
- Naming, file exchange and submission requirements

BIM models can also begin with verified scan data
Where existing conditions form part of the scope, laser scans and point clouds can be interpreted into structured BIM geometry through Point Cloud to BIM Services . The required model detail and tolerance should be agreed before production begins.
Have a BIM Execution Plan or LOD requirement?
Share the available project information, disciplines, model uses, coordination requirements, required software versions and target deliverables for a technical scope review.
How BIM Coordination Works on a US Construction Project
Effective BIM coordination requires more than running clash tests. The project team must first define model responsibilities, federation rules, clash priorities, review cycles and the process for recording and resolving coordination issues.
From discipline models to reviewed coordination outputs
The exact sequence follows the project BIM Execution Plan, coordination schedule and responsibility matrix, but a typical workflow includes the following stages.
Model intake
Confirm file versions, coordinates, disciplines, revision status and required coordination inputs.
Federation
Combine the agreed architectural, structural and MEP models into the coordination environment.
Clash testing
Apply the agreed clash rules, tolerances, system priorities and exclusion criteria.
Issue review
Classify relevant issues, prepare viewpoints and record assigned coordination actions.
Revision cycle
Incorporate approved decisions and repeat coordination checks against updated model versions.
What can be checked during model federation?
Coordination rules should be defined around the systems, tolerances and construction interfaces relevant to the project.
- Hard geometry clashes
- Required clearance zones
- Structural penetrations
- Ceiling and plenum interfaces
- Riser congestion
- Plantroom access
- Equipment maintenance zones
- Routing conflicts
- Trade interfaces
- Model alignment and coordinates

BIM support changes as the project information develops
The required model detail and coordination activity should follow the project stage and intended use rather than applying one fixed BIM scope from beginning to end.
Design development
Discipline model development, model setup and early interface coordination.
Construction documentation
Detailed modeling, coordinated drawing outputs and information updates.
Trade coordination
Federated review, clash testing, routing coordination and issue-management cycles.
Construction
Approved model revisions, installation information and coordination updates.
Handover
Record-model updates from client-approved field information, redlines and verified project changes.
Optimar Precon prepares and coordinates model information against the agreed project inputs. Engineering decisions, field verification, code compliance, formal approvals and final acceptance remain with the client and its appointed project professionals.
Need support for an upcoming coordination cycle?
Share the current model set, clash rules, disciplines, coordination schedule, LOD requirements and required issue outputs for a project-specific review.
BIM Software, File Formats and Model Review
Building Information Modeling services depend on more than model authoring software. File versions, coordinates, project templates, model health, exchange requirements and review procedures all need to align with the project’s BIM Execution Plan and delivery standards.
Software selected around the required project workflow
Exact software releases and exchange settings are confirmed before production so that models can be reviewed and incorporated into the client’s established coordination environment.
Autodesk Revit
Architectural, structural and MEP model authoring, model-based drawings, schedules and Revit modeling support.
Navisworks Manage
Model federation, clash testing, viewpoints and multidisciplinary coordination review.
Autodesk Construction Cloud
Shared model access, coordination workflows and project-controlled document exchanges where provided by the client.
BIM 360
Support for established projects that continue to use BIM 360 document and coordination workflows.
AutoCAD
DWG input review, supporting drawing production and two-dimensional coordination information.
Autodesk ReCap
Point-cloud information review and preparation of scan data for existing-condition BIM workflows.
Open BIM Exchange
IFC-based model exchange and review where open-format delivery forms part of the project requirements.
Tekla Structures
Structural, steel and reinforcement modeling support where the confirmed scope and project workflow require Tekla.
Common BIM exchange formats
Required versions and export settings should be confirmed before the first model exchange.
- RVT
- RFA
- IFC
- NWC
- NWD
- DWG
- DXF
- BCF
- COBie when specified
Model checks before each agreed information exchange
The review process is adapted to the project requirements, disciplines, model uses and submission criteria rather than relying on one generic checklist.
- Confirm source files, revisions and project requirements.
- Check coordinates, levels, grids and model setup.
- Review model geometry against the supplied design information.
- Check agreed parameters, naming and file organization.
- Run discipline and federated coordination checks as required.
- Complete an internal review before the agreed model exchange.
Capacity can be applied to specific BIM production requirements
The delivery model can support a single defined assignment or an ongoing construction program without transferring design approval or engineering responsibility away from the client’s appointed team.
Model production
Additional Revit modeling capacity during high-volume project stages or model-development periods.
Coordination cycles
Federation, clash-review preparation and issue tracking between scheduled coordination meetings.
Drawing production
Model-based drawing and documentation support using project templates and approved model information.
Revision support
Incorporation of approved comments, markups and design revisions into subsequent model packages.
Optimar Precon prepares BIM models and documentation against supplied project information and agreed requirements. Design decisions, engineering responsibility, code compliance, field verification, authority submissions and final approval remain with the client and its appointed professionals.
Need additional BIM production capacity?
Share the required disciplines, software versions, current model status, BIM Execution Plan, review schedule and expected outputs for a project-specific technical assessment.
BIM Delivery Built Around Defined Project Requirements
A useful BIM service starts with clear source information, responsibilities, software requirements, model uses and review criteria. Our delivery approach focuses on producing the agreed BIM information while keeping project approval responsibilities clear.
Scope defined before production
Disciplines, LOD requirements, software versions, model uses, review stages and expected deliverables are confirmed before the production workflow is established.
Construction-focused BIM terminology
The service centers on 3D BIM modeling, Revit production, multidisciplinary coordination and construction information aligned with project-specific BIM requirements.
Structured review checkpoints
Model setup, source revisions, coordinates, geometry, agreed parameters and coordination outputs can be checked before each scheduled information exchange.
Flexible production support
BIM production can support a defined assignment or an ongoing contractor and VDC workflow using agreed communication, coordination and model-exchange procedures.
What a coordinated model package can contain
The exact package depends on the project requirements, disciplines, model uses and agreed review process. A typical coordination assignment may include the following output types.
This is an illustrative deliverable structure, not a client case study or a representation of one specific completed project.
Discipline model package
Revit or agreed exchange models organized by discipline and required project breakdown.
Federated coordination model
Combined architectural, structural and MEP information prepared for multidisciplinary review.
Clash and issue report
Relevant clashes, viewpoints, classifications and assigned coordination actions for project-team review.
Updated model package
Revised model information incorporating approved comments and coordination decisions from the agreed review cycle.
BIM Services USA FAQs
These answers cover the project information, standards and delivery decisions commonly discussed before starting a BIM assignment.
What information is needed to start a BIM project in the USA?
The starting information typically includes the available PDF, DWG or design models, required disciplines, BIM Execution Plan, LOD requirements, coordinates, software versions, project templates, model uses, review stages and target deliverables. The exact input list depends on the agreed scope.
Can Optimar Precon work with our BIM Execution Plan and LOD requirements?
Yes. The production workflow can follow the project-specific BIM Execution Plan, model breakdown, LOD requirements, coordinates, naming rules, software versions and information-exchange requirements supplied for the assignment.
Which BIM software and file formats can you support?
Depending on the project scope, the workflow can support Revit, Navisworks Manage, Autodesk Construction Cloud, BIM 360, AutoCAD, ReCap, IFC-based exchanges and Tekla. Common delivery formats include RVT, RFA, IFC, NWC, NWD, DWG, DXF, PDF, BCF and COBie when specified.
How are BIM clashes and coordination issues managed?
The agreed discipline models are federated and checked using the project clash rules, tolerances and priorities. Relevant issues can then be classified, documented with viewpoints and tracked through review cycles. Design and engineering decisions remain with the responsible project professionals.
How long does BIM modeling or coordination take?
Delivery time depends on project size, source-information quality, number of disciplines, LOD requirements, model complexity, software setup, coordination cycles and review dependencies. A project-specific schedule should be agreed after the BIM scope and available inputs have been reviewed.
Share Your BIM Requirements for a US Project
Send the available drawings, models, BIM Execution Plan, LOD requirements, disciplines, software versions, coordination requirements and target deliverables so the BIM scope can be reviewed against the project information provided.