
BIM Services in California
By January 1, 2030, California’s general acute care hospitals must be able to keep operating after a major earthquake. That means retrofitting or replacing many hospital buildings, often while patients are still being treated next door. Optimar Precon provides BIM services in California for contractors, engineers and healthcare facility teams working on those projects, along with labs and other complex buildings.
- Existing hospital wings modeled from laser scans
- MEP, bracing and equipment coordinated in tight ceilings
- Phased models for work inside operating facilities
California BIM Enquiry
Facility type, whether it’s a retrofit or new build, and the disciplines to model.
A Statewide Hospital Upgrade Program
California’s hospital seismic law is driving years of complex retrofit work.
California HCAI and RAND Corporation figures, as reported in 2025.
Staying Open Means Services Must Survive Too
A hospital that stands after an earthquake still can’t operate if its pipes, ducts and equipment fail. Upgrades therefore touch structure and nonstructural systems at once: bracing, anchorage, medical gases and emergency power, in ceilings already full of services. Coordinating that in a model is far cheaper than discovering conflicts during a shutdown.
Bracing in the model
Seismic bracing and supports placed and checked against other trades.
Work in live facilities
Phasing that keeps patient areas and critical systems running.
Review-ready drawings
Clear coordinated drawings to support your team’s agency submittals.
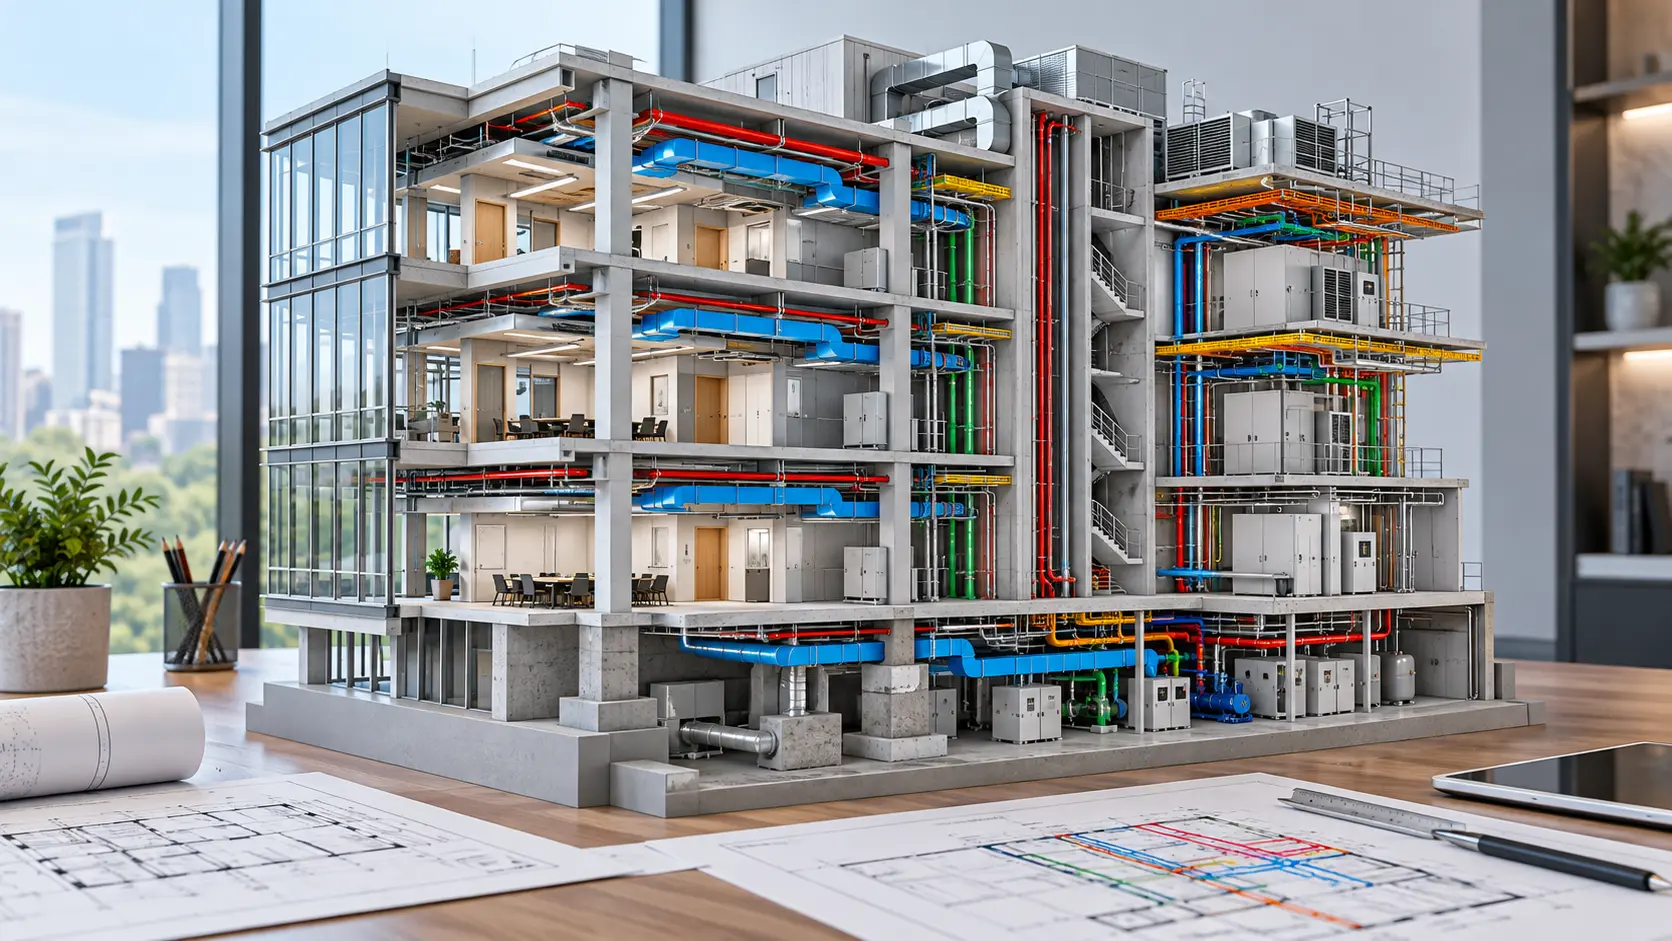
BIM for California’s Complex Buildings
Healthcare first, plus labs, campuses and commercial projects.
Hospital retrofits
Existing wings modeled, new structure and services coordinated.
BIM modeling →Scan to BIM
Point clouds of occupied buildings turned into accurate Revit models.
Point cloud to BIM →MEP coordination
Medical gas, HVAC, plumbing and electrical coordinated with bracing.
MEP BIM →Structural models
Steel and concrete upgrades modeled with the systems they affect.
Structural BIM →Labs and life science
Fume hoods, exhaust and process services in research buildings.
BIM coordination →Clash detection
Zone-by-zone checks with tracked issues before installation.
Clash detection →What Healthcare Project Teams Receive
For general contractors, engineers and facility teams.
Existing-conditions model
Wings, plant rooms and ceilings as they are today.
Coordinated upgrade model
New structure, bracing and services together.
Phasing plans
Work areas and shutdowns shown stage by stage.
Clash reports
Issues by room and zone, tracked to closure.
Installation drawings
Coordinated layouts for each trade.
As-built model
Final conditions for the facility’s records.
We model from your design. Seismic design, agency submittals and stamped drawings remain with your licensed engineers and architects.
Typical California Requests
Three kinds of job California teams send us.
Hospital wing seismic upgrade
A contractor needs the existing wing and new bracing modeled together.
- You send
- Scan, upgrade design
- You get
- Coordinated model, phasing plans
- Typical time
- 6–12 weeks
Lab fit-out in a Bay Area building
An MEP contractor needs exhaust and process services coordinated.
- You send
- MEP design, base building model
- You get
- Coordinated model, shop drawings
- Typical time
- 4–6 weeks
Medical office building as-built
A facility team needs a model before planning upgrades.
- You send
- Point cloud, old drawings
- You get
- As-built Revit model
- Typical time
- 2–4 weeks
These are example scopes, not completed client projects. See finished work in our success stories.
Modeling an Occupied Hospital
Capture
Scan data and records gathered for each work area.
Model existing
Structure and services modeled as built.
Coordinate upgrades
New work and bracing checked against retained systems.
Plan shutdowns
Phasing views issued for each stage.
BIM Services in California: FAQs
Can you help with hospital seismic upgrade projects?
Yes. We model existing hospital buildings and coordinate new structure, bracing and services, working from your engineers’ design.
Do you prepare agency submittals or seismic design?
No. Seismic design, agency submittals and stamped drawings remain with your licensed California engineers and architects. We provide modeling and coordination support.
Can you model occupied facilities?
Yes. We build phased models so work can be planned around patient areas and critical systems that must keep running.
Do you work on labs and life science buildings?
Yes. We coordinate exhaust, process piping and MEP services for lab fit-outs and research buildings.
How is California BIM work priced?
As a fixed fee based on area, disciplines and level of detail. Email support@optimarprecon.com or call +1 (469) 210-7530 for a quote.
Related services
Working Toward the 2030 Deadline?
Send the scope and what you know about the building. We’ll suggest a modeling plan.