
BIM Services in Leicester
Optimar Precon provides BIM Services in Leicester for main contractors, architects, engineers, specialist subcontractors and BIM teams. We develop architectural, structural and MEP building information models for manufacturing facilities, healthcare buildings, university campuses, warehouses and commercial developments.
From Leicester city centre, the Waterside and Abbey Lane areas to Braunstone, Glenfield, Oadby, Wigston and neighbouring Leicestershire locations, our remote BIM specialists support Revit modelling, clash detection, model federation and construction documentation. Delivery follows the client’s Exchange Information Requirements (EIR), BIM Execution Plan (BEP) and agreed information standards.
Request BIM Services in Leicester
Share your drawings or existing models, EIR, BIM Execution Plan, required disciplines, information requirements and delivery programme.
BIM Modelling and Coordination for Leicester Construction Projects
Our BIM team produces Revit models, coordinates architectural, structural and building-services disciplines, reviews clashes and prepares model-based documentation. Information delivery follows the project BEP, agreed level of information need and relevant ISO 19650 processes.
BIM Support for Manufacturing, Logistics and Healthcare
Leicester and Leicestershire have established manufacturing, logistics, healthcare and research sectors. Our BIM specialists support related building projects with coordinated structural, architectural and MEP models based on approved design information.
What Do Our BIM Services in Leicester Cover?
Optimar Precon provides BIM modelling, MEP coordination, clash detection, Revit production and construction documentation for Leicester projects. We support contractors working on manufacturing facilities, distribution centres, laboratories, hospitals, education buildings and mixed-use schemes.

Coordinated Models for Leicester Contractors and Design Teams
Healthcare, industrial and institutional buildings often involve closely routed MEP systems, specialised equipment and challenging service clearances. Our specialists produce discipline-specific Revit models and federated coordination files from approved design information. We work to the agreed EIR, BEP, information requirements and model exchange procedures to support coordination before installation.
BIM Modelling Services
Produce coordinated 3D building models for design reviews, construction planning and model-based documentation.
Explore BIM ModellingBIM Coordination Services
Combine architectural, structural and MEP models to review spatial interfaces, system routes and installation clearances.
Explore BIM CoordinationArchitectural BIM Services
Model building envelopes, wall systems, floors, openings and internal layouts from approved architectural drawings.
Explore Architectural BIMStructural BIM Services
Develop structural steel, concrete, foundations and framing models for coordinated construction projects.
Explore Structural BIMMEP BIM Modelling Services
Model mechanical, electrical, public health and fire-protection systems for multidisciplinary coordination.
Explore MEP BIMClash Detection Services
Identify model intersections, service-routing conflicts and equipment access constraints.
Explore Clash DetectionCAD to BIM Services
Transform existing CAD plans, elevations and technical drawings into structured Revit building models.
Explore CAD to BIMPoint Cloud to BIM Services
Develop existing-condition BIM models from registered laser scans for refurbishments and building upgrades.
Explore Point Cloud to BIMRevit Family Creation
Create parametric families for equipment, fixtures and specified building components.
Explore Revit FamiliesFaçade BIM Services
Model glazing, cladding, curtain wall systems and building-envelope interfaces for coordination reviews.
Explore Façade BIMPDF to Revit Services
Convert PDF design drawings and suitable scanned plans into editable Revit models for project use.
Explore PDF to RevitVirtual Design & Construction
Support constructability reviews, construction sequencing and digital planning using coordinated models.
Explore VDC ServicesRevit Modelling Services
Prepare native Revit models with project-defined components, parameters, views and information requirements.
Explore Revit ModellingAs-Built BIM Services
Update models using verified construction records, approved changes and site information.
Explore As-Built BIM3D Rendering Services
Develop architectural visualisations for design presentations, planning discussions and client reviews.
Explore 3D RenderingRebar Detailing Services
Prepare reinforcement drawings, bar schedules and concrete detailing from approved designs.
Explore Rebar DetailingMechanical BIM Modelling
Model plant equipment, mechanical pipework, ductwork and service-room layouts for installation planning.
Explore Mechanical BIMElectrical BIM Modelling
Coordinate switchgear, cable trays, electrical containment and distribution equipment within BIM models.
Explore Electrical BIMPlumbing BIM Modelling
Model domestic water, drainage, public health pipework and fixtures for integrated building-services reviews.
Explore Plumbing BIMHVAC BIM Services
Coordinate air handling units, ventilation equipment, ductwork and mechanical distribution systems.
Explore HVAC BIMWhat Can Be Included in a Leicester BIM Package?
Deliverables support technical design reviews, multidisciplinary coordination and construction information exchange. The model detail, data and formats depend on the agreed scope and project information requirements.
What Do We Need to Start Your Leicester BIM Project?
Send the available drawings, existing models, Exchange Information Requirements, BIM Execution Plan and scope of coordination. Our team will assess the information needed to define deliverables, review milestones and a quotation.
Request BIM Modelling and Coordination Support in Leicester
Share your drawings, existing BIM files, required disciplines, EIR, BEP and delivery programme. Our team can assess the required modelling and coordination scope.
Our BIM Modelling and Coordination Process for Leicester Projects
Our workflow connects project information review, Revit modelling, model federation, clash detection, quality checks and controlled information delivery. We follow the agreed BIM Execution Plan, Exchange Information Requirements and relevant ISO 19650 procedures.
Establish Information Requirements Before BIM Production
Leicester’s manufacturing facilities, hospitals, university buildings and distribution centres can involve complex plantrooms, structural interfaces and closely routed building services. We review approved drawings, existing models and project information requirements before agreeing modelling responsibilities, coordinates and delivery standards.
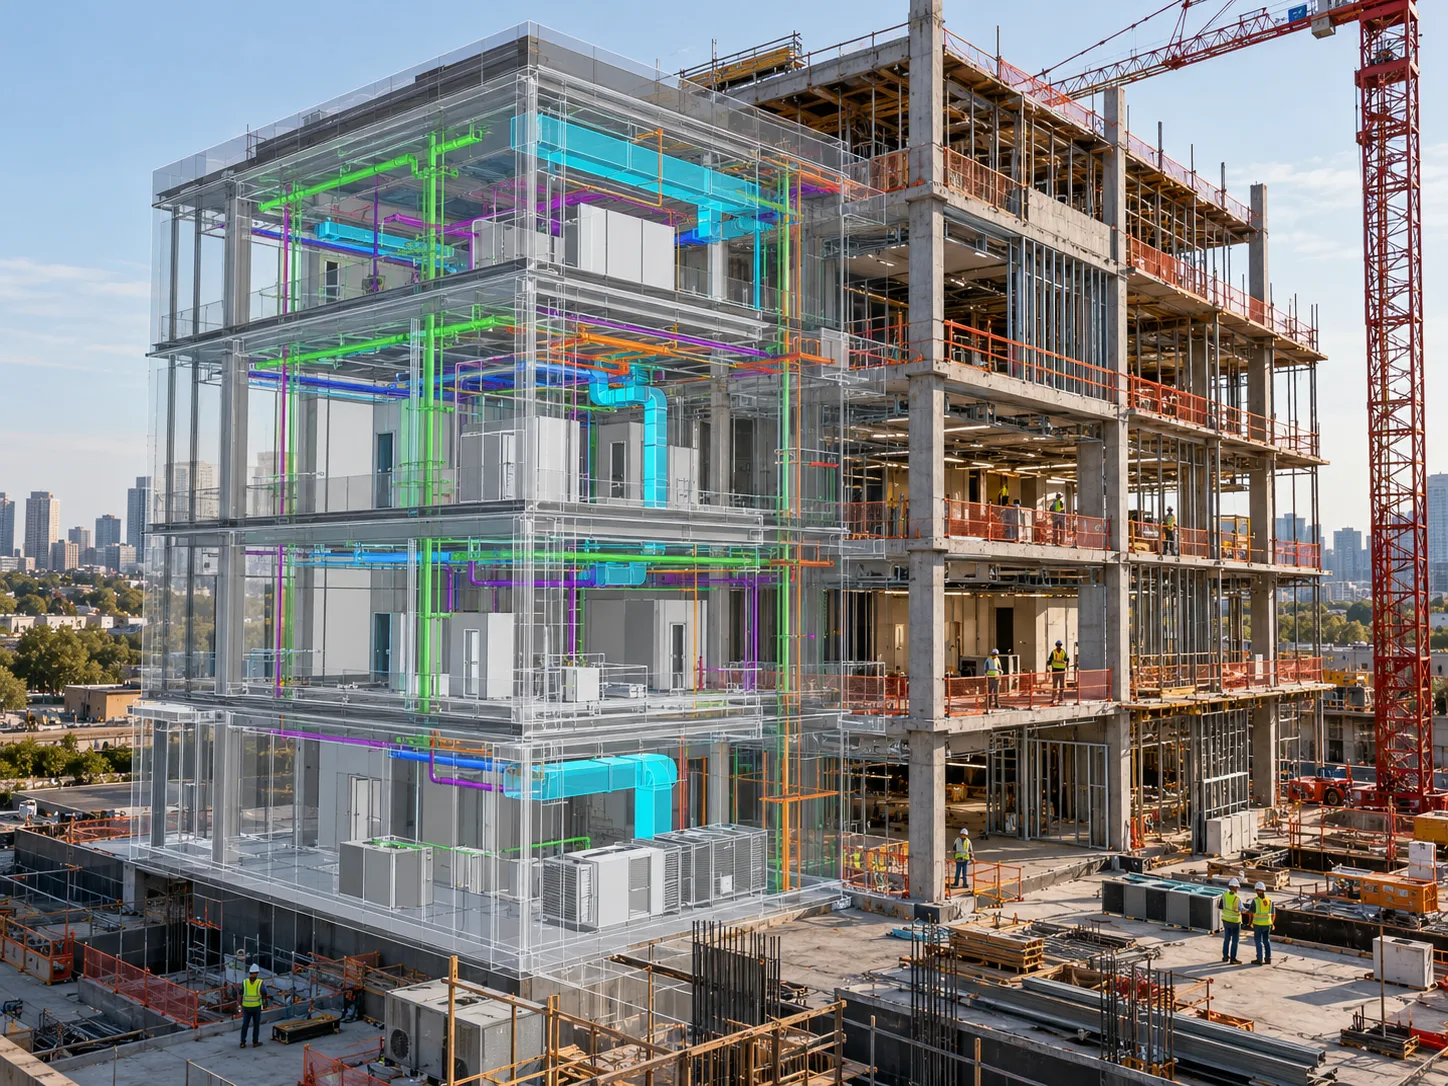
From Design Information to Coordinated BIM Deliverables
Each stage supports consistent information exchange, model reviews and documented project coordination.
Assess Project Information
Review design drawings, existing BIM models, EIR, BEP and the required modelling deliverables.
Develop Discipline Revit Models
Produce architectural, structural and MEP models based on approved information and agreed detail.
Federate BIM Models
Combine discipline models to review plant equipment, structural elements, service zones and system interfaces.
Perform Clash Detection
Identify physical intersections, routing conflicts and specified access or maintenance clearances.
Issue Models and Documentation
Submit coordinated BIM files, drawing sheets, schedules and issue reports for project review.
Manage Approved Revisions
Incorporate authorised modifications, recheck affected interfaces and issue updated model information.
What Do We Review During Leicester BIM Projects?
Our team checks model references, discipline interfaces and specified technical information. These reviews support complex healthcare upgrades, industrial projects and multi-storey commercial or educational buildings.
Model Quality Checks Before Information Exchange
We review model geometry, discipline alignment, information requirements and agreed file outputs before submission. Technical design decisions, statutory compliance and approvals remain with the appointed design professionals.
Applying the Agreed Level of Information Need and Clash Rules
Model detail and information content depend on the intended project uses. We follow the agreed information requirements and apply relevant clash checks for structural, architectural and MEP interfaces.
Updating Models During Leicester Construction and Refurbishment
Hospital extensions, university improvements and manufacturing facility alterations often require revised layouts or equipment changes. We incorporate authorised design updates and review their effects on coordinated BIM models.
Coordinated Models and Construction Information
Final deliverables reflect the agreed disciplines, information requirements, model exchange procedures and project delivery programme.
Need BIM Modelling and Coordination Support for a Leicester Project?
Share your project drawings, existing BIM models, EIR, BIM Execution Plan, information requirements and delivery programme for a tailored quotation.
BIM Services for Leicester’s Construction and Engineering Sectors
Optimar Precon supports contractors, architects and engineering teams with architectural, structural and MEP BIM modelling. Our services help coordinate building systems, review constructability and prepare digital documentation for projects throughout Leicester and Leicestershire.
Coordinated BIM Models for Complex Building Systems
Manufacturing facilities, hospitals, university buildings and commercial developments require coordination between structural elements, MEP services and equipment layouts. Federated BIM models help teams identify issues before installation.
BIM Support Across Eight Building and Facility Types
From manufacturing and logistics developments in Leicestershire to healthcare, education and mixed-use projects in Leicester, our BIM team supports different building systems, model standards and construction stages.
BIM Support for Leicester Contractors and Design Consultants
Our team provides modelling, coordination and BIM documentation support to main contractors, specialist trades and design consultants. Engineering decisions, statutory compliance and design approvals remain with the appointed project professionals.
ISO 19650-Aligned BIM Information Management
Our modelling workflow follows agreed project information requirements, BIM Execution Plans and relevant ISO 19650 processes. Model content, status and exchange formats are defined by the project’s delivery arrangements.
Flexible BIM Modelling Resources for Leicester Firms
Our offshore BIM specialists support defined modelling packages, coordination cycles and approved revisions. Construction firms can increase delivery capacity without permanently expanding their in-house BIM teams.
BIM Modelling Support for Different Project Workloads
Choose discipline-specific modelling, coordinated BIM work packages or ongoing production support according to your project’s requirements.
Digital Tools for Modelling, Coordination and Information Exchange
Our team works with agreed software platforms and model exchange formats to support coordinated project delivery and information reviews.
BIM Coordination for Complex Buildings and Refurbishments
Existing building constraints, dense MEP systems, specialist equipment and phased works can complicate construction. BIM supports spatial reviews and coordination before installation.
Need BIM Modelling and Coordination Support in Leicester?
Share your project drawings, existing BIM models, EIR, BIM Execution Plan, required disciplines and delivery programme. Our specialists will review your requirements for a quotation.
Frequently Asked Questions About BIM Services in Leicester
Find answers about BIM modelling, coordination, Revit deliverables, project information requirements, outsourcing and construction support for Leicester and Leicestershire projects.
What BIM services does Optimar Precon provide in Leicester?
Optimar Precon provides architectural, structural and MEP BIM modelling, Revit modelling, BIM coordination, clash detection, CAD to BIM, point cloud to BIM and model-based construction documentation. We support contractors, architects and engineering teams across Leicester and Leicestershire.
Can you support BIM coordination for Leicester manufacturing facilities?
Yes. We support industrial building projects by modelling structural framing, mechanical services, electrical distribution, plantrooms and equipment interfaces. Federated BIM models help project teams review spatial conflicts and installation constraints before construction.
Do you provide MEP BIM modelling for hospitals and laboratories?
Yes. Our MEP BIM services cover mechanical systems, electrical containment, public health pipework and specified technical equipment. We model from approved design information and support coordination reviews for MEP-intensive healthcare and laboratory buildings.
Which BIM software and file formats do you work with?
Our BIM workflows use software such as Autodesk Revit, Navisworks and AutoCAD. Depending on project requirements, we can prepare and exchange RVT, IFC, NWC, DWG and relevant documentation formats. Software versions and exchange requirements are confirmed before production.
Do your BIM services follow ISO 19650 requirements?
Our information management practices can be aligned with ISO 19650 and the project’s Exchange Information Requirements, BIM Execution Plan and agreed information delivery procedures. The relevant standards, model content and submission requirements are reviewed during project setup.
Can Leicester contractors outsource BIM modelling work?
Yes. Optimar Precon provides offshore BIM modelling resources for defined project packages, multidisciplinary coordination, Revit production and approved revision work. Contractors can choose project-based support or ongoing BIM production depending on their workload.
How much do BIM modelling services in Leicester cost?
Costs depend on building size, the number of disciplines, model complexity, available source information, coordination requirements and delivery deadlines. Share your project drawings and scope so our team can prepare a quotation based on the required work.
How long does a BIM modelling and coordination project take?
The delivery programme depends on the number of buildings, model detail, disciplines, design readiness and coordination cycles. After reviewing the project inputs and required outputs, we can propose modelling milestones and information exchange dates.
Request BIM Modelling and Coordination Services in Leicester
Send your drawings, existing BIM models, EIR, BIM Execution Plan, coordination requirements and delivery programme. Our team can assess the scope and prepare a tailored quotation.