
BIM Services in Leeds
Leeds projects are getting denser and more serviced: build-to-rent towers, city-centre offices, hospital upgrades and mill conversions full of new plant. Optimar Precon provides BIM services in Leeds for contractors, M&E contractors, architects and engineers who need coordinated Revit models without growing their in-house BIM team.
- Architectural, structural and MEP Revit models
- Clash detection and coordination reports
- Scan to BIM for existing buildings
Leeds BIM Request
Project type, location, disciplines, required LOD and your deadline.
Fixed quote within 24 working hours, depending on complexity. NDA available on request.
Where Leeds Teams Use BIM Most
Tight risers, busy ceilings and old structures are where coordination pays for itself.
Build-to-rent and student towers
Repeated floors, shared risers and plant-heavy roofs coordinated before install.
City-centre offices
Shell, core and Cat A models with ceiling-void and riser coordination.
Healthcare and universities
MEP-dense hospital, lab and campus projects across West Yorkshire.
Mill and warehouse conversions
Scan to BIM of existing fabric, then new services fitted around it.
Fix the Clashes on Screen, Not on Site
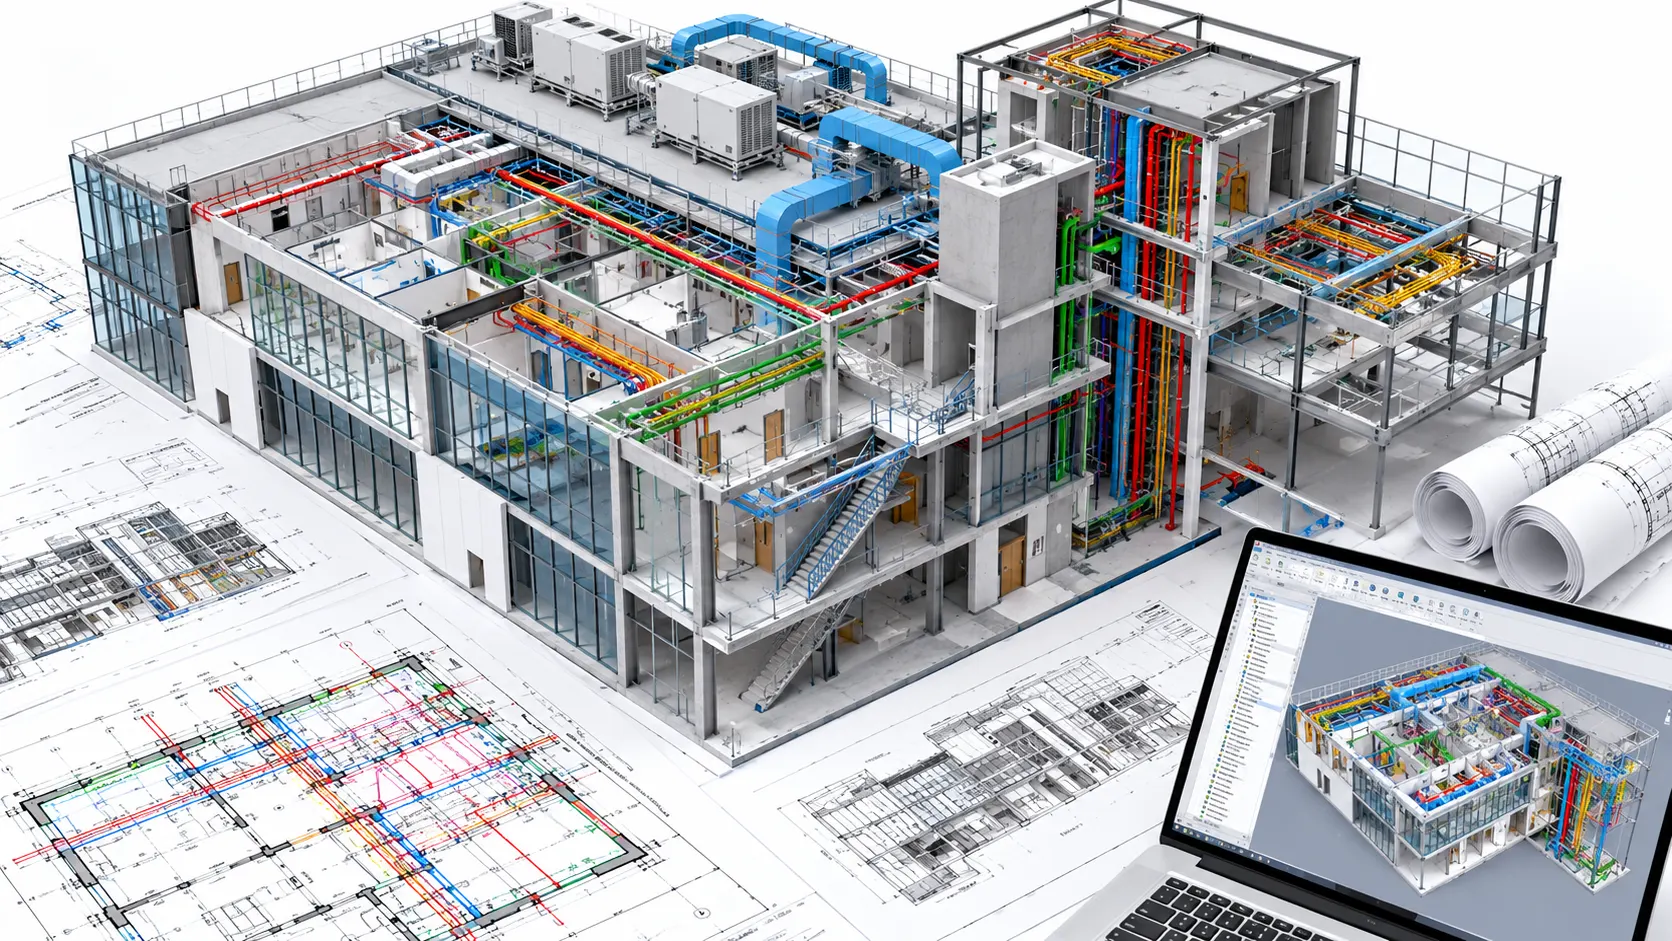
Most site rework in tall residential and office buildings comes from services fighting for the same space. We model ductwork, pipework and containment against the structure, run clash detection and give you a clear issue list to close out with your trades.
Riser and ceiling-void models
Services routed through tight risers and plant rooms.
Clash detection and reports
Federated models reviewed in Navisworks, issues tracked to close.
Scan to BIM
Point clouds of existing buildings turned into Revit models.
BIM Services for Leeds Projects
From the city centre and South Bank to Headingley, Wakefield and Bradford.
BIM modelling
Architectural and structural Revit models from your drawings and design.
BIM modelling →MEP BIM
Mechanical, electrical and public health models ready for coordination.
MEP BIM →BIM coordination
Federated models and coordination support across all disciplines.
BIM coordination →Clash detection
Clash runs, grouped issue reports and re-checks after each update.
Clash detection →Scan to BIM
Point-cloud surveys of existing buildings modelled in Revit.
Point cloud to BIM →CAD to BIM
Old 2D drawings rebuilt as structured Revit models.
CAD to BIM →What Leeds Teams Receive
Models and reports to your BIM Execution Plan.
Discipline models
Architectural, structural and MEP Revit files.
Federated model
All disciplines combined for review.
Clash reports
Grouped issues with views and owners.
Drawings from the model
Plans, sections and coordinated layouts.
Your naming and LOD
Files set up to your EIR and BEP.
Query list
Missing design information flagged early.
We model from your design and information requirements. Design decisions and approvals stay with your design team.
Typical Leeds Requests
Three common jobs from Leeds firms.
Apartment tower MEP coordination
An M&E contractor needs services modelled and clashed against the structure.
- You send
- Design drawings, structural model
- You get
- MEP model and clash reports
- Typical time
- 3–4 weeks
Holbeck mill Scan to BIM
An architect needs a Revit model of the existing building from a laser scan.
- You send
- Point cloud, survey notes
- You get
- Existing-condition Revit model
- Typical time
- 2–3 weeks
Cat A office fit-out model
A contractor needs ceiling-void services coordinated for a city-centre floor.
- You send
- Shell model, MEP drawings
- You get
- Coordinated model and drawings
- Typical time
- 2 weeks
These are example scopes, not completed client projects. See finished work in our success stories.
How a Leeds BIM Job Runs
Send
Drawings, models, point clouds and your EIR or BEP.
Get a fixed quote
Fee and delivery date confirmed within 24 working hours.
Model and coordinate
Models built, federated and clash-checked.
Close out
Issues updated until the model is ready to issue.
BIM Services in Leeds: FAQs
Can Leeds firms outsource BIM modelling and coordination?
Yes. Contractors, M&E contractors, architects and engineers send us modelling, coordination and clash detection work when their own BIM team is at capacity. We work to your templates, naming and BIM Execution Plan.
Do you work to ISO 19650?
Yes. Optimar Precon is ISO 19650 certified, and we set up files, naming and information exchanges to your EIR and BEP.
Can you model existing buildings from a laser scan?
Yes. We turn point-cloud surveys into Revit models of the existing structure and fabric, ready for the new design and services to be added.
What LOD can you model to?
We model to the level of detail your project sets, typically LOD 300 for design coordination and LOD 350–400 where trades need installation-level detail.
Which areas around Leeds do you cover?
Projects across Leeds and West Yorkshire, including the city centre, South Bank, Holbeck, Headingley, Wakefield and Bradford. We work from shared models and drawings, so location doesn’t limit us.
How do I get a quote?
Send your drawings, models and deadline through the form, by email to support@optimarprecon.com, or call +44 74 2787 2167 (UK) or +1 (469) 210-7530 (USA). You’ll receive a fixed quote within 24 working hours.
Nearby and related
BIM Backlog in Leeds?
Send the next package. You’ll receive a fixed fee and delivery date within 24 working hours.