
BIM Services in Hawaii
Optimar Precon provides BIM Services in Hawaii for general contractors, architects, engineers, specialist subcontractors and VDC teams. We develop coordinated architectural, structural and MEP models for hospitality developments, residential buildings, healthcare facilities and public infrastructure.
From Honolulu, Kapolei and Pearl City to Kahului, Kihei, Hilo, Kailua-Kona and Lihue, our remote BIM specialists support Revit modeling, clash detection, multidisciplinary coordination and construction documentation. Deliverables follow client BIM Execution Plans, agreed LOD requirements and model exchange standards.
Request BIM Services in Hawaii
Share your drawings or existing models, required disciplines, BIM Execution Plan, LOD, project scope and delivery schedule.
BIM Modeling and Coordination for Hawaii Construction Projects
Our BIM specialists develop Revit models, coordinate architectural, structural and MEP disciplines, conduct clash reviews and prepare model-based documentation. We support new construction, renovations and technical building upgrades, with deliverables aligned to approved design information and project standards.
BIM Support for Hospitality, Healthcare and Island Infrastructure
Hawaii’s construction projects include hospitality, housing, healthcare, airports and public infrastructure. Our BIM team supports building system coordination while considering coastal conditions, wind exposure, site constraints and island logistics using approved design information.
What Do Our BIM Services in Hawaii Cover?
Optimar Precon provides BIM modeling, architectural and structural Revit models, MEP coordination, clash detection and construction documentation for projects throughout Hawaii. Our specialists support resort developments, residential buildings, healthcare facilities, airports and infrastructure-related construction.
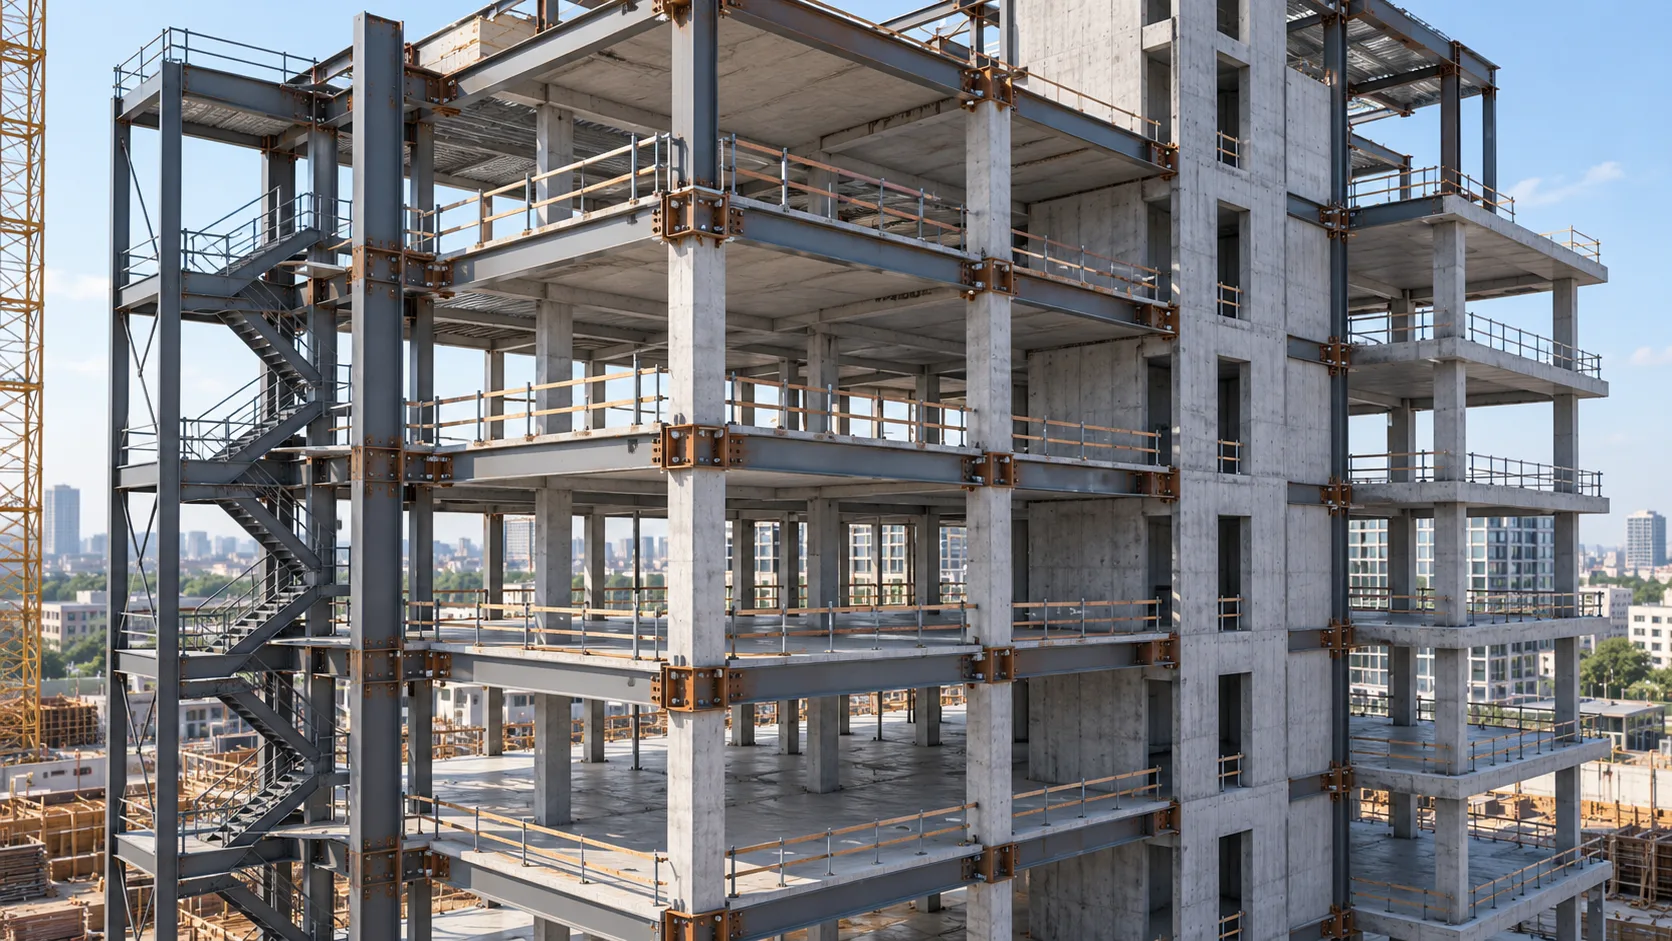
Coordinated Building Models for Hawaii Contractors and Design Teams
Building projects across Hawaii often involve restricted service spaces, equipment-intensive facilities, existing-building renovations and multidisciplinary design requirements. Our BIM specialists develop architectural, structural and MEP Revit models from approved design information, applying the agreed BIM Execution Plan, LOD and project exchange standards. Federated model reviews help identify clashes and coordination issues before installation.
BIM Modeling Services
Develop coordinated 3D building models for design reviews, construction planning and multidisciplinary documentation.
Explore BIM ModelingBIM Coordination Services
Combine discipline-specific models to review building interfaces, installation space and system routing.
Explore BIM CoordinationArchitectural BIM Services
Model floors, walls, façades, doors, windows and interior layouts for hospitality and building projects.
Explore Architectural BIMStructural BIM Services
Create structural models covering concrete, steel, foundations and framing from approved designs.
Explore Structural BIMMEP BIM Modeling Services
Coordinate HVAC, electrical, plumbing and fire-protection systems within building models.
Explore MEP BIMClash Detection Services
Identify structural and MEP interferences, equipment clearance problems and routing conflicts.
Explore Clash DetectionCAD to BIM Services
Transform architectural CAD plans and technical drawings into coordinated Revit building models.
Explore CAD to BIMPoint Cloud to BIM Services
Convert registered laser scans into existing-condition BIM models for renovation and refurbishment.
Explore Point Cloud to BIMRevit Family Creation
Develop parametric Revit families for equipment, fixtures and specified building components.
Explore Revit FamiliesFacade BIM Services
Model cladding, glazing, curtain walls and envelope interfaces for building coordination.
Explore Facade BIMPDF to Revit Services
Convert suitable PDF drawings and archived plans into Revit models for building documentation.
Explore PDF to RevitVirtual Design & Construction
Support constructability reviews, model-based planning and digital construction coordination.
Explore VDC ServicesRevit Modeling Services
Prepare native Revit models with project-defined geometry, information and documentation views.
Explore Revit ModelingAs-Built BIM Services
Update building models using verified site information, approved changes and construction records.
Explore As-Built BIM3D Rendering Services
Produce architectural visualizations for hospitality developments, design presentations and project reviews.
Explore 3D RenderingRebar Detailing Services
Prepare reinforcement drawings, schedules and detailing documents based on approved structural information.
Explore Rebar DetailingMechanical BIM Modeling Services
Model plant equipment, piping, mechanical rooms and distribution routes for coordinated installations.
Explore Mechanical BIMElectrical BIM Modeling Services
Develop electrical equipment, lighting, cable containment and distribution system models.
Explore Electrical BIMPlumbing BIM Modeling Services
Coordinate drainage, water supply, plumbing fixtures and associated pipework with structural and MEP models.
Explore Plumbing BIMHVAC BIM Services
Model HVAC equipment, ductwork, ventilation systems and air distribution for coordinated building-services layouts.
Explore HVAC BIMWhat Can Be Included in a Hawaii BIM Package?
Our deliverables support project coordination, technical reviews and construction documentation. Model detail, information requirements and file formats depend on the agreed BIM scope and project standards.
What Do We Need to Start Your Hawaii BIM Project?
Share your existing design documents, models, BIM standards and the required coordination scope. Our specialists review the information to determine the model deliverables, agreed schedule and project-specific quotation.
Request BIM Modeling and Coordination Support in Hawaii
Send your drawings, BIM requirements, LOD specifications and project deadlines. Our specialists can assess the required modeling and coordination scope.
Our BIM Modeling and Coordination Process for Hawaii Projects
Our BIM workflow covers project information review, discipline modeling, clash detection, quality checks and controlled model delivery. Hawaii contractors, architects and VDC teams receive BIM deliverables aligned with the agreed BIM Execution Plan, Level of Development and coordination schedule.
Establish the Modeling Scope Before Production Begins
Hawaii’s hospitality, healthcare, residential and infrastructure projects often involve complex building systems, restricted equipment spaces and coordination between multiple design disciplines. We review approved drawings, model references and project requirements before defining modeling boundaries, coordinates, responsibilities and submission standards.
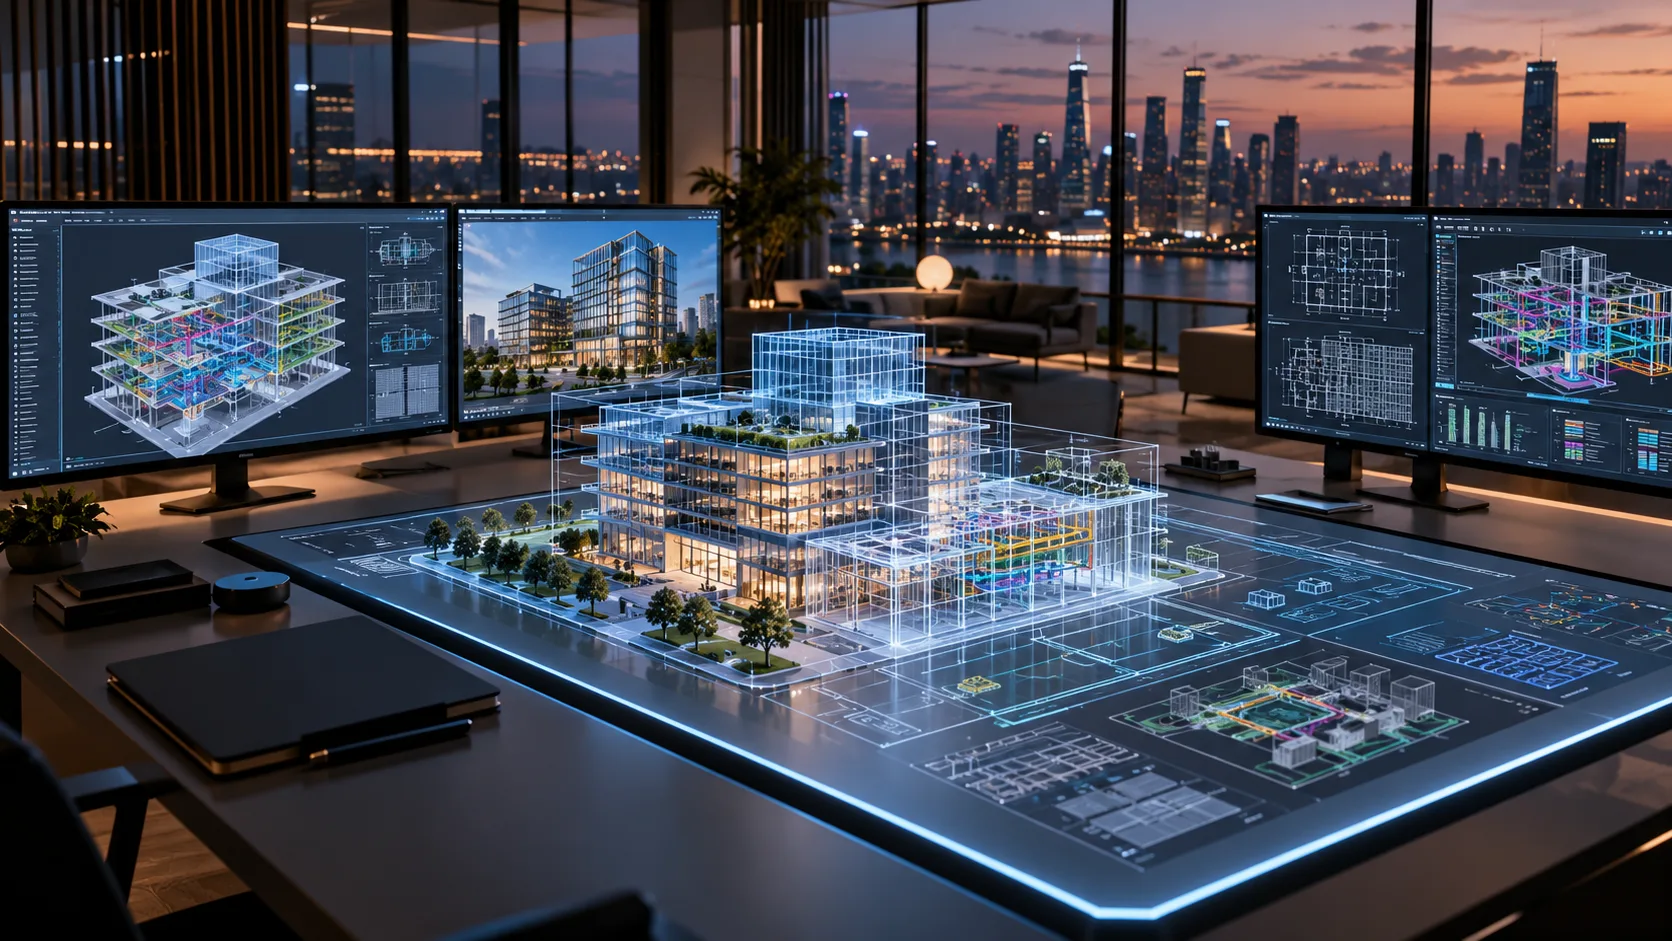
From Initial Design Drawings to Coordinated BIM Deliverables
Each stage establishes clear modeling responsibilities, documented coordination reviews and consistent digital information exchange.
Assess Project Information
Review design drawings, existing models, project standards and BIM requirements to define the production scope.
Develop Discipline Revit Models
Prepare architectural, structural and MEP models using the agreed geometry and information detail.
Federate BIM Models
Combine discipline models to review structural elements, equipment positions and building-services routes.
Run Clash Detection Reviews
Identify physical intersections, installation clearances and coordination issues for resolution.
Issue Models and Documentation
Submit agreed BIM files, drawings, schedules and clash reports for project team review.
Manage Approved Revisions
Incorporate authorized design changes and reissue coordinated models with updated revision records.
What Information Do We Check During Hawaii BIM Projects?
A structured review helps identify missing references, modeling assumptions and interfaces between building disciplines. These checks are especially useful for resort refurbishments, healthcare upgrades and complex mechanical installations.
Consistent Model Quality Before Every Submission
Our BIM specialists review model geometry, discipline alignment, coordination findings and required project information before submitting BIM deliverables. Engineering decisions, code compliance and design approvals remain with the responsible licensed project professionals.
Applying the Required LOD and Clash Detection Scope
BIM model detail depends on each project’s intended use and agreed information requirements. Our team configures coordination reviews to examine relevant structural, architectural and MEP interfaces rather than applying identical checks to every element.
Updating Models During Hawaii Construction and Renovation Projects
Hawaii’s hotel refurbishments, residential developments and technical building upgrades can involve revised layouts, equipment changes and updated mechanical or structural requirements. We incorporate approved revisions and assess their effects on coordinated models.
Coordinated Models and Technical Documentation
The final BIM package reflects the project-specific modeling scope, required disciplines, coordination standards and file exchange procedures. Deliverables are prepared according to agreed client requirements.
Need BIM Modeling and Coordination Support for a Hawaii Project?
Send your drawings, existing BIM models, required disciplines, LOD specifications and project delivery schedule for a tailored quotation.
BIM Services for Hawaii Industries, Contractors and Construction Teams
Optimar Precon supports Hawaii construction projects with architectural, structural and MEP BIM models. Our remote specialists help contractors and design teams review building systems, identify coordination issues and prepare model deliverables for hospitality, residential, healthcare and infrastructure projects.
Model-Based Coordination for Hawaii Building Projects
Hawaii’s resort developments, healthcare facilities and building renovations often involve complex MEP layouts, restricted equipment spaces and structural interfaces. Coordinated BIM models help teams review these systems before installation.
BIM Modeling for Eight Project Types
From resort improvements in Maui to residential developments on Oahu and public facilities across the islands, our BIM services adapt to different design disciplines, building systems and construction documentation needs.
BIM Support for Hawaii Contractors and VDC Professionals
Our specialists assist construction and design teams with project-specific modeling, coordination, clash reviews and documentation. Design responsibility, engineering decisions and approvals remain with the licensed professionals responsible for each project.
BIM Production Aligned with Hawaii Project Requirements
We prepare models according to the client’s BIM Execution Plan, defined Level of Development, agreed modeling responsibilities and file exchange requirements.
Flexible BIM Modeling Capacity for Hawaii Construction Firms
Our offshore BIM team provides additional modeling and coordination capacity for defined assignments, recurring updates and project deadlines, without requiring permanent in-house BIM resources.
BIM Modeling Support for Different Project Workloads
Choose discipline-specific modeling, project-based BIM production or ongoing coordination support. Our services can be scaled to the agreed project scope.
Digital Tools for Modeling, Coordination and Reviews
Our team uses project-approved software versions, digital design information and agreed model exchange standards for BIM production and coordination.
BIM Coordination for Island Construction and Building Upgrades
Hawaii projects can involve constrained sites, complex building services, phased renovations and island-specific material logistics. BIM supports design and construction teams by improving model-based planning and coordination reviews.
Need BIM Modeling or Coordination Support in Hawaii?
Share your drawings, existing Revit models, required disciplines, BIM Execution Plan, LOD requirements and project delivery schedule. Our specialists will review the scope and prepare a quotation.
Frequently Asked Questions About BIM Services in Hawaii
Explore common questions about Revit modeling, MEP BIM coordination, hospitality and residential projects, outsourcing, BIM costs and delivery requirements for Hawaii construction teams.
What BIM services does Optimar Precon provide in Hawaii?
Optimar Precon provides architectural, structural and MEP BIM modeling, Revit modeling, clash detection, BIM coordination, CAD to BIM, point cloud to BIM, as-built modeling and construction documentation. We support general contractors, architects, engineers, specialist subcontractors and VDC teams across Hawaii.
Can you provide BIM modeling for Hawaii hotels and resort projects?
Yes. Our BIM specialists support hotel construction, resort renovations and hospitality developments with architectural models, structural coordination, MEP layouts, plantroom modeling and clash reviews. All modeling follows the approved design information and agreed scope.
Do you provide mechanical, electrical, plumbing and HVAC BIM modeling in Hawaii?
Yes. Our MEP BIM services include HVAC ductwork, mechanical equipment, piping, electrical distribution, cable containment, plumbing systems and fire-protection modeling. These discipline models can be coordinated to identify system conflicts and installation clearances.
Can BIM services support renovations and reconstruction projects in Hawaii?
Yes. BIM supports renovation and reconstruction by documenting existing building conditions, coordinating proposed systems and reviewing structural and MEP interfaces. Point cloud to BIM and as-built modeling can also support projects where verified existing-condition information is available.
Which BIM software and file formats do you support?
Our workflows can involve Autodesk Revit, Navisworks, AutoCAD and other agreed platforms. Deliverables may include RVT, IFC, NWC, DWG, PDF files and coordination reports, depending on project requirements and approved software versions.
Can Hawaii contractors outsource BIM modeling and coordination?
Yes. Contractors, architects, engineering consultants and specialist subcontractors can outsource Revit modeling, multidisciplinary BIM coordination, clash detection and construction documentation. Our remote specialists work to agreed project standards, responsibilities and delivery milestones.
How much do BIM services cost in Hawaii?
BIM service costs depend on the building size, project complexity, required disciplines, Level of Development, available drawings, coordination scope and delivery schedule. Optimar Precon provides project-specific quotations after reviewing the requirements.
How long does a BIM modeling project in Hawaii take?
BIM modeling timelines depend on project size, design information, modeling detail, coordination requirements and review cycles. Our team evaluates the scope, available documents and expected deliverables before proposing a project schedule.
Request BIM Modeling and Coordination Services in Hawaii
Share your project drawings, existing Revit models, BIM Execution Plan, required disciplines, Level of Development, coordination scope and delivery schedule. Our team will review your requirements and prepare a project-specific quotation.