
BIM Services in Arkansas
Optimar Precon provides BIM Services in Arkansas for general contractors, subcontractors, architects, engineers and VDC teams. We develop coordinated architectural, structural and MEP models for manufacturing facilities, healthcare buildings, logistics centers and commercial construction.
From Little Rock and North Little Rock to Fayetteville, Bentonville, Rogers and Fort Smith, our remote BIM specialists support Revit modeling, clash detection, CAD-to-BIM conversion and construction documentation. Deliverables follow agreed BIM Execution Plans, LOD requirements and coordination standards.
Request BIM Services in Arkansas
Share your existing drawings or models, required disciplines, BIM Execution Plan, LOD requirements, project scope and expected delivery date.
BIM Modeling and Coordination for Arkansas Construction Projects
Our BIM services cover Revit model development, model federation, multidisciplinary coordination, clash detection and technical documentation. Deliverables follow the agreed design information, project requirements and modeling standards.
BIM Support for Manufacturing, Healthcare and Commercial Projects
Arkansas contractors work across manufacturing, industrial, distribution and institutional construction. Our remote BIM team develops coordinated models for building-services systems, structural interfaces, plant rooms and construction documentation requirements.
What Do Our BIM Services in Arkansas Cover?
Optimar Precon supports Arkansas construction teams with Revit modeling, multidisciplinary BIM coordination, clash detection, MEP modeling and construction documentation. Our specialists prepare coordinated models for manufacturing facilities, warehouses, healthcare buildings, commercial developments and industrial projects.

Develop Coordinated Models for Arkansas Contractors and VDC Teams
Industrial, healthcare and commercial construction often requires detailed coordination of building structure, mechanical equipment, electrical systems and plumbing networks. Our BIM team develops discipline models and federated files based on agreed project drawings, LOD requirements and coordination standards.
BIM Modeling Services
Create architectural, structural and MEP building models from design drawings for coordination and construction documentation.
Explore BIM ModelingBIM Coordination Services
Combine discipline models to review building system interfaces, space allocation and constructability issues.
Explore BIM CoordinationArchitectural BIM Services
Model architectural layouts, façades, walls, roofs and openings for design review and building coordination.
Explore Architectural BIMStructural BIM Services
Develop concrete, structural steel, foundations and framing models for industrial and commercial construction.
Explore Structural BIMMEP BIM Modeling Services
Coordinate mechanical, electrical, plumbing and fire-protection models with building structures.
Explore MEP BIMClash Detection Services
Identify model clashes, system clearances and service routing conflicts before site installation.
Explore Clash DetectionCAD to BIM Services
Convert 2D CAD drawings into structured Revit models for digital project coordination.
Explore CAD to BIMPoint Cloud to BIM Services
Develop existing-condition models from registered laser scans for renovation and facility upgrades.
Explore Point Cloud to BIMRevit Family Creation
Create parametric Revit families for equipment, fixtures and project-specific BIM components.
Explore Revit FamiliesFaçade BIM Services
Model curtain walls, glazing and cladding interfaces for coordinated envelope detailing.
Explore Façade BIMPDF to Revit Services
Convert PDF drawings and scanned plans into editable Revit models using supplied dimensions.
Explore PDF to RevitVirtual Design & Construction
Support BIM-based constructability reviews, coordinated planning and digital construction workflows.
Explore VDC ServicesRevit Modeling Services
Develop native Revit models with specified components, views, parameters and project information.
Explore Revit ModelingAs-Built BIM Services
Update building models from field-verified records, approved markups and construction changes.
Explore As-Built BIM3D Rendering Services
Produce architectural visualizations for design presentations, material reviews and project planning.
Explore 3D RenderingRebar Detailing Services
Prepare reinforcement drawings, bar schedules and placement details for concrete construction.
Explore Rebar DetailingMechanical BIM Modeling Services
Develop equipment, mechanical piping, plantroom and heating system BIM models.
Explore Mechanical BIMElectrical BIM Modeling Services
Model electrical distribution equipment, cable containment, lighting and service routes.
Explore Electrical BIMPlumbing BIM Modeling Services
Coordinate water supply, drainage systems, pipework and plumbing fixtures within building models.
Explore Plumbing BIMHVAC BIM Services
Develop HVAC BIM models for ductwork, ventilation systems and mechanical equipment to support coordination and installation planning.
Explore HVAC BIMWhat Can Be Included in an Arkansas BIM Project Package?
Deliverables depend on the approved scope, project modelling standards and construction requirements.
What Do We Need to Start Your Arkansas BIM Project?
Share your available design drawings, existing models, BIM Execution Plan and delivery requirements. Our team reviews the files to confirm scope, project milestones and quotation.
Request BIM Modeling and Coordination Support in Arkansas
Send your drawings, existing BIM models, required disciplines, LOD and delivery schedule for a project-specific quotation.
How Does Our BIM Modeling and Coordination Process in Arkansas Work?
Our BIM workflow covers model planning, Revit production, multidisciplinary coordination, clash detection and quality reviews. We work with Arkansas contractors and VDC teams using agreed modeling standards, LOD requirements and project delivery milestones.
What Do We Review Before BIM Modeling Begins?
We examine drawings, existing BIM models, specifications and the BIM Execution Plan. Before production, our team confirms model responsibilities, shared coordinates, required LOD and delivery formats.
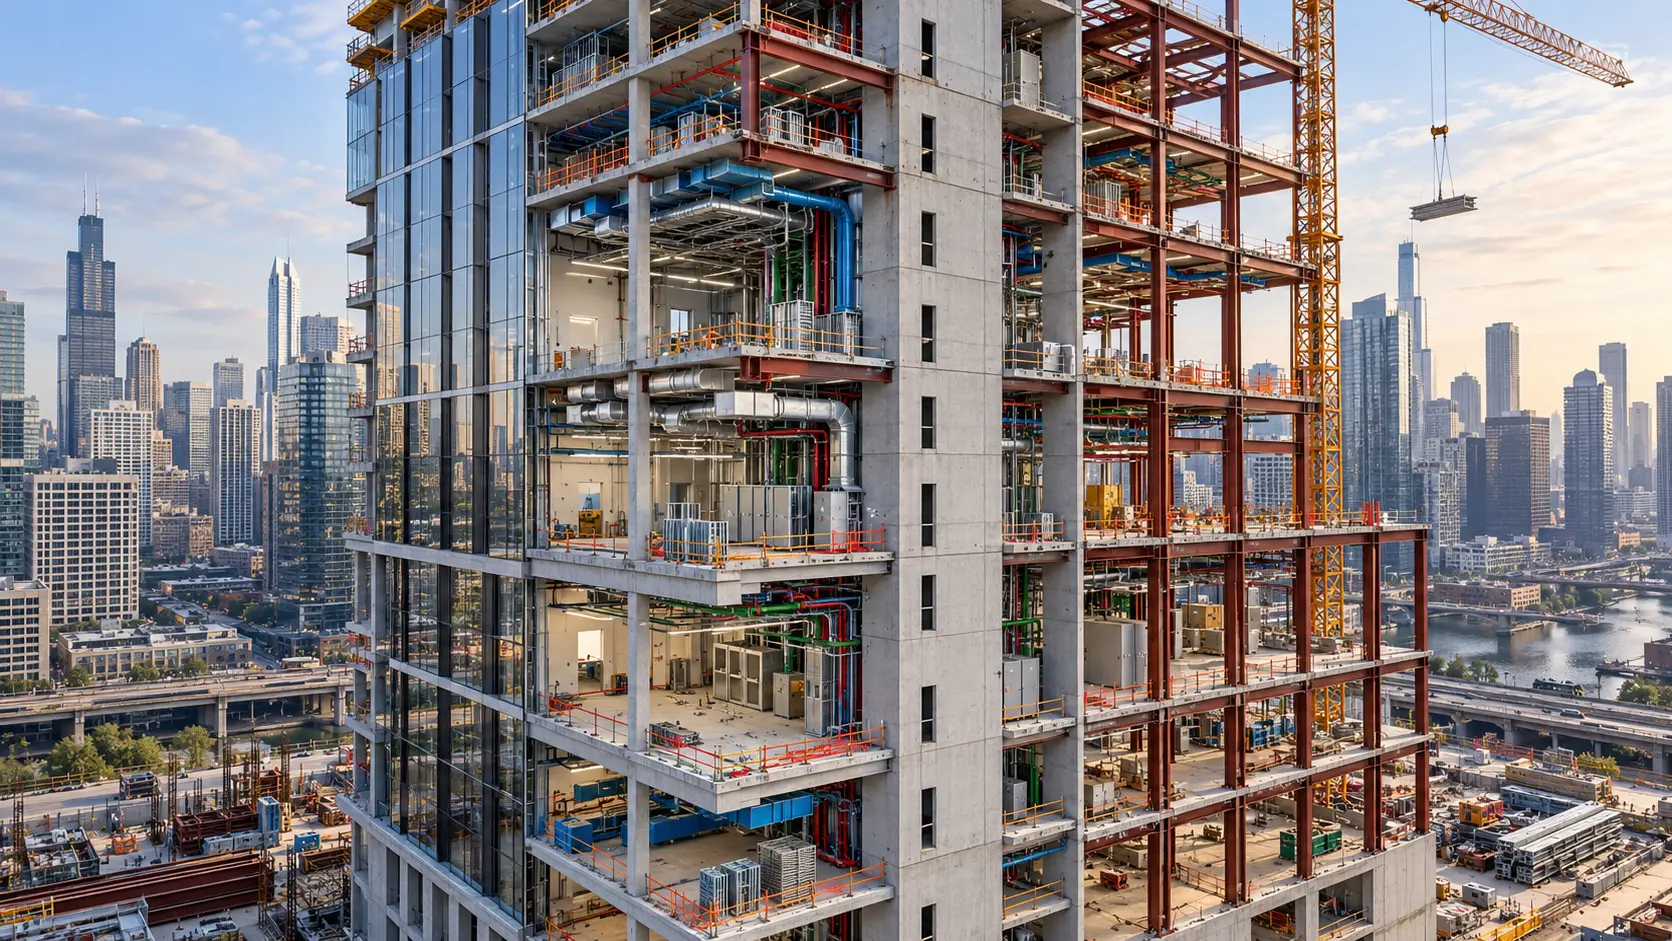
From Initial Design Review to Coordinated Model Delivery
Six controlled stages connect model development, coordination, quality checks and project information exchanges.
Drawing and BIM Scope Review
Review available drawings, existing models, project standards and agreed modeling deliverables.
Discipline BIM Model Development
Develop architectural, structural and MEP models to the specified LOD and coordinate requirements.
Federated BIM Coordination
Combine discipline models to review framing, ductwork, pipework, equipment and electrical routes.
Clash Detection and BIM QA/QC
Identify relevant model clashes, clearance conflicts and incomplete information for project-team review.
BIM Model and Drawing Delivery
Issue approved-scope Revit and exchange models, drawings and coordination reports for review.
Coordination and Model Revisions
Incorporate approved changes, recheck affected interfaces and reissue updated model deliverables.
Reviewing Construction Information Before BIM Production
Our team reviews available documentation and flags missing information before detailed modeling begins.
How Do We Check BIM Model Quality Before Delivery?
Our internal checks review model geometry, file organization, spatial coordination and agreed information requirements. Proposed design changes remain subject to client approval.
Managing BIM Coordination Changes During Arkansas Projects
Manufacturing, healthcare and commercial projects may require adjustments to equipment, services and structural interfaces. We update assigned models using approved design information.
Models and Documentation for Arkansas Construction Teams
Final files depend on the approved modeling scope, BIM Execution Plan and agreed project outputs.
Need BIM Modeling or Coordination Support for an Arkansas Project?
Send your drawings, models, required disciplines, LOD and project milestones for a scope-based quotation.
BIM Services for Arkansas Construction Industries, Contractors and Project Teams
From advanced manufacturing in Northwest Arkansas to healthcare developments in Little Rock and industrial facilities across the state, construction teams require accurate model coordination. Optimar Precon supports multidisciplinary BIM modeling, clash detection and construction information delivery for project-specific requirements.
Digital Models for Coordinated Construction
Our BIM services support defined project uses from design coordination to model-based documentation and as-built information.
BIM Support Across Eight Project Types
Different Arkansas building sectors involve distinct structural, equipment and MEP requirements. We tailor BIM production and coordination to each project scope.
BIM Support for Arkansas Project Stakeholders
Our remote BIM resources help construction professionals manage specified modeling and coordination assignments. Design approvals remain with appointed project teams.
Model Delivery Based on Your BIM Execution Plan
We follow project-defined modeling responsibilities, Level of Development, file standards and coordination procedures.
Extend Your Arkansas Team’s BIM Capacity
Our offshore BIM specialists help contractors and VDC teams handle modeling workloads, coordination reviews and documentation requirements.
Flexible BIM Modeling and Coordination Assignments
Select the support model that fits your construction programme, deliverables and coordination workload.
Digital Tools for BIM Modeling and Coordination
Our team works with agreed software, file types and client-approved digital coordination workflows.
BIM Support for Arkansas Project Conditions
Manufacturing plants, healthcare buildings and facility upgrades may involve congested services, equipment changes and phased work. BIM models help teams review these interfaces before installation.
Need BIM Modeling or Coordination Support for an Arkansas Project?
Share your drawings, existing BIM models, required disciplines, BIM Execution Plan, LOD and delivery schedule. Our team will review the scope and prepare a quotation.
Frequently Asked Questions About BIM Services in Arkansas
Get answers about BIM modeling, industrial and healthcare coordination, Revit deliverables, MEP BIM, outsourcing, costs and project schedules for construction teams in Little Rock, Fayetteville, Bentonville, Fort Smith and across Arkansas.
What BIM services does Optimar Precon provide in Arkansas?
Optimar Precon provides architectural, structural and MEP BIM modeling, Revit modeling, BIM coordination, clash detection, CAD to BIM, point cloud to BIM, Revit family creation and model-based construction documentation. We also support mechanical, electrical, plumbing and HVAC BIM modeling.
Can you provide BIM modeling for manufacturing facilities in Arkansas?
Yes. We develop architectural, structural and building-services models for manufacturing buildings, food processing facilities, warehouses and industrial support spaces. Coordination can cover equipment locations, utility routes, mechanical systems and structural clearances.
Do you offer mechanical, electrical, plumbing and HVAC BIM services in Arkansas?
Yes. Our MEP BIM team models mechanical equipment, electrical containment, plumbing networks, HVAC ductwork and related building-services systems. We coordinate these models with architectural and structural information under the agreed scope.
Can BIM coordination help Arkansas healthcare and institutional projects?
BIM coordination can help teams review services-intensive areas in hospitals, clinics, laboratories and educational facilities. Federated models make it easier to identify routing conflicts, equipment access limitations and structural interfaces before installation.
Which BIM software and model formats can you work with?
We support project-defined workflows involving Autodesk Revit, Navisworks and AutoCAD. Deliverables may include RVT, IFC, NWC, DWG, PDF and coordination reports, depending on the approved project requirements and software versions.
Can Arkansas contractors outsource BIM modeling and coordination?
Yes. General contractors, MEP subcontractors, architects, engineers and VDC teams can outsource defined BIM modeling, clash detection and documentation assignments to Optimar Precon. Our remote delivery team works to agreed project milestones.
How much do BIM services cost in Arkansas?
BIM service pricing depends on building size, modeling disciplines, required LOD, source information, project complexity and coordination review cycles. We provide a customized quotation after evaluating your drawings and BIM scope.
How long does an Arkansas BIM modeling project take?
Delivery time depends on project scale, available design information, modeling requirements, number of disciplines and coordination revisions. Our team confirms a proposed schedule after reviewing the project deliverables.
Request BIM Services in Arkansas
Share your manufacturing, logistics, healthcare or commercial building drawings, existing models, BIM Execution Plan, required LOD and coordination scope. Our team will review your requirements and prepare a project-specific quotation.