
BIM Services in Alabama
Optimar Precon provides BIM Services in Alabama for general contractors, subcontractors, architects, engineers and VDC teams working on complex building and industrial projects. Our specialists create architectural, structural and MEP Revit models, coordinate building systems, identify clashes and prepare model-based construction documentation.
We support project requirements across Birmingham, Huntsville, Mobile, Montgomery, Tuscaloosa and other Alabama locations. Our offshore BIM team works with your drawings, BIM Execution Plan, LOD requirements and coordination standards to develop reviewable models for design coordination, constructability planning, installation and handover.
Request BIM Modeling & Coordination Support
Tell us about your project, disciplines, existing models, required LOD, coordination scope and delivery deadline. Our team will review your BIM requirements and prepare a quotation.
BIM Modeling Support for Alabama’s Construction Industries
Alabama construction teams work across demanding industrial, institutional, healthcare and commercial environments. We provide BIM modelling and coordination support based on each project’s model uses, construction systems, design information and delivery requirements.
BIM support for production buildings, technical facilities, equipment rooms and complex service coordination, including Huntsville-area construction requirements.
Structural and MEP modelling for manufacturing buildings, plant utilities, process-support areas, mechanical rooms and construction interfaces.
Architectural, structural and MEP coordination for hospitals, clinics, university buildings and facilities with demanding service layouts.
Coordinated BIM models for offices, warehouses, distribution facilities, commercial buildings and port-related construction packages.
Building Information Modeling Services for Alabama Construction Projects
Optimar Precon provides architectural, structural and MEP BIM modeling, clash detection, Revit modeling, BIM coordination and model-based documentation for projects throughout Alabama. We work with general contractors, trade contractors, architects, engineers and VDC teams to develop coordinated project information based on supplied drawings, BIM Execution Plans and agreed model requirements.
Multidisciplinary BIM Support for Complex Alabama Facilities
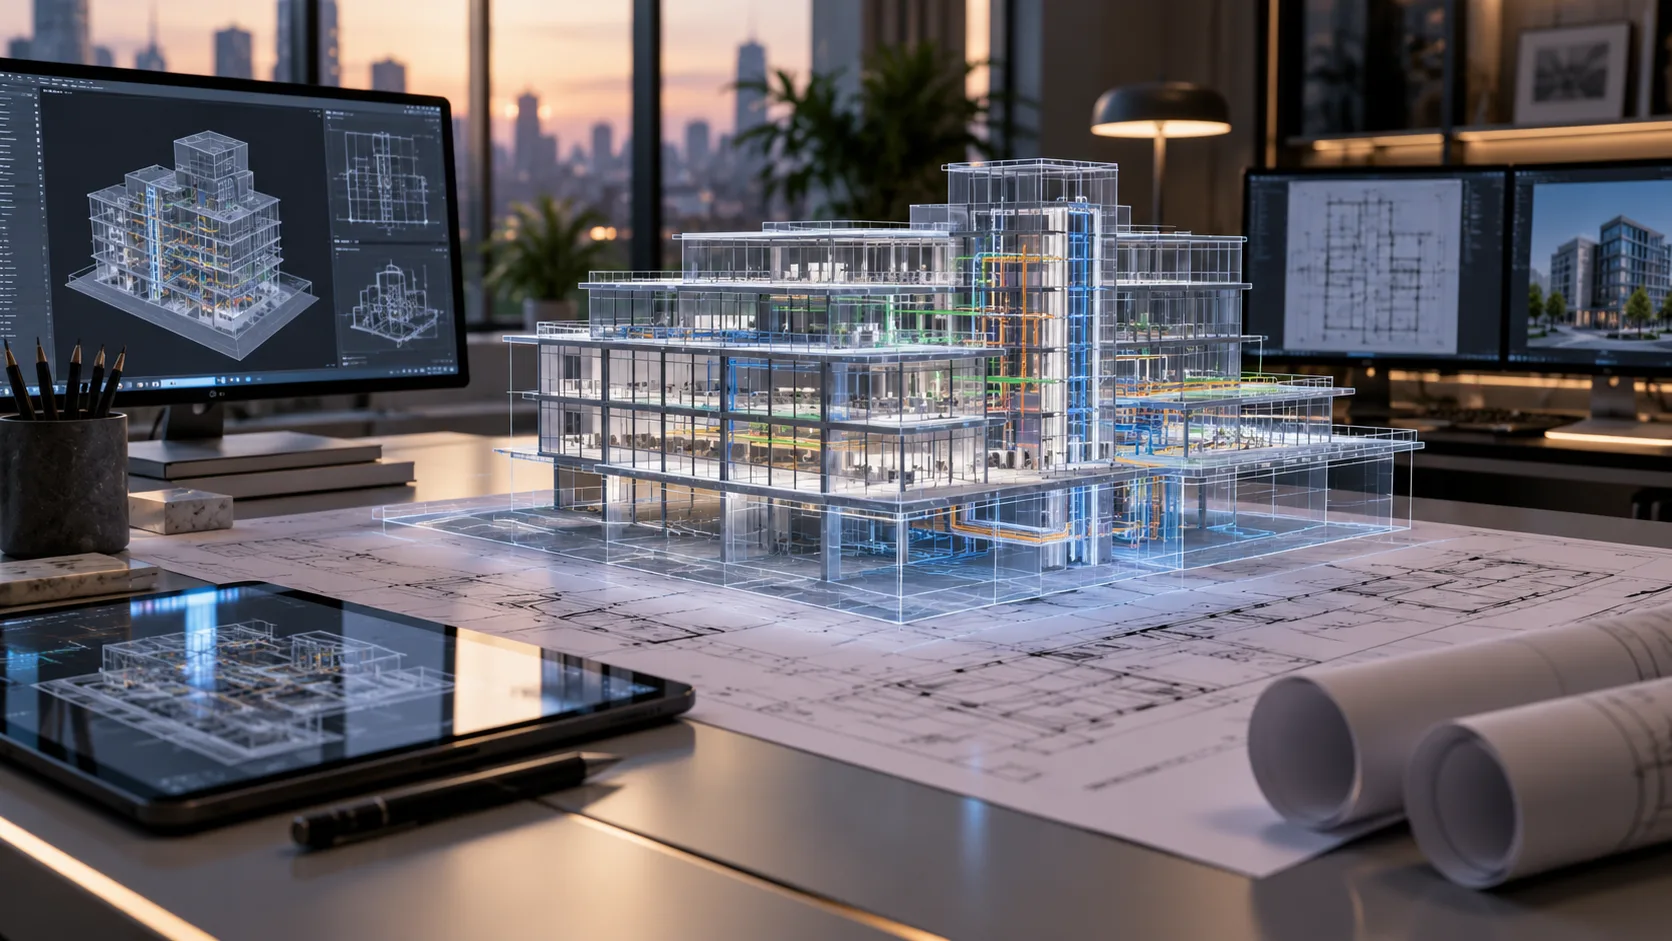
Optimar Precon delivers architectural, structural and MEP BIM modeling for Alabama’s manufacturing, healthcare, commercial and industrial projects. Our team coordinates building systems, detects clashes and prepares construction-ready BIM documentation.
From Huntsville’s aerospace facilities to Birmingham’s hospitals and Mobile’s industrial developments, our BIM specialists support Revit modeling, MEP coordination and constructability reviews based on project requirements.
3D BIM Modeling Services
Develop discipline-specific 3D building models from drawings, specifications and project design information for construction planning and coordination.
Explore BIM Modeling →BIM Coordination Services
Combine architectural, structural and MEP models into a federated coordination environment for interface reviews and issue tracking.
Explore BIM Coordination →Clash Detection Services
Identify defined hard, soft and clearance conflicts between building systems using project-approved clash rules and models.
Explore Clash Detection →Architectural BIM Services
Model walls, floors, openings, façade elements, roofs and architectural components for design review and documentation.
Explore Architectural BIM →Structural BIM Services
Create models for concrete frames, structural steel, foundations, slabs, columns, beams and major structural interfaces.
Explore Structural BIM →MEP BIM Modeling Services
Model HVAC ductwork, mechanical piping, plumbing, electrical containment and fire protection systems for coordination.
Explore MEP BIM →CAD to BIM Conversion
Convert available 2D CAD drawings into structured BIM models with agreed coordinates, categories and model detail.
Explore CAD to BIM →Point Cloud to BIM
Develop existing-condition BIM models from registered scan data for renovation, facility upgrades and as-built documentation.
Explore Scan to BIM →Revit Modeling Services
Produce native Revit project models with agreed families, views, schedules and modeling conventions.
Explore Revit Modeling →As-Built BIM Modeling
Update models from verified field records, approved redlines, surveys and documented changes for project handover.
Explore As-Built BIM →Revit Family Creation
Create project-specific parametric Revit families for equipment, architectural components, fixtures and modeled assemblies.
Explore Revit Families →Façade BIM Modeling
Model cladding, curtain walls, glazing systems and envelope interfaces for design coordination and construction review.
Explore Façade BIM →3D Rendering Services
Create architectural and construction visualizations that help Alabama project teams review building designs, materials, layouts and proposed project finishes.
Explore 3D Rendering Services →Rebar Detailing Services
Prepare reinforcement drawings, bar bending schedules and placement details for concrete foundations, columns, beams and slabs in Alabama projects.
Explore Rebar Detailing Services →Virtual Design & Construction
Support BIM-enabled constructability reviews, coordinated model exchanges, visualization and construction planning workflows.
Explore VDC Services →What Your Alabama BIM Project Can Receive
Deliverables depend on project disciplines, BIM Execution Plan, model uses, specified LOD and agreed responsibilities. Our team structures model exchanges and review documents around those requirements.
What We Need to Begin Your Alabama BIM Project
Share the available project information so we can define modeling responsibilities, coordination cycles, deliverables and the proposed delivery program. Missing inputs can be identified during the initial scope review.
Need BIM Modeling or Coordination Support for an Alabama Project?
Share your available models, project drawings, required BIM disciplines, LOD, coordination scope, BIM Execution Plan and delivery schedule. Our team will review the documentation and prepare a project-specific BIM services quotation.
How Our BIM Modeling and Coordination Process Works in Alabama
Our structured workflow connects design documents, Revit modeling, discipline coordination, model reviews and final BIM deliverables. We align each stage with the project’s BIM Execution Plan, model requirements and construction milestones.
Modeling Built Around Project Requirements
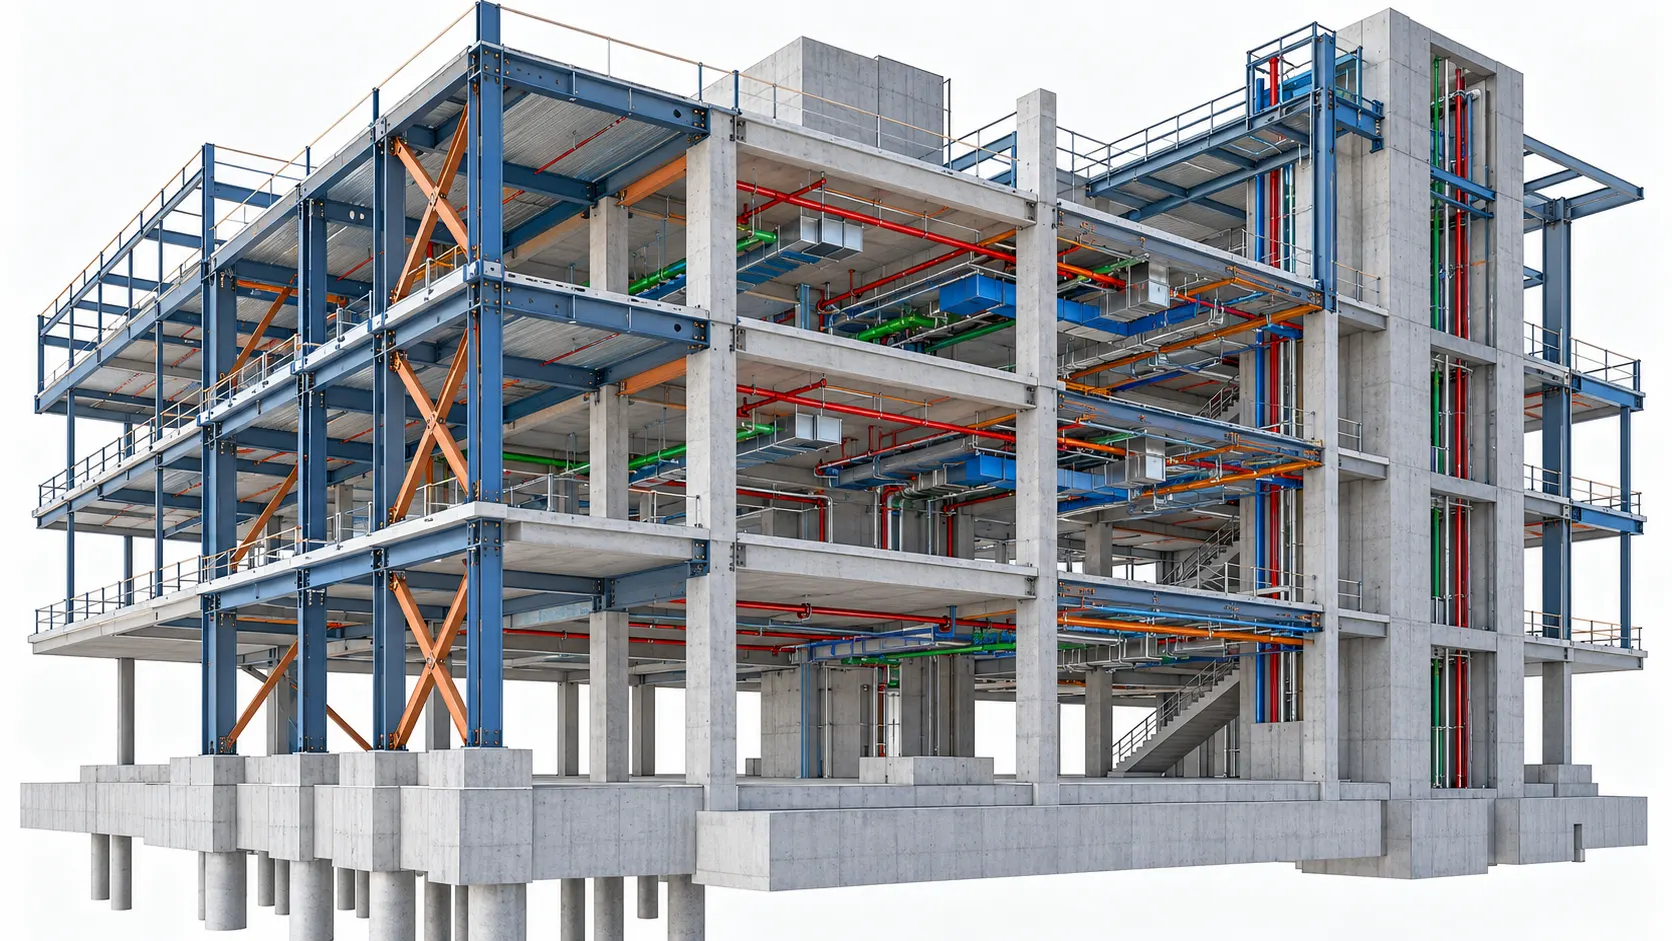
We review project drawings, existing models, shared coordinates and BIM requirements before creating architectural, structural or MEP models. This helps establish model scope, discipline boundaries and delivery formats.
For Alabama healthcare, manufacturing and commercial projects, our team prepares models for coordination reviews, constructability discussions and agreed construction documentation.
From Design Information to Coordinated BIM Models
We organise BIM production into clear stages so the project team can review model quality, coordination issues and deliverables.
Review drawings, BEP, model uses, disciplines, coordinates and LOD requirements.
Model architectural, structural and MEP elements to the agreed level of detail.
Align discipline models using agreed project coordinates and model exchange rules.
Run defined clash tests and document coordination issues for team review.
Check model geometry, data, discipline interfaces and required deliverable standards.
Provide agreed models, drawings, schedules, issue reports and exchange files.
BIM Model Development From LOD 100 to LOD 500
Model detail depends on project milestones and intended uses. We define the required element information through the agreed BIM scope; LOD 500 represents field-verified conditions rather than simply more detailed geometry.
Conceptual or approximate building elements for early design review.
Defined geometry and locations suitable for specified design documentation uses.
Coordination interfaces and, where specified, fabrication-level element information.
Field-verified model information based on approved as-built evidence.
Clash Detection for Structural, Architectural and MEP Systems
BIM coordination helps teams identify overlapping systems, access conflicts and model interfaces before the affected work reaches installation. We document issues for responsible project stakeholders to resolve.
Check physical intersections between ducts, pipes, steel, walls and equipment.
Review agreed maintenance spaces, access zones and installation tolerances.
Record clash viewpoints, responsibilities, decisions and updated model status.
Model Quality Checks Before Every Agreed Exchange
We review the models against defined requirements before issuing updates for project coordination and construction documentation.
Element placement, dimensions and major interfaces.
Levels, grids, origins and model alignment.
Required families, categories and parameters.
File naming, revisions and agreed output formats.
Keeping BIM Models Aligned With Approved Project Changes
Drawing updates, coordination decisions and equipment changes can affect connected disciplines. We incorporate authorised revisions and update affected models and reports.
Identify new drawings, design instructions and coordination decisions.
Revise affected geometry, equipment and system routes.
Run applicable clash and quality checks after changes.
Deliver revised models and related coordination documentation.
Files and Documentation for Alabama Project Teams
Final output is determined by the BIM Execution Plan, project requirements and agreed responsibilities.
Architectural, structural and MEP discipline models.
Federated models and clash review information.
Model-derived plans, elevations, sections and schedules.
Agreed RVT, IFC, NWC, NWD, PDF or other file formats.
Need BIM Coordination Support for an Alabama Project?
Share your drawings, existing models, BIM Execution Plan, LOD requirements and coordination schedule for a project-specific quotation.
BIM Services for Alabama Industries, Contractors and VDC Teams
Optimar Precon helps Alabama project teams develop, coordinate and review digital building models. Our BIM support covers industrial, commercial, healthcare, institutional and infrastructure-related construction, with deliverables based on project BIM requirements and construction workflows.
Digital Models That Support Project Decisions
We structure BIM models and coordination information around the approved scope, stage of development and intended construction use.
BIM Support for Eight Project Sectors
Our models support different structural systems, building-services arrangements and coordination needs across Alabama construction markets.
Support for Alabama Construction Teams
We work with defined BIM responsibilities and model exchange requirements so internal teams can retain control over design approvals and construction decisions.
Models Aligned With Your BIM Execution Plan
Our team follows agreed project model uses, naming conventions, coordinates, information requirements and exchange standards. ISO 19650-aligned information management can be incorporated where required.
Extend BIM Production Without Adding Permanent Headcount
Optimar Precon supports project teams with architectural, structural and MEP modeling, coordination reviews and documentation. The scope can cover a single discipline or ongoing BIM production packages.
Flexible Delivery for Alabama Projects
We define modeling tasks, responsibilities, coordination frequency and deliverables before commencing each assignment.
Digital Tools for BIM Modeling and Coordination
We work with project-specified modeling, coordination and exchange workflows. Tool selection depends on the client’s existing environment and output requirements.
Coordination Issues That Require Careful Model Planning
Industrial systems, complex healthcare services and construction-stage revisions can introduce model conflicts. We help teams identify and document these interfaces.
Need BIM Modeling or VDC Support in Alabama?
Share your BIM scope, available drawings, Revit or IFC models, coordination requirements and delivery milestones for a project-specific quotation.
Frequently Asked Questions About BIM Services in Alabama
Explore BIM modeling, Revit services, clash detection, coordination, model deliverables and outsourcing for Alabama construction projects.
What BIM services does Optimar Precon provide in Alabama?
Optimar Precon provides architectural, structural and MEP BIM modeling, Revit modeling, clash detection, BIM coordination, CAD-to-BIM conversion, point cloud modeling and model-based construction documentation. Services follow the agreed project scope, BIM Execution Plan and model requirements.
Do you provide Revit BIM modeling for Alabama construction projects?
Yes. We develop Revit models for building architecture, structural systems and MEP disciplines. Models can include agreed components, parameters, schedules, views and construction information based on project requirements.
Can you support MEP BIM coordination and clash detection in Alabama?
Yes. We support mechanical, electrical, plumbing and fire protection coordination. Our team can federate models, run agreed clash tests, track identified conflicts and update assigned models following approved resolutions.
Can you provide BIM services for manufacturing facilities in Huntsville and Montgomery?
Yes. BIM support can cover manufacturing and technical facilities, including structural frames, equipment spaces, mechanical systems, pipework, electrical distribution and utility interfaces. Modeling detail depends on the facility design and agreed coordination scope.
What BIM Level of Development can you deliver?
We can support project-defined LOD 100, 200, 300, 350 and 400 requirements according to the intended model use. LOD 500 relates to field-verified conditions and requires suitable verification records. Deliverables and information requirements are agreed before modeling begins.
Can Alabama contractors outsource BIM modeling and coordination?
Yes. General contractors, subcontractors and VDC teams can outsource defined modeling, clash reviews, Revit family creation and documentation assignments. Our remote BIM specialists work with agreed project standards and coordination schedules.
How much do BIM services cost in Alabama?
BIM service fees depend on project size, number of disciplines, drawing completeness, model complexity, required LOD, coordination cycles and delivery schedule. We review the available project information before providing a tailored quotation.
How long does BIM modeling and coordination take?
Delivery timing depends on the project scope, existing model information, required disciplines, model development stage, coordination review cycles and approval dependencies. We agree milestones after reviewing the project requirements.
Discuss Your Alabama BIM Project Requirements
Share your construction drawings, existing Revit or IFC models, BIM Execution Plan, coordination scope, required LOD and delivery milestones. Optimar Precon will review the documentation and prepare a project-specific quotation.