
BIM Services Massachusetts
Optimar Precon provides BIM services in Massachusetts for general contractors, subcontractors, architects, engineers, developers and construction teams requiring coordinated digital models, accurate Revit production and dependable BIM support.
Our capabilities cover BIM modeling, Revit modeling, BIM coordination, clash detection, MEP BIM, architectural BIM, structural BIM, CAD to BIM and Scan to BIM for Boston laboratories, life sciences developments, research buildings, healthcare facilities, commercial projects and technical infrastructure.
Share Your BIM Requirements
Send your architectural, structural or MEP drawings, existing Revit models, BIM Execution Plan, LOD requirements, coordination scope and target schedule for an initial project review.
BIM Modeling and Coordination Support Across Building Disciplines
Our BIM modeling services for Boston and Massachusetts projects can cover architectural, structural and MEP model development, federated coordination, clash detection, Revit documentation and existing-condition conversion. The delivery scope follows the agreed BIM Execution Plan, model requirements and project milestones.
BIM Support for Laboratories, Life Sciences and Technical Buildings
Lab BIM coordination in Boston and life science BIM services across Massachusetts often require careful planning of dense MEP systems, laboratory equipment interfaces, utility distribution and service clearances. Our modeling and coordination support follows the supplied engineering requirements.
What Can Our BIM Services in Massachusetts Support?
Optimar Precon provides BIM modeling, Revit production and multidisciplinary coordination for construction projects across Massachusetts. Our capabilities support commercial developments, university research buildings, laboratories, healthcare facilities and MEP-intensive projects that require clearly defined models, coordinated building services and controlled revisions.
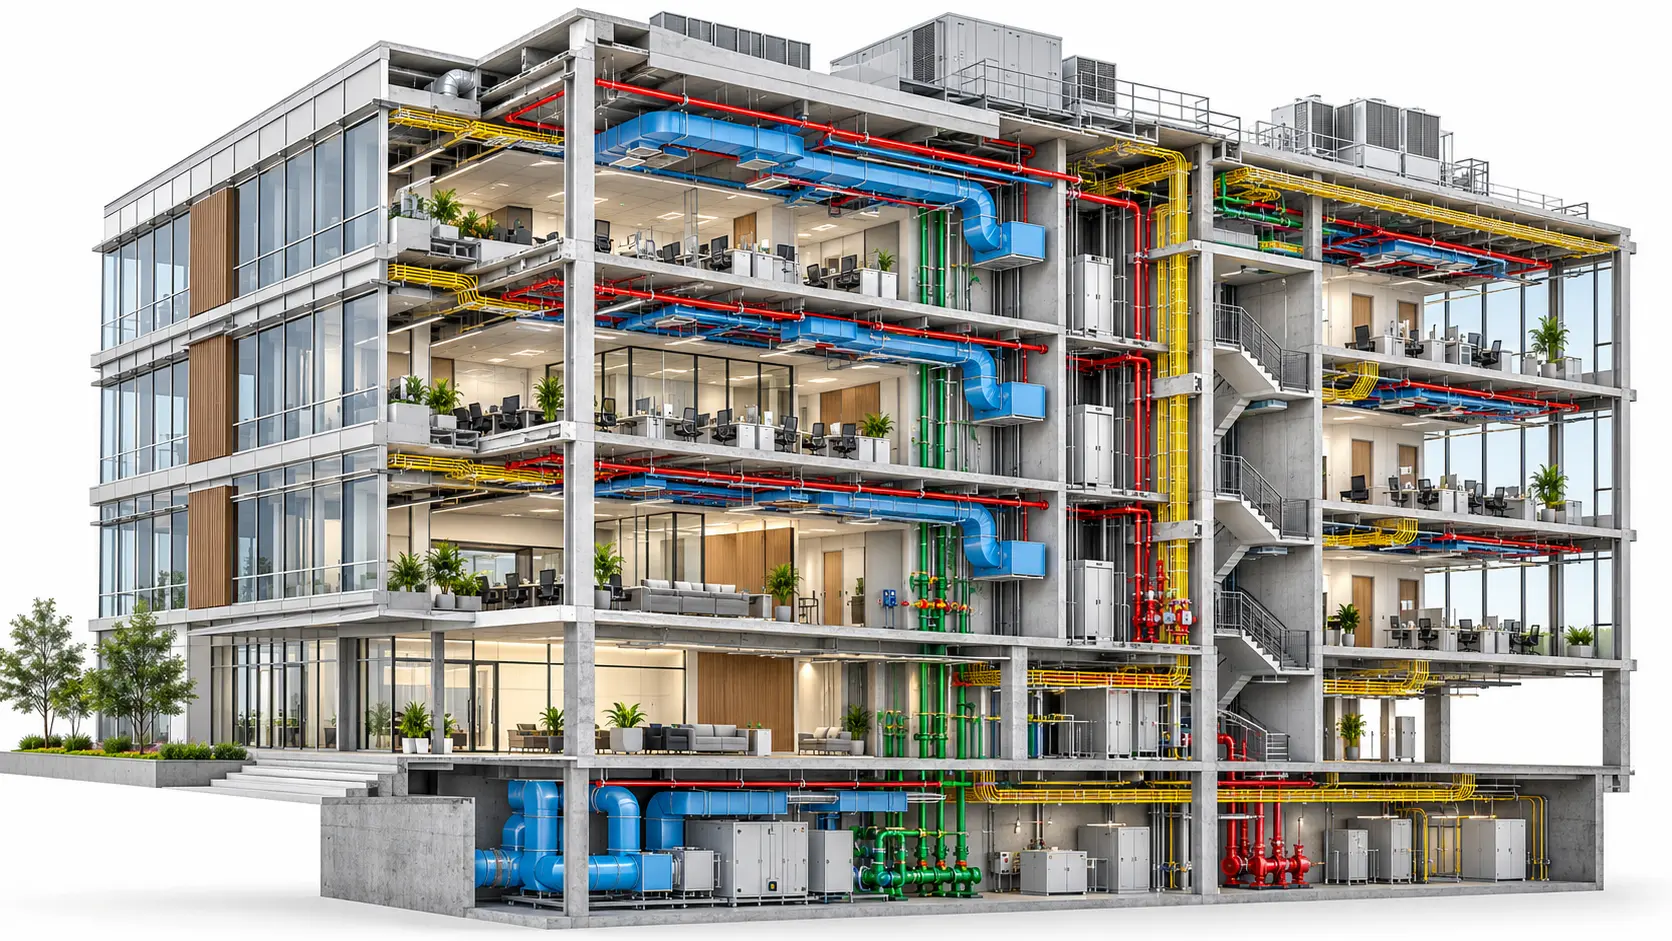
Coordinate Complex Laboratory and Building Systems in One Model
Boston’s laboratories, research buildings and life sciences facilities frequently require dense mechanical, electrical and plumbing systems, specialized equipment layouts and strict service clearances.
Our BIM teams develop and coordinate discipline models around supplied engineering information, intended model uses, level of development and project standards.
BIM Modeling, Revit and Coordination Services for Massachusetts Projects
Our specialists support individual BIM deliverables and larger multidisciplinary packages for contractors, architects, engineers and construction management teams.
BIM Modeling Services
Develop architectural, structural and MEP models for design reviews, documentation and construction coordination. Our BIM modeling services support Boston and statewide construction projects.
Explore BIM ModelingBIM Coordination Services
Coordinate architectural, structural and MEP models, review building system interfaces and document conflicts through project-specific BIM coordination services in Massachusetts.
Explore BIM CoordinationClash Detection Services
Identify ductwork, piping, equipment, electrical containment and structural conflicts using federated models and documented coordination reviews.
Explore Clash DetectionArchitectural BIM Services
Create Revit architectural models for research buildings, educational facilities, healthcare projects and commercial developments requiring coordinated design geometry.
Explore Architectural BIMStructural BIM Services
Model structural steel, concrete, framing and major supports while coordinating structural interfaces with architectural and building services models.
Explore Structural BIMMEP BIM Services
Support MEP BIM coordination in Boston, MA, including HVAC systems, process utility interfaces, electrical distribution, pipework and specialized equipment clearances.
Explore MEP BIMCAD to BIM Services
Convert existing 2D CAD drawings into structured BIM models for renovation, laboratory expansion and further design development.
Explore CAD to BIMScan to BIM Services
Develop existing-condition BIM models from supplied laser scans and point-cloud data for laboratory retrofits, campus renovations and facility modifications.
Explore Scan to BIMRevit Family Creation
Develop project-specific Revit families for laboratory equipment, mechanical components, fixtures and manufacturer-based elements with agreed model parameters.
Explore Revit FamiliesCoordinated Model Outputs for Design and Construction
Our deliverables follow the agreed BIM scope, model development requirements, coordination procedures and information exchange standards.
Information Required for Accurate BIM Model Development
Boston laboratory and life sciences projects may require additional equipment specifications, system diagrams and technical design information alongside standard architectural and MEP drawings.
Aligning BIM Models With Project Delivery Standards
Our BIM specialists review the agreed model uses, technical requirements and coordination procedures before production. This helps establish clear expectations for each delivery.
Need BIM Modeling or Coordination Support for a Massachusetts Project?
Send your drawings, existing models, project scope and technical coordination requirements. Our team can review the information and discuss suitable BIM support.
Our BIM Modeling and Coordination Workflow for Massachusetts Projects
Optimar Precon follows a structured BIM production and coordination process, from reviewing technical documentation to developing Revit models, resolving multidisciplinary clashes and preparing approved project deliverables. For laboratories and life sciences facilities, we place particular emphasis on equipment interfaces, MEP system routing and coordinated model information.
Project Scope and BIM Requirements
We review architectural, structural and MEP drawings, BIM Execution Plans, existing models, specifications and delivery milestones. For technical facilities, we also identify required equipment schedules and utility data.
Discipline Revit Model Development
Our specialists develop architectural, structural and MEP models according to agreed levels of development, model templates, discipline responsibilities and required project uses.
Federated BIM Coordination
We combine discipline models to review service routing, spatial constraints, equipment interfaces and system coordination. Model federation provides a shared environment for reviewing complex building information.
Clash Detection and Resolution
Our team identifies conflicts between MEP systems, structural elements, ceilings and equipment zones. We document coordination issues, communicate them to responsible teams and incorporate approved revisions.
Model Quality Assurance
Models undergo checks for geometry, required information, naming conventions, model alignment and coordination status before scheduled submissions.
Model and Documentation Delivery
We deliver approved Revit models, IFC files, clash reports and model-based drawings according to the agreed project scope, file formats and delivery schedule.
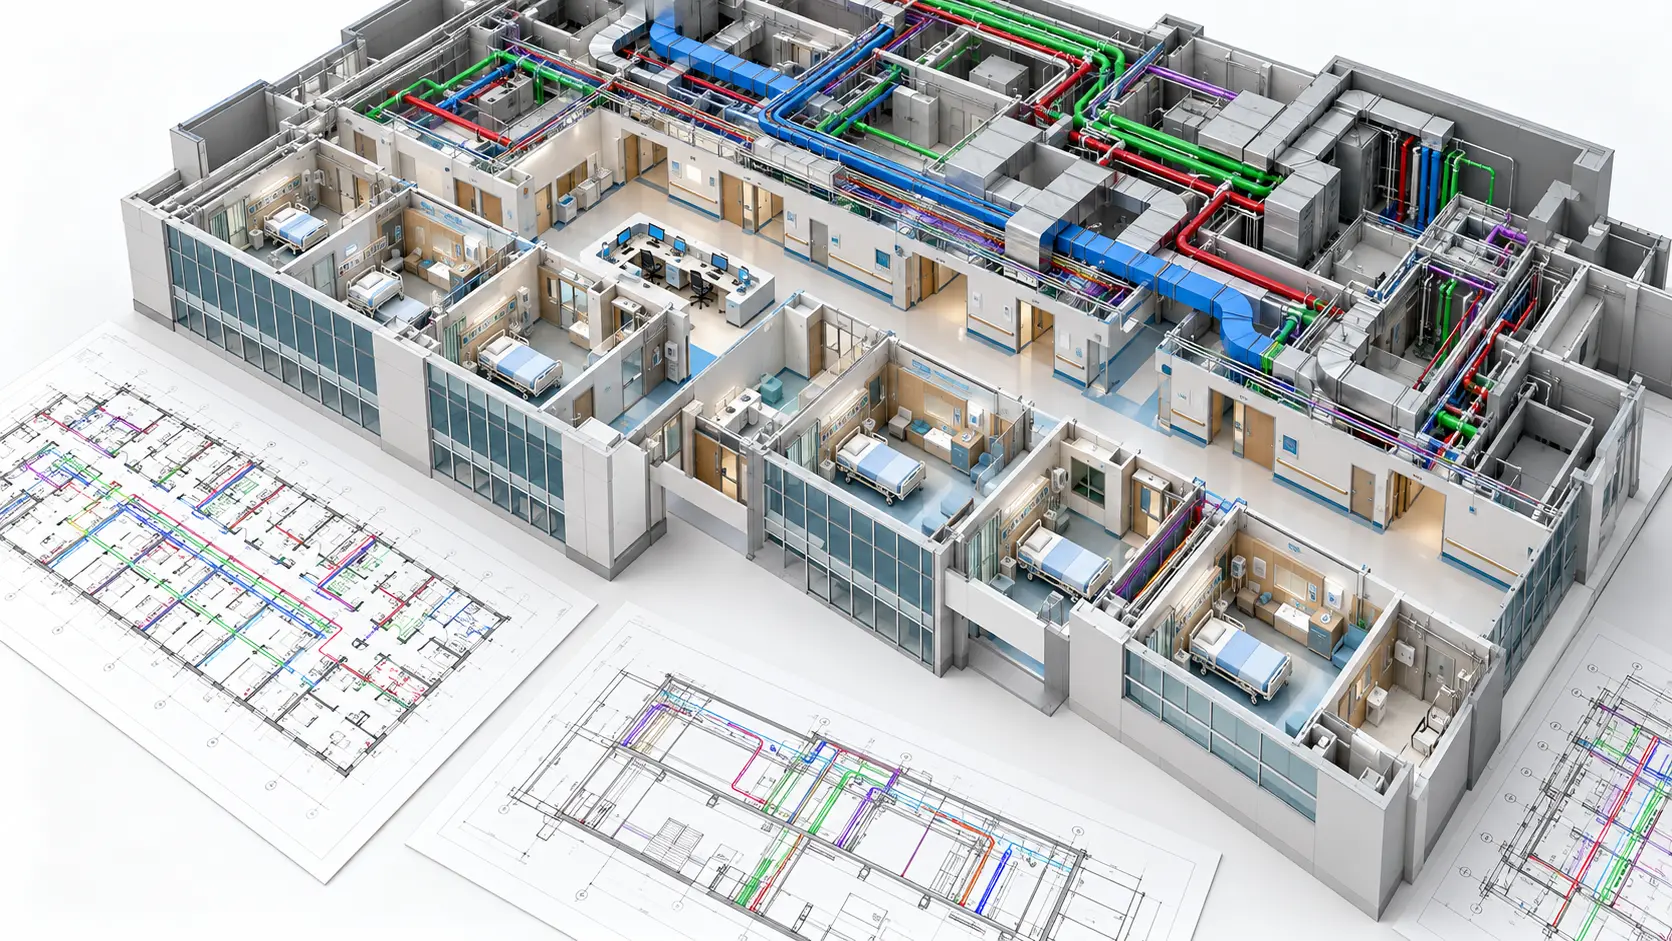
Review Laboratory MEP Systems Before Construction Begins
Laboratory and life sciences facilities can involve demanding spatial coordination between ventilation, process utilities, piping, electrical systems and specialized equipment.
A coordinated BIM environment helps project teams examine these interfaces, identify conflicts and review design revisions before installations proceed.
Coordinate Complex Laboratory and MEP Systems With Greater Clarity
Lab BIM coordination in Boston requires careful examination of service corridors, technical rooms, laboratory ventilation systems, process utility connections and equipment clearances. Our team supports federated coordination, clash identification and model revisions based on the agreed engineering scope.
Consistent Model Checks Before Every Submission
Our internal model review process checks delivered information against project standards, approved revisions and defined coordination requirements. These checks help maintain model consistency and identify outstanding issues before planned submissions.
BIM Workflows for Massachusetts Research and Technical Facilities
Our modeling and coordination approach reflects the building type, design stage and technical constraints of each project.
Laboratory projects often require coordination of specialized exhaust, HVAC, utility distribution and equipment interfaces. BIM supports review of these systems within architectural and structural constraints.
Life science BIM services in Massachusetts can include coordinated models for technical spaces, cleanroom support systems, plantrooms and process-related building utilities. The model scope follows supplied engineering information.
Hospitals, university buildings and institutional projects benefit from coordinated service routes, model-based design reviews and structured updates during renovations or building extensions.
Need BIM Coordination for a Massachusetts Laboratory or Building Project?
Share your drawings, existing models, BIM Execution Plan, technical equipment information and coordination requirements. Our team can review the project scope and discuss suitable BIM support.
BIM Services for Boston’s Life Sciences, Research and Complex Building Projects
Massachusetts has a strong concentration of biotechnology companies, research institutions, universities and specialized healthcare facilities. Projects in these sectors often involve technically demanding building services, extensive equipment coordination and modifications to occupied facilities. Optimar Precon provides BIM modeling and coordination support for these requirements while serving contractors and engineering teams throughout the state.
Modeling the Systems Behind High-Performance Laboratory Spaces
A laboratory’s technical requirements extend beyond its architectural layout. Building teams must accommodate ventilation distribution, service connections, equipment clearances, utility shafts and access for maintenance. BIM provides a shared reference for reviewing these interfaces before installations begin.
Building Types Requiring Specialist BIM Modeling and Coordination
Our BIM delivery approach responds to each building’s technical purpose. For research and life sciences projects, models may require detailed equipment interfaces and service coordination. For institutional and commercial buildings, the focus may involve phased improvements, shared infrastructure and constructability.
Additional BIM Capacity for Boston Contractors and Technical Consultants
Our remote delivery team supports project stakeholders requiring additional Revit modeling, laboratory service coordination, documentation or model quality reviews. We work against agreed project standards and discipline responsibilities.
Technical Coordination Priorities for Research and Life Sciences Facilities
Lab BIM coordination in Boston involves more than identifying simple geometric clashes. Model reviews can address access requirements, service segregation, equipment connections and the constraints created by retained building infrastructure. Final engineering decisions remain with the responsible design professionals.
Software Used for Laboratory BIM Modeling and Coordination
The software environment depends on the project’s authoring standards, collaboration platform and required model exchange formats. Our BIM workflows can support multidisciplinary model development and technical review.
Extend BIM Production Capacity Without Expanding Permanent Teams
Research and life sciences projects can create fluctuating demands for modeling and coordination support, particularly during intensive design reviews and construction coordination periods. Optimar Precon provides remote BIM production capacity aligned with defined deliverables and review schedules.
BIM Services Across Boston, Cambridge and Massachusetts
Optimar Precon supports contractors, design consultants and facility teams throughout Massachusetts through remote BIM delivery. Boston-area projects may involve laboratories, research buildings and healthcare, while projects elsewhere in the state can require campus upgrades, institutional construction and industrial facility coordination.
Planning a Laboratory or Commercial BIM Project in Massachusetts?
Send your project drawings, technical equipment information, existing models, BIM Execution Plan and coordination requirements. Our team can review the scope and discuss suitable support.
Frequently Asked Questions About BIM Services in Massachusetts
Contractors working on laboratories, biotech facilities, university research buildings and occupied renovations face distinct BIM coordination challenges. These answers explain how our team supports modeling, coordination and technical information delivery.
What BIM services are available for construction projects in Massachusetts?
Optimar Precon provides Revit modeling, architectural and structural BIM, MEP BIM, clash detection, multidisciplinary coordination, CAD to BIM conversion and point-cloud-based modeling for Massachusetts projects. We support laboratories, research facilities, healthcare buildings, commercial construction and existing-facility upgrades. Deliverables are defined according to each project scope.
What are the main BIM coordination challenges in Boston laboratories?
Laboratory projects often require coordination of exhaust ductwork, supply ventilation, specialized utility piping, electrical distribution and laboratory equipment. Lab BIM coordination in Boston helps identify system-routing conflicts, insufficient service clearances and equipment-access restrictions before construction.
Can BIM models support Cambridge life sciences facility renovations?
Yes. Life sciences renovations can use BIM models to review proposed systems against retained structure and existing services. Where suitable survey information or laser scan data is available, our team can develop existing-condition models and coordinate approved changes for laboratory conversions and facility upgrades.
How does MEP BIM coordination help with Boston research facilities?
MEP BIM coordination in Boston, MA helps project teams review mechanical, electrical, plumbing and specialized building-service interfaces within shared 3D models. Coordination may address congested ceiling spaces, service risers, technical rooms and equipment connections, with design decisions approved by the responsible engineers.
Can your BIM team model specialized laboratory equipment and utility connections?
Yes, provided the necessary manufacturer and engineering information is available. Our team can create equipment geometry, Revit families, connection locations and associated clearance zones according to agreed modeling requirements. We do not replace equipment engineering or design approval by licensed professionals.
What should contractors provide to start a Massachusetts BIM assignment?
Project teams should share available architectural, structural and MEP drawings, Revit or IFC models, specifications, the BIM Execution Plan, LOD requirements and expected milestones. Laboratory projects may also require equipment schedules, process utility diagrams, ventilation layouts and maintenance-clearance information.
Specialist BIM Capabilities for Laboratory and Building Projects
These services address the modeling and coordination tasks commonly involved in technically demanding facilities.
Explore BIM Support in Other US States
Our remote delivery teams support contractors, architects and engineers across additional US markets.
Additional BIM Support for Data Centers and Critical Buildings
Complex facilities may require detailed modeling of electrical distribution, HVAC equipment, cooling networks and maintenance clearances. For critical facility projects, explore our specialist data center preconstruction services.
Nationwide BIM Modeling and Coordination Support
Optimar Precon provides BIM services across the USA for general contractors, subcontractors, architects, engineers and construction teams. Our capabilities include Revit modeling, architectural, structural and MEP BIM, clash detection, multidisciplinary coordination and model-based construction documentation.
Explore BIM Services in USADiscuss BIM Modeling and Coordination for Your Massachusetts Project
Share your drawings, existing models, laboratory equipment information, BIM Execution Plan and coordination scope. Whether the project involves a Boston laboratory, Cambridge biotech facility, university research building or commercial renovation, our team can review the requirements and discuss appropriate BIM support.