
BIM Services in the USA
Data centers, power projects and hospitals are packed with services, and their mechanical, electrical and plumbing systems have to be coordinated before fabrication, or the clashes surface on site. Optimar Precon provides BIM services in the USA for general contractors, MEP trades and design firms, from modeling through to coordinated shop drawings.
- Revit models for architecture, structure and MEP
- Weekly clash detection with a tracked issue log
- Fabrication-ready models and shop drawings for trade contractors
- Fixed quote within 24 working hours
US BIM Enquiry
Building type, disciplines to model, and where the project is in design or construction. You’ll receive a fixed quote within 24 working hours.
Coordination Without a Full BIM Department
Many US contractors only need a large BIM team for part of the year, when several jobs hit coordination at once. We give you modelers and a coordinator for those peaks, working in your Revit templates and your Autodesk Construction Cloud project, then scale back when the work is done. For ongoing work, you can hire dedicated BIM modelers who work only on your projects.
Capacity for busy months
Add modelers when several projects reach coordination together.
Inside your environment
We work in your ACC or BIM 360 project, templates and naming.
Through to fabrication
Coordinated models turned into spool, sheet metal and hanger drawings.

BIM Work for US Projects
From early design models to as-built handover. See our full range of BIM services.
MEP modeling
HVAC, plumbing, fire protection and electrical modeled to LOD 300–400.
MEP BIM →Clash detection
Navisworks clash runs by zone, with issues assigned and tracked to closure.
Clash detection →BIM coordination
A coordinator to run your federated model and weekly meetings.
BIM coordination →Architectural BIM
Revit architectural models, sheets and schedules for design firms and GCs.
Architectural BIM →Structural BIM
Steel and concrete models coordinated with every service route.
Structural BIM →Scan to BIM
Existing buildings modeled from point clouds for renovation and expansion.
Point cloud to BIM →CAD to BIM
2D DWG and PDF drawing sets converted into coordinated Revit models.
CAD to BIM →Data center BIM
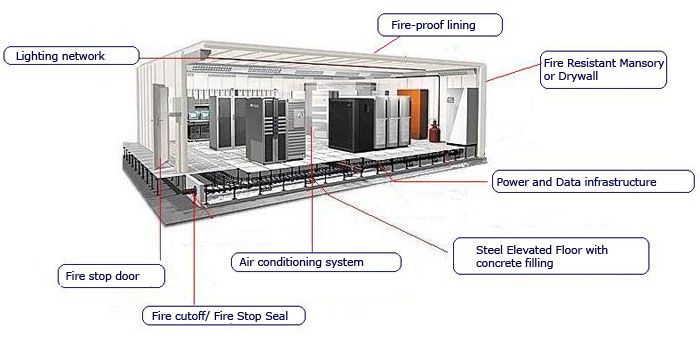
White space, electrical rooms and cooling plant for hyperscale and colocation.
Data center BIM →Dedicated BIM modelers
Full-time modelers in your templates and ACC project, on a monthly rate.
Hire BIM modelers →What You Get From a BIM Job
Set up to match your BIM execution plan.
Discipline models
Revit models split by trade, level and zone.
Federated model
All trades combined in Navisworks for review.
Clash reports
Viewpoints, owners and due dates for each meeting.
Shop drawings
Coordinated layouts for installation and fabrication.
Sleeve and penetration drawings
Openings issued before each concrete pour.
As-built model
The final model updated for owner handover.
We model from your design documents. Engineering design and stamped drawings remain with your licensed professionals.
Coordination on a US Data Center
A published project, plus three typical requests from US firms.
From five trade models to construction release in 11 weeks
The project had five trade models and nobody leading coordination. Weekly clash cycles cut the raw clashes down to the real issues, and each one was closed in the model before the design was released for construction.
Hospital wing ductwork and piping
Systems modeled and coordinated for fabrication.
- You send
- Design drawings, specs
- You get
- LOD 400 model, shop drawings
- Typical time
- 6–10 weeks
Coordinator for a mid-rise job
Someone to run clash meetings for the trades.
- You send
- Trade models, schedule
- You get
- Weekly reports, issue log
- Typical time
- Through coordination
Existing plant scanned to BIM
A model of a central plant before an upgrade.
- You send
- Point cloud, old drawings
- You get
- As-built Revit model
- Typical time
- 2–4 weeks
See more finished work in our success stories.
Our BIM Workflow for US Teams
Fixed quote
Send drawings and schedule; get a fixed quote within 24 working hours.
BIM execution plan
LOD, file naming and coordination zones agreed, then disciplines modeled in your templates.
Coordinate
Overnight clash runs, reviewed in your morning meeting.
Release
Zones signed off and shop drawings issued for install.
BIM Services in the USA: FAQs
How quickly can I get a quote for BIM services?
Send your drawings or models, disciplines and schedule and you will receive a fixed quote within 24 working hours. Larger or more complex projects may take a little longer.
How is BIM work priced?
Three ways: a fixed price per project, hourly rates for open-ended model updates and clash rounds, or a monthly rate for dedicated BIM modelers.
Do you work in our ACC or BIM 360 project?
Yes. We work inside your Autodesk Construction Cloud or BIM 360 project, using your Revit templates, families and naming conventions.
What level of detail do you model to?
Usually LOD 300 for design coordination and LOD 350–400 for fabrication and shop drawings. We agree the level for each trade in the BIM execution plan.
Can you act as BIM coordinator for our project?
Yes. We can run the federated model, clash tests and coordination meetings, or support your own coordinator with extra modelers.
Do you produce stamped drawings?
No. We model and draft from your design documents. Engineering design and stamping stay with your licensed engineers and architects.
BIM by state
Related services
Coordination Starting Soon?
Send the drawings and schedule. You’ll receive a fixed quote and modeling plan within 24 working hours.