
Colorado BIM Delivery
BIM Services in Colorado for Coordinated Construction Delivery
Optimar Precon provides BIM services in Colorado for general contractors, architects, engineers and specialty trades delivering commercial, multifamily, healthcare, education and industrial projects. We develop and coordinate architectural, structural and MEP models around the project’s BIM requirements, construction schedule and planned information exchanges.
- Revit modeling for design, coordination, construction and record stages
- Federated model coordination and rule-based clash detection
- Flexible BIM capacity for Denver, Colorado Springs, Fort Collins and statewide projects
Share your drawings, BIM Execution Plan, current models, required disciplines, software version and target issue dates.
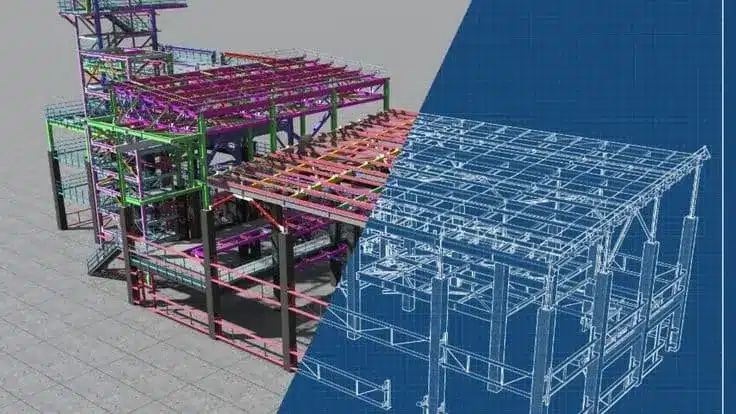
Structured BIM deliverables for design teams, contractors and trade partners
Colorado project requirements
BIM Support Structured Around the Project Scope and Construction Schedule
A useful BIM model must support a defined project decision, coordination activity or construction deliverable. Optimar Precon configures each Colorado BIM scope around the supplied contract requirements, current design information and planned model exchanges.
Our team can support projects across the Denver metro area, Colorado Springs, Fort Collins, the Front Range and other Colorado locations. The production setup is adjusted for the project type, appointed disciplines, design stage and required coordination responsibilities rather than applying one standard workflow to every model.
What should a Colorado contractor provide to a BIM service team?
A contractor should provide the current drawings and models, required disciplines, model purpose, project coordinates, software version, expected geometry and information level, coordination rules, issue dates and approval responsibilities. Providing these inputs before mobilisation reduces rework and keeps the external BIM team aligned with the existing project workflow.
Model purpose
Confirm whether the model supports design review, construction coordination, trade planning, documentation or record delivery.
Coordination responsibility
Identify the disciplines, clash groups, tolerances, issue owners and project team responsible for approving resolutions.
Delivery schedule
Set model exchange dates, review checkpoints, coordination meetings and final deliverable deadlines before production begins.
Output requirements
Confirm the required RVT, NWC, IFC, DWG, PDF, drawing, schedule and coordination-report deliverables.
Colorado BIM capabilities
BIM Modeling and Coordination Services for Colorado Projects
Our team supports complete multidiscipline BIM scopes and individual production packages. Each service is aligned with the project stage, contractor workflow, required model use and planned review dates.
BIM Modeling Services
Revit models developed from consultant drawings, design files and approved project information for the required stage.
- Design and construction models
- Required geometry and model data
- Plans, sections, schedules and sheets
BIM Coordination Services
Discipline models combined into a controlled federated environment for contractor and consultant coordination.
- Federated model preparation
- Coordination meeting support
- Issue and revision tracking
Architectural BIM Modeling
Architectural models for commercial, multifamily, institutional and mixed-use projects across Colorado.
- Building layouts and spatial models
- Facades, interiors and core areas
- Architectural drawing extraction
Structural BIM Services
Structural models developed from engineer-issued information for concrete, steel and other framing systems.
- Foundations and structural framing
- Concrete and steel elements
- Structural drawing preparation
MEP BIM Modeling
Mechanical, electrical, plumbing and fire-protection models prepared for coordination and installation planning.
- HVAC and mechanical services
- Electrical and containment systems
- Plumbing and fire protection
Clash Detection Services
Rule-based clash testing completed against approved discipline groups, clearances and coordination priorities.
- Hard and clearance clash tests
- Issue reports and model viewpoints
- Resolution-status verification
Colorado project enquiry
Send Your BIM Scope for a Technical Review
Share the available drawings, existing models, required disciplines, current project stage and upcoming coordination dates. Our team will review the production requirements before confirming resources and delivery.
- Architectural, structural and MEP disciplines
- Required model purpose and information level
- Software version and file-exchange formats
- Coordination meetings and issue deadlines
Project requirements
Request a BIM Scope Review
Include the Colorado project location, current stage and expected deliverables.
Delivery capacity and control
Extend Your Colorado BIM Team Without Losing Project Control
Optimar Precon adds production and coordination capacity within the project team’s existing BIM structure. Your Colorado team retains control of design decisions, priorities, approvals and formal model issue while our specialists handle the agreed delivery scope.
Team integration
How BIM Support Fits Into Your Existing Project Team
External BIM resources work best when the scope, communication routes and approval boundaries are established at the start. Optimar Precon assigns resources against defined tasks rather than creating a parallel decision-making structure.
Named project contacts
Project leads, reviewers and escalation contacts are identified before model production begins.
Defined model scope
Disciplines, model uses, expected outputs, exclusions and responsibility boundaries are documented.
Scheduled reviews
Progress models and coordination outputs are reviewed against agreed checkpoints and issue dates.
Controlled revisions
Approved comments, model revisions and outstanding issues remain visible throughout delivery.
Your Colorado Project Team Controls
- Design intent and consultant decisions
- Coordination priorities and approvals
- Contractual BIM requirements
- Final status and formal model issue
Optimar Precon Handles
- Allocated BIM model production
- Federation and clash-test preparation
- Approved revision incorporation
- Model checks and deliverable preparation
Need additional BIM resources for an active Colorado project?
Send the current model status, outstanding disciplines, coordination workload and target issue dates so our team can review the required capacity.
Project sectors supported
BIM Support for Colorado Building and Infrastructure Projects
Optimar Precon supports building and infrastructure teams across the Denver metro area, Colorado Springs, Fort Collins, the Front Range and other Colorado locations. Each BIM scope is configured around the project type, appointed disciplines, coordination density and required construction outputs.
Commercial and Mixed-Use
Coordinated architectural, structural and building-services models for offices, retail facilities, mixed-use developments and tenant improvement programmes.
Core, shell and fit-out coordinationMultifamily and Residential
BIM production and coordination for apartment buildings, residential communities, shared amenity areas, parking structures and phased housing developments.
Repetitive units and shared systemsHealthcare
Multidiscipline BIM support for hospitals, clinics, medical offices, specialist treatment spaces and renovation work within active facilities.
Dense MEP and equipment coordinationEducation and Institutional
Model development and drawing support for schools, higher-education buildings, laboratories, civic facilities and public-sector construction programmes.
Phased construction and stakeholder reviewIndustrial and Logistics
BIM coordination for manufacturing buildings, warehouses, distribution facilities, utility spaces, process-support areas and equipment installations.
Structure, equipment and service interfacesInfrastructure and Transportation
Structured model and documentation support for transport facilities, civil structures, utility interfaces and multidisciplinary infrastructure packages.
Civil, structural and utility coordinationProject-specific setup
The BIM Workflow Changes With the Project Type
A healthcare renovation, multifamily development and industrial facility do not require the same clash groups, model detail, review frequency or deliverables. We establish those requirements before assigning the BIM production team.
Discipline interfaces
Identify the architectural, structural, MEP, civil and specialist systems that must be modelled and coordinated.
Construction phasing
Align model development with design packages, procurement activities, existing conditions and planned construction sequences.
Coordination density
Adjust clash testing, clearances and review priorities around congested ceilings, shafts, risers, plantrooms and equipment zones.
Required outputs
Prepare models, drawings, schedules and coordination reports around the agreed project purpose and issue requirements.
Does your Colorado project require specialist BIM coordination?
Send the project type, current design stage, required disciplines, available files and coordination deadline for an initial scope review.
BIM production environment
Software, Model Outputs and Quality Checks for Colorado BIM Projects
The software environment is only one part of BIM delivery. Reliable outputs also require consistent coordinates, model structure, file naming, clash-test rules, revision control and pre-issue quality checks.
Model quality control
Checks Completed Before BIM Deliverables Are Returned
Quality checks are configured around the agreed scope. They do not replace consultant design reviews or contractor approvals, but they help identify production errors before formal issue.
What should be checked before exchanging a BIM model?
The model should be checked for the correct coordinates, software version, naming structure, linked files, worksets, geometry scope, required data, unresolved warnings, clash-test status and specified export settings before it is shared with the wider project team.
Model structure
Review levels, grids, coordinates, worksets, links, model segregation and agreed naming conventions.
Geometry and information
Check model elements against the supplied drawings, required detail and agreed information fields.
Coordination status
Confirm the correct model versions, clash-test groups, tolerances and unresolved issue status.
Deliverable review
Verify the required models, drawings, schedules, reports and export formats before client review.
Typical BIM Deliverables
The final file set depends on the model purpose, project stage, contractual requirements and software environment.
- RVT discipline models
- NWC coordination files
- NWD federated models
- IFC exchanges
- DWG drawings
- PDF drawing sets
- Clash reports
- Model schedules
- Issue viewpoints
- Record-model updates
Need delivery in a specific Revit version or project environment?
Send the software requirements, file-exchange procedure, current models and required outputs so our team can confirm the production setup.





















Client feedback
What Project Teams Say About Our BIM Delivery
Project teams use Optimar Precon when they need additional BIM production and coordination capacity while retaining control of design decisions, reviews and formal model issue.
Optimar Precon provided strong BIM modeling support for our US projects. Their models were well coordinated and easy to integrate into our workflows.
Ben
Construction Project Manager
We outsourced BIM services to Optimar Precon and were impressed with their structured process and consistency across project stages.
Siyara
Senior Project Engineer
Their BIM team handled complex coordination requirements efficiently and helped reduce clashes during construction.
Ron
Engineering Consultant
Delivery assurance
A BIM Support Team That Works Within Your Existing Controls
- Defined disciplines and deliverables
- Named project communication routes
- Scheduled review and issue checkpoints
- Documented revisions and open issues
Need BIM support that integrates with your Colorado project team?
Send the current models, required disciplines, outstanding coordination scope and target issue dates for a technical review.
Colorado BIM questions
Frequently Asked Questions About BIM Services in Colorado
These answers cover common questions about project inputs, coordination responsibilities, software, delivery schedules and record-model requirements.
Final BIM requirements depend on the contract, project BIM Execution Plan, appointed disciplines, software environment and construction programme.
What information is required to start a BIM project in Colorado?
To start a BIM project in Colorado, provide the latest architectural, structural and MEP drawings or models, the required disciplines, project coordinates, software version, model purpose, expected information level, file-naming requirements, review dates and approval responsibilities. A BIM Execution Plan should also be supplied when one has been issued.
Can Optimar Precon support BIM projects outside Denver?
Yes. Optimar Precon supports BIM projects across Colorado, including Denver, Colorado Springs, Fort Collins, Boulder, the Front Range and other locations. Delivery is completed remotely using the project team’s approved models, drawings, Common Data Environment, meeting schedule and communication procedures.
Does clash detection guarantee a clash-free Colorado project?
No BIM provider should guarantee that a Colorado construction project will be completely clash-free. Clash detection identifies conflicts within the supplied model versions and approved test rules. The project team must review each issue, confirm the preferred resolution and verify that approved changes are incorporated before construction.
How is the cost of BIM services in Colorado determined?
The cost of BIM services in Colorado depends on the project size, number of disciplines, current design stage, model purpose, required geometry and information, coordination density, drawing outputs, software environment, revision volume and delivery schedule. Reviewing the available files is necessary before confirming an accurate scope and fee.
Can Optimar Precon prepare as-built BIM models for Colorado projects?
Optimar Precon can update BIM models for Colorado record or as-built delivery using verified redlines, approved shop drawings, survey information, point-cloud data and field records supplied by the contractor or appointed project team. Optimar Precon does not independently certify site conditions or replace the responsible party’s field-verification process.