
BIM Services in Swansea
Optimar Precon provides BIM Services in Swansea for main contractors, architects, engineers and specialist subcontractors. Our remote BIM team prepares architectural, structural and MEP models for waterfront developments, university facilities, healthcare buildings, industrial projects and commercial construction.
From the SA1 Waterfront and city centre to Morriston, Llansamlet, Swansea Vale and neighbouring South Wales locations, we support Revit modelling, model federation, clash detection and coordinated construction documentation. Our work follows the agreed BIM Execution Plan, information requirements and delivery programme.
Plan Your BIM Deliverables
Send us your drawings, existing models, project type, required disciplines and coordination requirements. We will review the scope for a tailored quotation.
Coordinated Digital Models for Swansea Construction Projects
Our BIM specialists create discipline-specific Revit models, combine design information for coordination reviews and prepare technical drawing outputs. We support spatial coordination and information exchange to the project’s agreed level of information need.
BIM for Waterfront Regeneration, Healthcare and Research Buildings
Swansea’s development landscape spans waterfront commercial buildings, university facilities, medical research, industrial premises and building upgrades. Our BIM specialists help project teams coordinate structures, services and building information across these construction settings.
What BIM Modelling Services Do We Provide in Swansea?
Our Swansea BIM services cover architectural, structural and MEP modelling, Revit production, model coordination and construction documentation. We support building projects ranging from waterfront regeneration and university facilities to healthcare refurbishments, industrial premises and commercial developments across Swansea Bay.

Coordinated Digital Building Information for Swansea Projects
Waterfront developments, hospital improvements and research buildings often combine complex structural systems with mechanical and electrical installations. Our BIM specialists develop discipline-specific Revit models, combine project information and review coordination issues against agreed design documents. Deliverables follow the project BIM Execution Plan, Exchange Information Requirements and specified level of information need.
BIM Modelling Services
Develop coordinated digital building models for design reviews, construction planning and information exchange.
Explore BIM ModellingBIM Coordination Services
Bring together architectural, structural and MEP models to review installation interfaces and spatial conflicts.
Explore BIM CoordinationArchitectural BIM Services
Model floors, walls, façades, openings and internal layouts for commercial, residential and educational buildings.
Explore Architectural BIMStructural BIM Services
Produce models of structural steel, concrete, foundations and framing systems from approved engineering information.
Explore Structural BIMMEP BIM Modelling
Model ventilation, electrical, mechanical and public health services for multidisciplinary building coordination.
Explore MEP BIMClash Detection Services
Identify physical intersections, service-routing conflicts and specified clearance constraints during model reviews.
Explore Clash DetectionCAD to BIM Services
Convert architectural and engineering CAD drawings into structured models for digital project coordination.
Explore CAD to BIMPoint Cloud to BIM
Build existing-condition models from registered laser scans for refurbishment, extension and building upgrade projects.
Explore Scan to BIMRevit Family Creation
Create parametric building component families, equipment objects and project-specific Revit content.
Explore Revit FamiliesFaçade BIM Services
Model external cladding, glazing and curtain walling to review architectural envelope interfaces.
Explore Façade BIMPDF to Revit Services
Transform suitable PDF plans and drawing records into editable Revit models for technical coordination.
Explore PDF to RevitVirtual Design & Construction
Use coordinated models to support buildability reviews, project planning and construction sequencing.
Explore VDC ServicesRevit Modelling Services
Prepare native Revit models, structured parameters, views and building elements according to project requirements.
Explore Revit ModellingAs-Built BIM Services
Update existing models using verified construction records, authorised alterations and relevant site documentation.
Explore As-Built BIM3D Rendering Services
Create architectural visualisations for stakeholder presentations, design discussions and project reviews.
Explore 3D RenderingRebar Detailing Services
Prepare reinforcement details and bar schedules for concrete construction from approved structural designs.
Explore Rebar DetailingMechanical BIM Modelling
Model HVAC equipment, ductwork, mechanical pipework and technical plantroom installations.
Explore Mechanical BIMElectrical BIM Modelling
Coordinate switchgear, cable containment, lighting systems and electrical distribution layouts.
Explore Electrical BIMPlumbing BIM Modelling
Model water supply, drainage, sanitary systems and public health pipework for integrated building reviews.
Explore Plumbing BIMHVAC BIM Services
Coordinate ventilation, air handling equipment, cooling systems and mechanical distribution routes.
Explore HVAC BIMWhat BIM Deliverables Can Swansea Teams Receive?
Model and documentation packages are prepared to match the agreed building disciplines, information requirements and coordination scope.
What Do We Need to Start Your Swansea BIM Project?
Share your available drawings, model files and project information requirements. We assess the required modelling disciplines, coordination activities and deliverables before confirming the production scope.
Need BIM Modelling Support for a Swansea Building Project?
Share your project files, coordination requirements and delivery programme. Optimar Precon can review your BIM scope and prepare a project-specific quotation.
Our BIM Modelling and Coordination Workflow for Swansea Projects
Our process starts with a review of approved design information, existing models and project requirements. We then develop discipline models, coordinate building systems, document clashes and issue controlled deliverables in accordance with the agreed BIM Execution Plan.
Preparing BIM Models for Complex and Existing Buildings
Waterfront commercial buildings, hospital extensions, research facilities and university refurbishments require careful coordination of services, equipment spaces and existing structural constraints. We establish the model basis, coordinates, information requirements and delivery responsibilities before production.
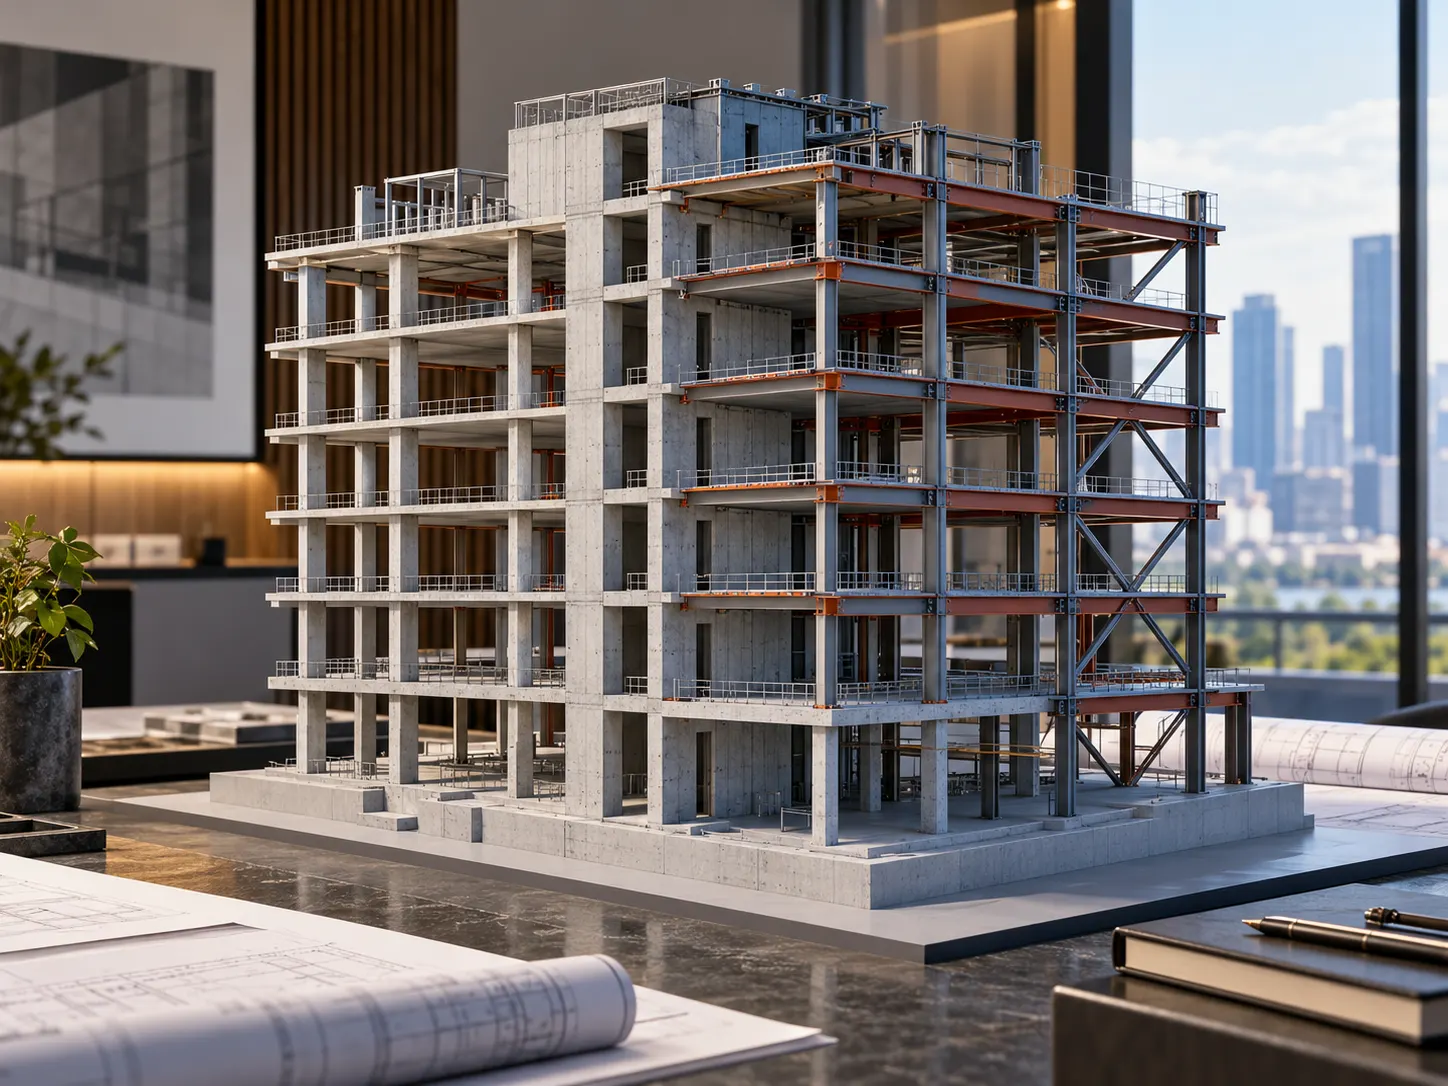
From Initial Design Review to Controlled BIM Model Delivery
Structured information exchanges allow the project team to review coordination issues and approved changes at defined milestones.
Assess Project Information
Check supplied drawings, existing models, EIR, BEP and required BIM outputs.
Create Discipline BIM Models
Prepare architectural, structural and MEP models from approved design inputs.
Align Building Systems
Combine models to review structural elements, equipment layouts and services.
Detect and Report Clashes
Identify intersections, specified clearance issues and conflicting service routes.
Deliver BIM Information
Submit agreed models, drawing sheets and coordination issue records.
Manage Authorised Revisions
Update affected model elements, recheck relevant clashes and reissue revised files.
Technical Coordination Checks for Swansea Construction Projects
We review the interfaces between architectural layouts, structural members and building services. These checks support both new developments and existing building upgrades.
Model Verification Before Construction Information Exchange
We review model geometry, information requirements, shared coordinates and agreed submission formats before delivery. Project design approval and statutory compliance remain with the appointed design professionals.
Managing Building-Services Conflicts and Model Information Requirements
Healthcare facilities, university laboratories and complex commercial buildings can contain closely routed mechanical and electrical installations. We review agreed clash scenarios and information content according to the project’s modelling scope.
Keeping Building Models Updated During Swansea Construction Works
Waterfront construction, hospital upgrades and campus refurbishment projects may involve revised layouts and equipment specifications. We update the affected BIM information following approved project instructions.
BIM Outputs for Coordination and Construction Documentation
Final deliverables depend on the agreed modelling disciplines, information requirements and project delivery milestones.
Need Coordinated BIM Models for a Swansea Construction Project?
Share your design drawings, existing models, BIM Execution Plan and required deliverables. Our team can assess your modelling and coordination requirements for a quotation.
BIM Modelling for Swansea’s Construction and Regeneration Projects
Optimar Precon supports design consultants, main contractors and specialist trades involved in Swansea’s waterfront developments, healthcare buildings, university facilities and industrial projects. Our BIM services help teams review building systems and prepare coordinated construction information.
Bringing Building Systems Together Before Installation
Mixed-use developments, university research buildings and healthcare facilities often involve complex structural and MEP interfaces. Coordinated BIM models help project teams examine service routes, equipment spaces and construction constraints before installation.
BIM Delivery Across Eight Construction Environments
From SA1 Waterfront and the city centre to Morriston, Llansamlet and Swansea Vale, projects can involve new-build construction, specialist services and existing building upgrades. Our modelling scope adapts to each facility’s information needs.
BIM Production Support for Swansea Contractors and Consultants
Our BIM specialists help project teams handle modelling packages, coordination reviews and technical documentation. We work from approved project information, while professional design decisions, statutory compliance and formal approvals remain with the appointed project professionals.
Structured Information Delivery for UK Construction Projects
Our BIM workflow can align with ISO 19650 information management principles and the agreed BIM Execution Plan. Model content, file naming, information status and exchange formats are defined by the project’s requirements.
Flexible Modelling Capacity for Swansea Construction Firms
Contractors and design consultancies can outsource defined modelling and coordination packages to Optimar Precon. Our offshore production teams support agreed deliverables, construction documentation and authorised model revisions.
Modelling and Coordination Support That Fits Your Programme
We support individual modelling assignments, coordinated multidisciplinary packages and ongoing BIM production. Each engagement follows defined deliverables and an agreed project schedule.
Digital Tools Supporting Modelling and Technical Coordination
Our production workflows use project-specified BIM authoring, coordination and file-exchange tools. Software versions, model formats and document requirements are agreed during project setup.
BIM Reviews for Refurbishment, Complex Services and Urban Projects
Constrained building layouts, retained structures and dense building-services installations can create coordination challenges. BIM helps teams examine these interfaces before work progresses on site.
Have a Swansea Project That Needs Coordinated BIM Delivery?
Send your project drawings, existing BIM models, required disciplines and delivery programme. Our team can review the scope and prepare a tailored BIM quotation.
BIM Modelling and Coordination Questions for Swansea Projects
Understand how our BIM production, Revit modelling, clash detection and outsourced coordination services support construction projects across Swansea Bay and the wider South Wales region.
What BIM services are available for construction projects in Swansea?
Optimar Precon provides architectural, structural and MEP BIM modelling, Revit production, multidisciplinary coordination, clash detection, CAD to BIM, point cloud to BIM and model-based construction documentation. We support contractors, engineering consultants and design teams across Swansea and surrounding South Wales areas.
Can your BIM team support Swansea waterfront developments?
Yes. Our services can support waterfront commercial, residential and mixed-use projects by coordinating structural systems, building envelopes and mechanical and electrical installations. Federated models help project teams review relevant building interfaces before construction.
Do you provide MEP BIM coordination for hospitals and research facilities?
Yes. Our MEP BIM specialists model ventilation systems, mechanical plant, electrical containment and public health pipework. We support spatial coordination in complex technical spaces using approved design information and agreed clash detection rules.
Can BIM modelling help with existing building refurbishment?
Yes. BIM supports refurbishment by documenting existing building conditions and coordinating proposed changes. Our team can develop Revit models from available drawings or suitable registered scan data and update information based on approved designs.
How do you manage BIM information to ISO 19650 requirements?
Our workflows can align with ISO 19650 information management principles, the project’s Exchange Information Requirements and BIM Execution Plan. We review model naming, information status, required attributes and exchange procedures during project setup.
Can Swansea construction firms outsource Revit modelling work?
Yes. Optimar Precon provides remote BIM modelling resources for project-based assignments, discipline-specific production, coordination reviews and approved model revisions. Outsourcing can help firms manage fluctuating workloads while maintaining their project delivery requirements.
What affects BIM modelling costs for Swansea projects?
Cost depends on building size, modelling disciplines, project complexity, available design information, required model detail, coordination cycles and submission deadlines. We review the proposed scope before preparing a project-specific quotation.
How are BIM modelling delivery timelines determined?
Delivery timelines depend on the number of models, design readiness, required information, review cycles and project milestones. After assessing the source documents and deliverables, our team can propose a suitable modelling and coordination schedule.
Bring Your Swansea BIM Requirements to Our Team
Submit available drawings, existing BIM models, required disciplines and project delivery dates. Optimar Precon can assess the modelling and coordination scope and prepare a tailored project quotation.