- What are the biggest BIM trends in 2026?
- BIM trends 2026 at a glance
- Trend 1: How does AI change the way BIM coordination is done?
- Trend 2: Why should contractors care about ISO 19650 in 2026?
- Trend 3: What is openBIM and why is IFC 4.3 important?
- Trend 4: How is embodied carbon calculated in BIM?
- Trend 5: Why do digital twins begin at handover nowadays?
- Trend 6: How is 4D/5D BIM employed at the bid phase?
- Trend 7: What level of detail should prefabrication have?
- Trend 8: Why are data centers driving BIM demand?
- How should the contractors respond to these trends in 2026?
- FAQs
What are the biggest BIM trends in 2026?
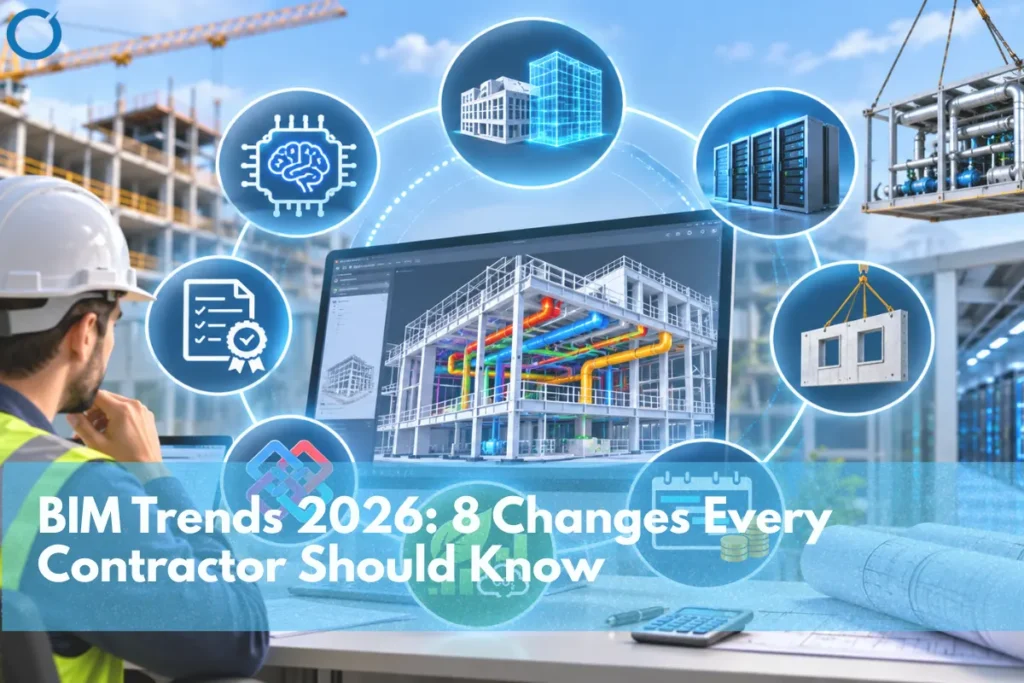
Eight emerging trends about the future of construction in 2026 include: (1) assisted coordination with AI, (2) ISO 19650 information management and common data environment, (3) openBIM and IFC 4.3, (4) embodied carbon in the model, (5) digital twin starting with handover, (6) 4D and 5D BIM at the bid stage, (7) prefabrication from LOD 400 model, and (8) data centers increasing demand for MEP coordination.
Now BIM is not something new for the project anymore. In 2026, most owners and general contractors will expect you to have a coordinated model. The difference this year is how much is required of your model: having structured data, being based on standards, feeding fabrication, and surviving after the handover.
Below there is each of the trends with what changed this year and what impact it has on the contractor’s next bid.
BIM trends 2026 at a glance
| # | Trend | What changed in 2026 | Who it affects most |
|---|---|---|---|
| 1 | AI-assisted coordination | AI groups and ranks clashes instead of listing thousands | BIM coordinators, MEP trades |
| 2 | ISO 19650 and CDEs | Clients write information requirements into contracts | GCs, design teams |
| 3 | openBIM and IFC 4.3 | IFC 4.3 covers roads, rail, bridges, and ports | Infrastructure contractors |
| 4 | Embodied carbon in BIM | Carbon is counted from model quantities at design stage | Owners, design-build teams |
| 5 | Digital twin handover | Asset data is planned from day one, not added at closeout | Owners, facility managers |
| 6 | 4D and 5D at bid stage | Sequencing and cost models support the bid itself | GCs, estimators |
| 7 | Prefab from LOD 400 models | Fabrication-level models feed off-site MEP and racks | MEP subcontractors, fabricators |
| 8 | Data center demand | Dense MEP and tight schedules raise coordination workload | Mission-critical GCs and trades |
Trend 1: How does AI change the way BIM coordination is done?
In 2026, the most important application of AI is not in designing, but in doing triage. In one initial clash check of a big MEP model, there could be many thousands of clashes, but most of them will be duplicates or tolerance noise. Coordination tools today use AI to group clashes, prioritize them, and decide who has to move in order to correct them. BIM Clash Detection Services turn these identified conflicts into structured, trade-specific issues that teams can review and resolve during coordination.
Implications for practice:
- Coordination meetings deal with 50 relevant clashes instead of 3,000 hits.
- Model checking based on rules catches missing information and naming conventions before sharing.
- Garbage in, garbage out. AI works best with good quality input.
Trend 2: Why should contractors care about ISO 19650 in 2026?
ISO 19650 is the international standard for the management of information in BIM projects. Professional BIM Services can align model production, naming, information exchange, and coordination workflows with project-specific ISO 19650 requirements. By 2026, more clients will include it directly in their contract documents, obliging contractors to provide information in an agreed format, not just with a good-looking model.
The difference on the ground is the common data environment (CDE). The CDE is a single repository where each model or document is assigned a status, an owner, and a version. This is now accomplished by cloud solutions such as Autodesk Construction Cloud.
For contractors, this means:
- Understanding the information requirements of the client before starting the modeling process.
- Following agreed naming, status codes, and approval steps for every file.
- Working with partners who can demonstrate compliance with the standard.
Trend 3: What is openBIM and why is IFC 4.3 important?
openBIM is all about exchanging models in open formats rather than keeping information in vendor-specific formats. One such open format is the Industry Foundation Classes, or IFC.
The catalyst for this trend is IFC 4.3, released as ISO 16739-1:2024 and already being specified in project deliverables. With IFC 4.3, IFC goes beyond buildings and becomes applicable to roads, railways, bridges, and harbors. Teams working on infrastructure projects have the possibility to exchange models between applications without losing valuable information. BIM Modeling Services increasingly need to support IFC-based exchanges alongside native Revit and other discipline-specific model formats.
- Contractors for infrastructure projects have to check if deliverables need to be delivered in IFC 4.3 format.
- Mixed-application teams (Revit, Tekla, Civil 3D) suffer from loss of information in exchanges less than before thanks to IFC 4.3.
- Model validation using tools like Solibri is possible with IFC.
Trend 4: How is embodied carbon calculated in BIM?
As more and more owners and public agencies require an assessment of the carbon impact of materials prior to construction, embodied carbon is emerging. The quickest way to estimate it is based on BIM quantities. Accurate Construction Takeoff Services can provide the material quantities needed to compare concrete, steel, and other major construction materials during early cost and carbon reviews.
The latest LCA software can now extract data on material amounts from the model. This allows comparing a concrete structure with a steel one, and low-carbon concrete with regular concrete, while the design is still flexible.
- Correct model quantities are the basis; otherwise, you get a wrong carbon value.
- Material data needs to be assigned correctly to model elements.
- It’s easiest to meet carbon targets during the design phase and hardest during the construction phase.
Trend 5: Why do digital twins begin at handover nowadays?
A digital twin is a dynamic model of an existing building connected with sensors and maintenance systems. The problem was that twins could never work because the data of assets was collected at the very end. In 2026, owners ask for data starting from the beginning.x
It means that all information about assets should be in the construction model: tags, manufacturers, serial numbers, and maintenance data. Formats like COBie are used to collect this data properly.
- Decide which assets require information and how much at the very beginning of the modeling process.
- Add asset information into the model while creating it, not one month before the end.
- A clean as-built model, supported by accurate As-Built Drawing Services, provides the verified record information needed for digital twin and facility-management workflows. Otherwise, you get all the mistakes of your model in the twin.
Trend 6: How is 4D/5D BIM employed at the bid phase?
With 4D BIM, one connects the model with the schedule, which helps in visualizing the construction process. With 5D BIM, one connects it with costs, which helps in adjusting the quantities and prices. See how 5D BIM connects coordinated model quantities with project cost information and allows pricing to respond as the design changes.
The shift is timing. GCs now use both before award, not only after it. Four-dimensional sequences demonstrate how the project is going to be executed in phases to the client. The five-dimensional model, on the other hand, is used to demonstrate how the pricing was arrived at and how it fluctuates as the scope changes.
- Tendered bids with visuals are easier for the owner to accept.
- Quantities modeled minimize discrepancies between estimate and drawing.
- Design alterations are bid within days.
Our guide to 4D BIM sequencing explains how teams connect coordinated model elements with construction programme activities.
Trend 7: What level of detail should prefabrication have?
Prefab is moving the construction process out of the site: MEP racks, plumbing systems, bathroom pods, wall panels, etc. Prefab construction leaves no margin for error once at the site; thus, a model must be accurate.
This is why LOD 400 models will be needed for any prefab construction in 2026: fabrication-level detail with accurate dimensions, hangers, supports, connections, etc. Spool and assembly drawings are created directly from the coordinated model. This is why LOD 400 BIM becomes critical for prefabrication, providing fabrication-level dimensions, supports, hangers, connections, and assembly information.
- A coordination model at LOD 300 is not enough to fabricate from.
- Trades must sign off on routing before fabrication starts.
- Small dimensional errors repeat across every prefabricated unit.
Trend 8: Why are data centers driving BIM demand?
In addition to being one of the busiest sectors in construction in the US in 2025 and 2026, data centers contain many elements in small areas that are installed at a very fast pace.
That combination makes MEP coordination the critical path. Data Center BIM Modeling Services in USA support this high-density environment by coordinating cooling, electrical distribution, cable containment, plumbing, fire protection, and structural interfaces within the federated model. Data center projects usually contain a repeating design for several different sites, which favors standardization and prefabrication.
- The coordination process begins at the design development stage rather than the drawing phase.
- Repeatable building templates make model standards worth the investment.
- Late clashes cost more here than almost anywhere, because schedules have no slack.
How should the contractors respond to these trends in 2026?
All eight trends hinge on one element: a model that is accurate, organized, and data-rich. The effectiveness of AI, carbon technologies, twins, and prefab depends entirely on the model from which they draw their inputs.
- Find out the client’s information requirements before modeling begins.
- Establish model standards regarding naming conventions, parameters, and level of detail, and then follow them on all projects.
- Link level of detail to its intended use: LOD 300 for coordination and LOD 400 for fabrication.
- Develop asset and materials data within the model.
- Provide for additional BIM Coordination Services during peak coordination periods when internal teams cannot absorb the model-review workload.
Do you need additional BIM coordination capacity for your next bid? Talk to Optimar Precon.
FAQs
The 8 main trends are AI-assisted coordination, ISO 19650 and common data environments, openBIM and IFC 4.3, embodied carbon in BIM, digital twin handover, 4D and 5D BIM at bid stage, prefabrication from LOD 400 models, and data centers driving MEP coordination demand.
Not really. While AI helps in speeding up the process of clash identification and checking models, it is humans who decide which trade gets moved and balance cost and schedule.
There is no general US mandate. It is mandatory on many UK public projects, and US owners, especially large private and federal clients, increasingly write its principles into contracts.
LOD 300 represents an element in size, shape, and placement for coordination purposes. LOD 400 includes details on how to fabricate and install that element, like supports, hangers, and connections, so that the parts may be prefabricated elsewhere.
A BIM is a model used for the design and construction of the asset. A digital twin is a working model of that asset after construction is completed and handed over, connected to the building’s maintenance systems and sensors.
4D adds time, linking model elements to the construction schedule. 5D adds cost, linking quantities to prices so the estimate updates when the design changes.