
BIM Services New Jersey
Optimar Precon provides BIM services in New Jersey for general contractors, subcontractors, architects, engineers, developers and construction teams requiring accurate digital models, multidisciplinary coordination and dependable BIM production support.
Our capabilities include BIM modeling, Revit modeling, BIM coordination, clash detection, MEP BIM, architectural BIM, structural BIM, CAD to BIM and Scan to BIM for pharmaceutical facilities, data centers, warehouses, commercial developments and complex construction projects throughout NJ.
Share Your BIM Requirements
Send your project drawings, existing BIM or Revit models, BIM Execution Plan, LOD requirements, coordination scope and target schedule for review by our team.
BIM Modeling and Coordination Across Architectural, Structural and MEP Disciplines
Our BIM services NJ scope can cover Revit model production, architectural and structural modeling, mechanical, electrical and plumbing coordination, clash detection and existing-condition modeling. Deliverables are developed around project requirements, model development specifications and agreed coordination workflows.
BIM Support for Technical, Commercial and Industrial Facilities
As an outsourced BIM company serving New Jersey, Optimar Precon supports project-specific modeling and coordination requirements for MEP-intensive facilities, commercial buildings and complex construction programs.
What Can Our BIM Services in New Jersey Support?
Our BIM modeling services in New Jersey cover architectural, structural, mechanical, electrical and plumbing disciplines. From Revit modeling and federated coordination to clash detection and existing-building documentation, we support contractors and design teams with project-specific BIM deliverables for complex construction requirements.
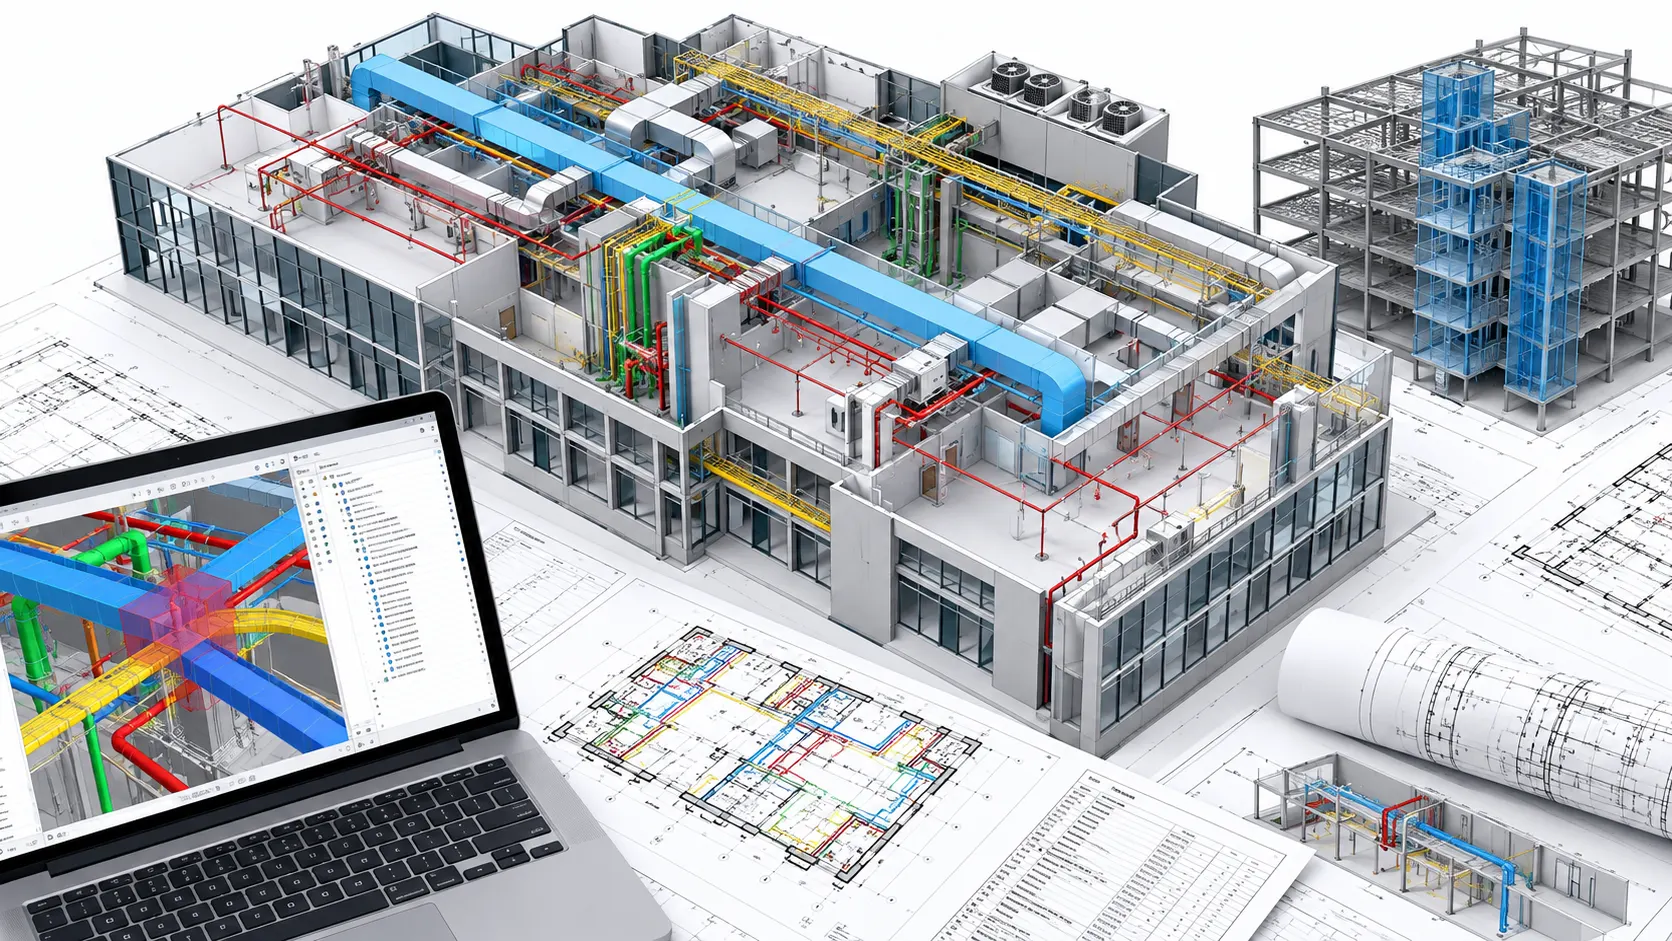
Coordinate Building Systems Before Construction
Pharmaceutical facilities, data centers and industrial buildings often include congested service zones, specialized equipment and demanding installation requirements. Our BIM teams develop discipline models around the agreed model uses, scope, level of development and project standards.
Models can be combined for coordination reviews, helping project stakeholders identify conflicts and document design decisions before work proceeds.
BIM Modeling, Revit and Coordination Services for New Jersey Projects
Each service can support an individual discipline or form part of a wider BIM production and multidisciplinary coordination package.
BIM Modeling Services
Develop architectural, structural and MEP models for design development, technical reviews and construction coordination on New Jersey projects.
Explore BIM ModelingBIM Coordination Services
Combine discipline models, review construction interfaces and coordinate mechanical, electrical, plumbing and structural systems.
Explore BIM CoordinationClash Detection Services
Identify physical conflicts, clearance problems and coordination issues within federated architectural, structural and MEP models.
Explore Clash DetectionArchitectural BIM Services
Create architectural models for commercial buildings, laboratory facilities and construction projects requiring coordinated building geometry.
Explore Architectural BIMStructural BIM Services
Model concrete, steel framing, structural members and interfaces to support construction documentation and coordination with other disciplines.
Explore Structural BIMMEP BIM Services
Develop coordinated HVAC, electrical, plumbing and mechanical system models for data centers, life sciences facilities and commercial buildings.
Explore MEP BIMCAD to BIM Services
Transform supplied 2D CAD drawings into structured 3D BIM models for renovation, design coordination and digital documentation.
Explore CAD to BIMScan to BIM Services
Produce existing-condition BIM models from supplied laser scans and point-cloud surveys for facility upgrades, renovation and retrofit planning.
Explore Scan to BIMRevit Family Creation
Create project-specific Revit families for equipment, fixtures and building components requiring defined geometry and model information.
Explore Revit FamiliesStructured Model Outputs for Design and Construction Teams
Deliverables depend on the agreed BIM scope, required model development level, coordination procedures and documentation requirements of each project.
Information Used to Develop BIM Models
Our team reviews available drawings, models and technical information to establish the starting point, identify missing inputs and confirm the required modeling scope.
Aligning BIM Production With Your Project Standards
Before modeling begins, we review the agreed model uses, technical requirements and coordination process so deliverables align with the intended project workflow.
Need BIM Modeling Services for a New Jersey Construction Project?
Share your drawings, existing models, scope of work and coordination requirements. Our team can review the project and discuss suitable BIM support.
How Our BIM Modeling and Coordination Process Works for New Jersey Projects
Optimar Precon follows a structured workflow for BIM modeling services in New Jersey, from reviewing project documents and developing discipline models to identifying coordination conflicts and preparing approved deliverables. The process adapts to project complexity, the BIM Execution Plan and construction schedule requirements.
Project Scope and Document Review
We assess architectural, structural and MEP drawings, existing models, specifications and delivery milestones. This helps establish responsibilities and identify information gaps.
Discipline BIM Model Development
Our modelers develop Revit models using agreed project specifications, levels of development, naming conventions and model requirements.
Federated BIM Coordination
We combine discipline models to review building systems, routing, spatial coordination and interfaces between architecture, structure and MEP.
Clash Detection and Issue Resolution
We document clashes, review coordination issues with responsible project teams and incorporate approved model revisions.
Quality Assurance and Model Review
Models undergo checks covering geometry, model information, naming standards, coordination status and required deliverables.
Final Model and Document Delivery
Our team prepares approved BIM models, coordination reports and model-based drawings in the required file formats.
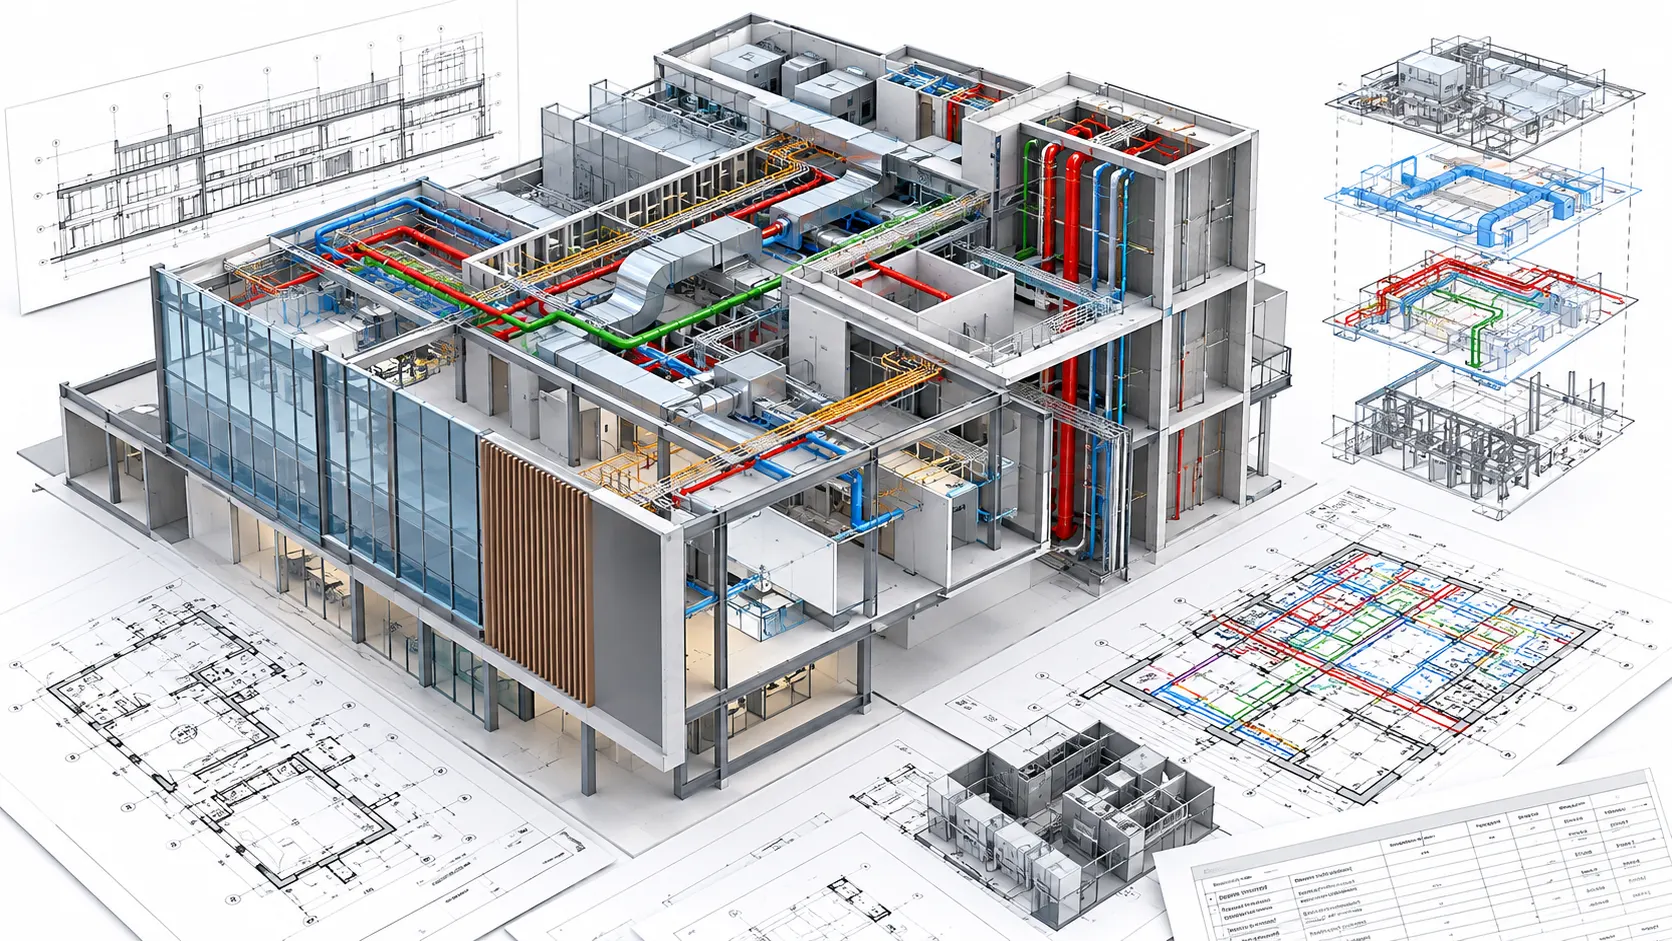
See How Building Systems Come Together Before Construction
Federated BIM models allow construction teams to examine how architectural, structural, mechanical, electrical and plumbing systems interact within the same building.
For New Jersey pharmaceutical facilities, data centers and industrial buildings, model visualization can help teams review congested service areas, equipment layouts and installation clearances before field work begins.
Resolve Building System Conflicts Before They Reach the Jobsite
New Jersey pharmaceutical facilities, data centers and industrial projects often contain congested mechanical rooms, equipment-intensive spaces and complex service distribution systems. Our BIM coordination team reviews these interfaces using federated models and documented clash reports.
Model Quality Checks Before Each Delivery Milestone
Our internal review process checks model content against supplied requirements and approved revisions. This helps project teams receive consistent model information for downstream coordination, documentation and construction planning.
BIM Workflows for Complex New Jersey Facilities
Different projects require different coordination priorities. Our BIM team adapts model reviews and deliverables to the technical systems and construction requirements of each facility.
BIM reviews can address process equipment interfaces, mechanical systems, cleanroom support services, piping and congested utility corridors. These reviews help multidisciplinary teams document coordination requirements for specialized facility construction.
Coordination focuses on electrical distribution, cooling systems, equipment placement, service containment and access requirements. Federated models help identify conflicts between critical building systems.
BIM models can support structural and MEP coordination around large floor plates, roof services, equipment zones and building infrastructure. The approach depends on the warehouse design and installation scope.
Have a BIM Coordination Challenge on Your New Jersey Project?
Share your architectural, structural and MEP models, coordination scope and target milestones. Optimar Precon can review the requirements and discuss the appropriate modeling or clash detection support.
BIM Services for Pharmaceutical, Data Center, Industrial and Commercial Projects in New Jersey
Optimar Precon provides BIM services across New Jersey for general contractors, specialty subcontractors, architects and engineering teams working on pharmaceutical facilities, data centers, warehouses, manufacturing plants and commercial buildings. Our multidisciplinary BIM support helps project teams organize model information, review building systems and coordinate technical interfaces before construction.
Practical BIM Support for Complex New Jersey Projects
Our BIM modeling and coordination services support different construction stages, from design model development and technical reviews to clash resolution, model revisions and preparation of coordinated construction information.
BIM Modeling for New Jersey’s Major Construction Sectors
Different facility types require different modeling priorities. We adapt BIM production and coordination requirements to the building systems, project specifications and construction methods involved in each assignment.
BIM Production Capacity for New Jersey AEC Teams
As a BIM company serving New Jersey, Optimar Precon supports contractors and design professionals that require additional modeling resources, multidisciplinary coordination or project-specific Revit expertise.
Technical BIM Support for Complex Building Systems
Our specialist BIM services focus on model accuracy, multidisciplinary coordination and technical deliverables suited to the specific requirements of complex New Jersey facilities.
Tools for BIM Modeling, Coordination and Design Review
Our BIM workflows use established modeling and coordination platforms for digital model development, clash review, technical documentation and structured project collaboration.
Flexible BIM Modeling and Coordination Resources for NJ Contractors
Outsourcing BIM services can provide additional technical capacity during demanding project schedules. Optimar Precon supports defined BIM packages and ongoing modeling assignments through a structured remote delivery approach.
BIM Services Across Newark, Jersey City and New Jersey
Optimar Precon provides remote BIM modeling and coordination support for construction teams across North, Central and South Jersey. Our services are available for contractors, consultants and facility project teams working on commercial, pharmaceutical, data center and industrial developments.
Planning a BIM Project in New Jersey?
Share your drawings, BIM requirements, Revit models, project specifications and coordination scope. Our team can review your requirements and discuss suitable BIM support.
Frequently Asked Questions About BIM Services in New Jersey
Answers to common questions about BIM modeling services in New Jersey, coordination requirements, pharmaceutical facilities, data centers and project delivery.
What do BIM services in New Jersey include?
BIM services in New Jersey include architectural, structural and MEP modeling, Revit model development, BIM coordination, clash detection, CAD to BIM conversion, Scan to BIM and model-based construction documentation. The deliverables depend on the project stage, required disciplines and agreed BIM scope.
Do you provide BIM coordination services for New Jersey contractors?
Yes. Optimar Precon provides BIM coordination NJ support for general contractors, MEP contractors and specialty subcontractors. Our team reviews federated models, identifies clashes, documents coordination issues and incorporates approved model revisions.
Can you support pharmaceutical facility BIM projects in NJ?
Yes. Our pharmaceutical facility BIM support can include modeling and coordination for cleanrooms, laboratories, process utilities, mechanical systems, equipment layouts and congested service zones. Work follows the supplied engineering information and approved project scope.
Do you offer BIM modeling for data centers and warehouses?
Yes. Data center BIM in New Jersey can cover electrical distribution, cooling systems, cable containment, equipment rooms and MEP coordination. Warehouse BIM modeling supports structural framing, mechanical systems, equipment interfaces and industrial building layouts.
Can you provide BIM services in Newark and Jersey City?
Yes. Optimar Precon supports BIM projects in Newark and Jersey City, along with Edison, Princeton, New Brunswick, Secaucus, Trenton and wider New Jersey. Our remote delivery team works with contractors and consultants using supplied digital drawings, models and project information.
What information is needed to begin a BIM project in New Jersey?
Typical inputs include architectural, structural and MEP drawings, existing Revit or IFC models, CAD files, technical specifications, BIM Execution Plans, LOD requirements, coordination responsibilities and delivery milestones. Renovation and Scan to BIM projects may also require survey information or point-cloud files.
Explore BIM Support Across Other US Construction Markets
Optimar Precon also provides BIM modeling, Revit production, clash detection and coordination support for contractors and design teams across the USA.
Need BIM Support for a Project in New York?
For construction projects in New York, explore our dedicated BIM services covering Revit modeling, multidisciplinary coordination, clash detection and construction-ready model deliverables.
Explore Optimar Precon Services Across the USA
Our nationwide preconstruction capabilities include BIM modeling, CAD drafting, construction estimating, quantity takeoffs, shop drawings and technical documentation for contractors and AEC project teams.
Explore USA Preconstruction ServicesNeed BIM Modeling or Coordination Support for a New Jersey Project?
Share your project drawings, existing Revit models, CAD files, point-cloud data, BIM Execution Plan, coordination requirements and project schedule. Our team can review the scope and discuss suitable BIM support for your New Jersey project.