
- What CAD to BIM Conversion Actually Involves
- What to Confirm Before Starting a Conversion
- When Contractors Actually Need CAD to BIM Conversion
- When It's Not Needed
- Is CAD to BIM Conversion Needed? Quick Reference
- Getting the Source Drawings Right Determines the Result
- The Decision Is About the Source Drawings, Not the End Goal
- FAQs
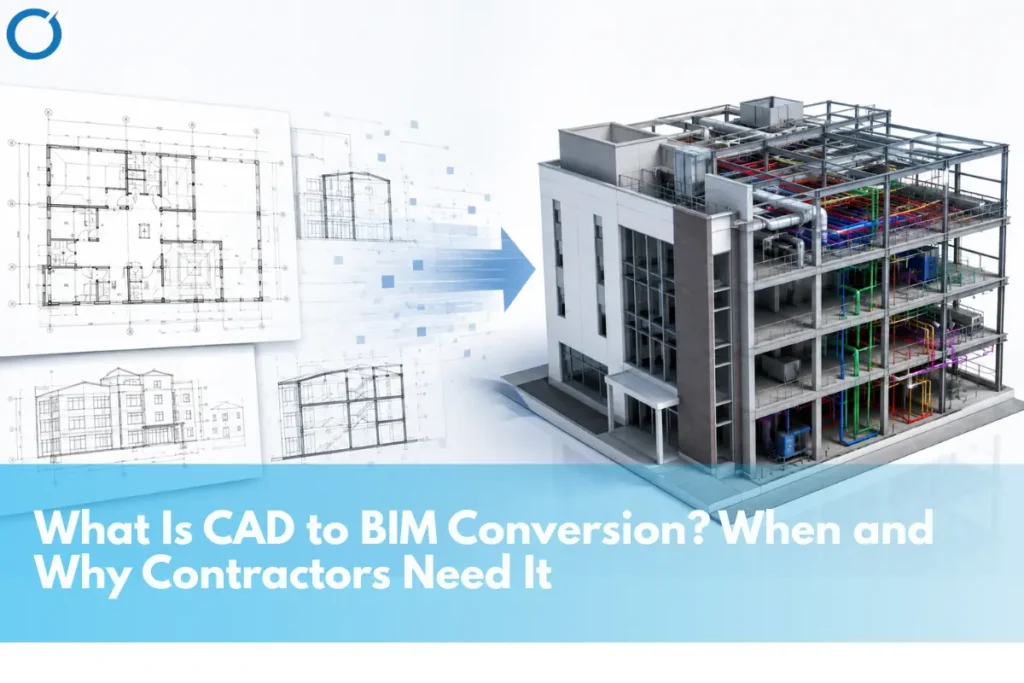
Conversion of CAD to BIM is the creation of a new 3D BIM model out of an existing 2D CAD drawing set, which means more than opening a CAD drawing in another piece of software and involves recreating the building into model objects that could be coordinated, clash-detected, and scheduled just like any other native BIM model. Rather than wondering what this is, for many construction firms, it is far more important to ask whether any particular project requires such conversion.
The confusion occurs easily due to the constant association of CAD with BIM and the implied link between these two, making the idea of conversion seem automatic and inevitable. In fact, it is a targeted and scoped service performed on certain projects that have certain prerequisites – namely, existing 2D drawings that need to be converted.
Converting CAD into BIM involves remodeling existing 2D CAD drawings into an integrated 3D BIM model. Contractors typically need this process when a project has only 2D as-built or legacy drawings but requires BIM-level coordination. New construction projects may not require CAD-to-BIM conversion when the design already originates in BIM. The key consideration is whether usable 2D drawings already exist and need conversion or whether the project starts with a new BIM-based design.
What CAD to BIM Conversion Actually Involves
The whole process begins with the assessment of the source CAD drawings in terms of their accuracy and thoroughness, because any conversion is no more precise than its source; the older and less complete the 2D drawings are, the lower the LOD will be in the resulting BIM model. Once the team confirms those requirements, it recreates the drawings as modeled components such as walls, beams, and MEP systems, each carrying the data and relationships expected in a native BIM model.
Professional BIM Modeling Services recreate these architectural, structural, and MEP elements as intelligent model components rather than simply reproducing the appearance of the original CAD drawings.
After conversion, reviewers should compare the translated model geometry with the source drawings to confirm consistency. This review is essential because a model can appear correct visually while still containing translation errors that may cause coordination issues later.
What to Confirm Before Starting a Conversion
- Verify the source drawings are up-to-date, because creating a model from outdated revisions creates a model not representative of the real building.
- Decide on the LOD you will model to, as modeling beyond the required LOD in the project increases costs but not the value.
- Ask how quality review is handled, specifically whether the converted model is checked against the source drawings before delivery, not just visually reviewed for general completeness.
When Contractors Actually Need CAD to BIM Conversion
- Renovation and retrofit projects where only 2D as-built drawings exist for the current building, but the project needs BIM-level coordination for new work.
- Legacy drawing archives that need to be modernized for facility management or future project use, where the original design work predates BIM adoption entirely.
- Existing projects moving to a BIM-based delivery system where the client or the contract specifies BIM deliverables on an initially CAD-designed project.
- Coordination-oriented projects which require clash detections in more than two dimensions which cannot be done by 2D drawings alone.
Once the conversion creates a usable 3D model, BIM Coordination Services can bring architectural, structural, and MEP models together for multidisciplinary review.
When It’s Not Needed
A new-build project without an existing 2D drawing set does not need CAD-to-BIM conversion. The project can start directly in BIM during the design stage, which is usually more efficient than creating 2D drawings first and converting them later. Conversion is specifically a bridge for projects that already have CAD-based documentation and need to move that existing work into a BIM environment, not a required step for every project that eventually uses BIM.
Is CAD to BIM Conversion Needed? Quick Reference
| Scenario | Conversion Needed? | Why |
|---|---|---|
| Renovation with only 2D as-built drawings | Yes | Existing conditions only documented in CAD; BIM coordination needs a model |
| New-build project, no existing drawings | No | Can be modeled directly in BIM from the start |
| Legacy archive needed for facility management | Yes | Original documentation predates BIM; needs modernizing |
| Ongoing project already modeled natively in BIM | No | No CAD source to convert; already in the right format |
Getting the Source Drawings Right Determines the Result
Understanding how CAD services handle drawing creation, conversion, revision, and documentation also helps contractors assess whether their existing CAD files are suitable inputs for BIM conversion.
The accuracy of the conversion depends entirely on the quality of the source drawings. If those drawings contain errors, missing information, or poor 2D coordination, the resulting BIM model can carry the same deficiencies. This is how the checking of source drawing quality versus the latest CAD to BIM services requirements before the conversion process avoids creating an apparently perfect model with the same problems as the source drawings.
When the existing drawings cannot provide sufficient dimensional certainty, comparing Scan to BIM vs traditional surveying can help determine whether the project needs fresh existing-condition data before modeling begins.
Need Existing CAD Drawings Converted to a Coordinated BIM Model?
Optimar Precon assesses source drawing quality and confirms the right LOD before conversion starts, so the resulting model is genuinely coordination-ready. Contact us to discuss your project scope.
The Decision Is About the Source Drawings, Not the End Goal
CAD to BIM conversion is a bridge for projects that already have 2D documentation needing to move into a coordinated BIM environment; it isn’t a mandatory step every project passes through on the way to using BIM. Confirming whether usable CAD source drawings actually exist, and what condition they’re in, is what determines whether conversion is the right next step or an unnecessary one.
For contractors evaluating whether to commission a conversion, the practical starting point is an honest assessment of the existing drawing set, not the software or the modeling process itself. A clean, current, well-organized CAD archive converts efficiently; a fragmented or outdated one may need cleanup before conversion even makes sense.
Professional CAD Services can also help clean, standardize, update, or reconstruct legacy drawings before those files enter a BIM conversion workflow.
FAQs
However, this is not the case for projects which already have the 2D CAD drawing. New-build projects without existing 2D CAD drawings can start directly in BIM.
Common conversion formats include DWG, DXF, and PDF files, along with scanned or digitized paper drawings. Contractors should confirm which source formats the provider accepts before starting the conversion.
The accuracy will depend greatly on the source drawings used for the conversion; an accurate conversion can come from good drawings, and an inaccurate one will follow suit.
No. CAD to BIM conversion starts with existing 2D drawing files, while Point Cloud to BIM Services use laser-scanned point-cloud data to recreate existing physical conditions as a BIM model.
Given that the amount of time it takes for a conversion is dependent upon the project size, the quality of the drawings, and LOD level, the most appropriate course of action would be to ask for a quote on the exact amount of time required.
Yes, contractors can limit the conversion to a single discipline, such as structural or MEP, when only that discipline requires BIM-based coordination.



