
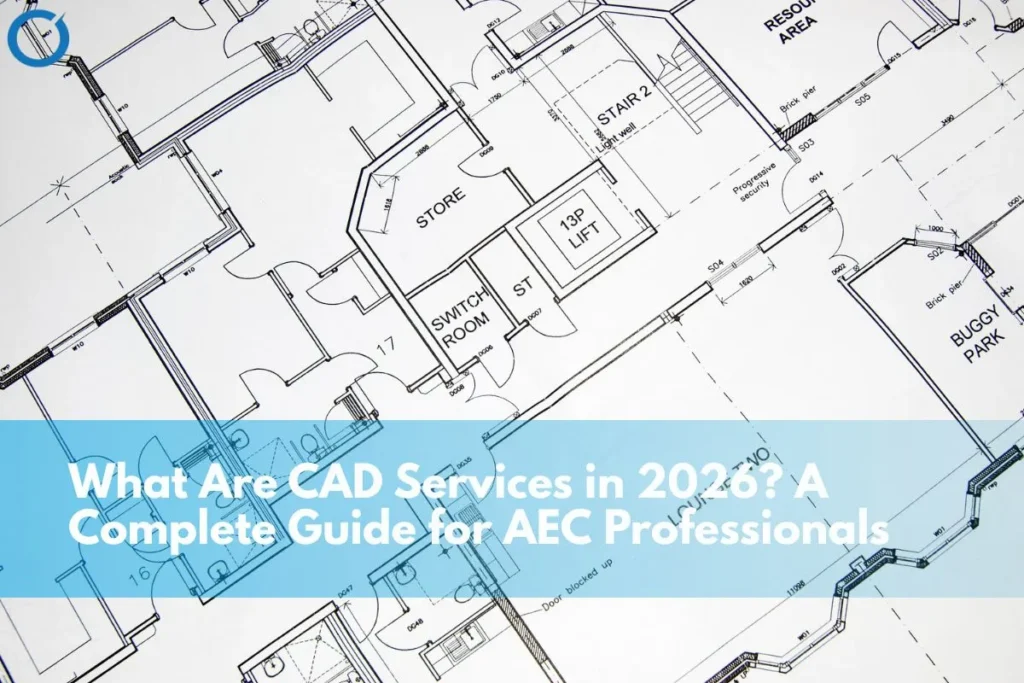
- What Are CAD Services?
- The 5 Types Of CAD Services Used In Construction
- How CAD Services Fit Into The Construction Lifecycle
- Common CAD Workflow Challenges and How Professional Teams Address Them
- CAD Services vs BIM – Understanding The Relationship
- Benefits Of Outsourcing CAD Services
- How To Choose The Right CAD Services Provider
- Need CAD Services For Your Next Project?
- FAQs
In short: CAD services are professional drafting and design services that employ Computer-Aided Design software to create accurate technical drawings and documents for construction and engineering projects. Such services encompass the creation of 2D floor plans, structural plans, MEP plans, shop drawings, as-built drawings, and CAD to BIM conversion. CAD services are employed by architects, structural engineers, MEP contractors, specialist fabricators, and facility managers throughout all stages of the construction process. The global market for CAD software is expected to increase from $12.0 billion in 2024 to $22.5 billion in 2034, owing to the growing importance of CAD in construction project delivery.
CAD services sit at the foundation of construction documentation. Any drawing that helps a contractor, any detail that a fabricator needs, any plan that a planning authority considers; all of these come from CAD software. It is essential for every construction worker to know about the nature of CAD services, their applications throughout the life cycle of a project, and how to access them.
The guide includes details about the nature of CAD services, the five types of CAD services applied in construction, the use of the five types in different stages of projects, the challenges involved in the application of CAD, how to overcome them, and benefits of outsourcing CAD services.
What Are CAD Services?
CAD services are technical design and documentation services that use computer-aided design software to create drawings for building and engineering projects. CAD technicians and drafters use tools such as AutoCAD, Revit, MicroStation, Tekla, and ArchiCAD to develop accurate plans, layouts, sections, elevations, and construction details.
These services are not limited to one type of document deliverable. Instead, CAD services comprise the entire technical documentation involved in a particular construction project. This includes documentation such as concept drawings, planning submission drawings, fabrication drawings, coordination drawings and even as-built drawings. What makes all of these drawings fall under CAD services is their accuracy. All CAD deliverables are dimensionally and geometrically accurate.
For a complete discussion on what CAD is, how it functions, and its major advantages over manual drafting, please refer to our guide titled What is CAD in Construction?
The 5 Types Of CAD Services Used In Construction
1. Architectural CAD Services
Architectural CAD drafting services provide the drawings that make up the set used in planning applications, building regulations applications, and construction tenders. The drawings consist of floor plans, elevations, sections, roof plans, site plans, and construction details. The architectural CAD drawings convey the spatial design of the building, its appearance, its organization, and its adherence to the brief given by the client. Architectural CAD drafting services provide drawings ready for planning and construction.
2. Structural CAD Services
Structural CAD drawing services provide the drawings which make up the structural system of the building, such as the drawings for the foundations, framing, beams and columns schedule, connections, and reinforcing drawings. The importance of these drawings cannot be overlooked since they are key in ensuring structural safety, compliance with building codes, and coordination with other disciplines such as architecture and mechanical electrical plumbing (MEP).
3. MEP CAD Services
MEP CAD services include the creation of plans and schematic designs for building services systems, including HVAC ducts, pipework, electrical distribution, lighting layouts, plumbing works, and drainage systems. These CAD design drawings form the basis for coordination and are increasingly delivered in BIM-compatible formats so project teams can use them for federated model coordination. In complex commercial and industrial projects, MEP CAD is often integrated with MEP BIM Services to improve spatial coordination, clash detection, and construction documentation accuracy.
4. Shop Drawings and Fabrication Drawings
Shop drawings are detailed drawings prepared by specialist subcontractors for structural steel, glazing, curtain walls, joinery, precast concrete, and MEP equipment. These drawings translate the designer’s intent into clear fabrication instructions that manufacturers and fabricators can use before components reach the site. Our shop drawing services cover structural steel, millwork, rebar, HVAC, glazing, and other construction trade requirements.
5. As-Built Drawings
The as-built drawings are the last set of documents prepared, containing information on everything that was built, as well as all the changes made during construction. These documents serve as the key source of information for facility managers and building management systems. Moreover, as-built drawings can also be prepared using LOD 500 BIM technology along with the as-built CAD drawings.
How CAD Services Fit Into The Construction Lifecycle
CAD services are not a single-phase activity. They are used across every stage of a construction project, with different service types serving different purposes at each phase. The table below maps CAD services to the four main project phases.
| Project Phase | CAD Services Used | Purpose | Output |
|---|---|---|---|
| Design | Architectural CAD, 3D visualization | Develop and communicate design intent to the client and the planning authority | Concept drawings, planning submission set, client presentation visuals |
| Preconstruction | Structural CAD, MEP CAD, shop drawings | Coordinate disciplines, produce tender documentation, and support estimating | Tender drawing set, coordination drawings, quantity takeoff basis |
| Construction | Shop drawings, MEP schematics, setting-out drawings | Provide fabricators and site teams with buildable, dimensioned documentation | Fabrication drawings, installation details, and site coordination drawings |
| Post-construction | As-built drawings, record drawings | Document what was actually built for facility management and future works | As-built drawing set, O&M manual drawings, BIM as-built model |
Design Phase – Communicating Intent
During the design stage, CAD services create drawings that convey the architect’s and designer’s intent to the client, planning authority, and wider project team. CAD-based floor plans, elevations, and 3D images help stakeholders understand and approve the design before construction begins.
Preconstruction Phase – Coordination and Tender
In the preconstruction stage, CAD Drafting Services support the preparation of tender drawing sets, which contractors use for estimation and bid pricing. This stage coordinates architectural, structural, and MEP drawings to ensure each discipline aligns properly and project teams identify major conflicts early.
BIM coordination tools now support CAD workflows more frequently. However, the CAD drawing set still forms the basis for tendering, cost review, and early project coordination. For complex projects, teams often combine CAD documentation with BIM Modeling Services and 3D Coordination Services to improve design clarity before construction begins.
Construction Phase – Buildable Documentation
During construction, CAD services provide shop drawings, setting-out drawings, and coordination drawings that on-site teams and fabricators use directly. These drawings should be more accurate than the tender drawings because they have to be constructible. All dimensions should be correct, all details should be provided, and all drawings should be coherent.
Common CAD Workflow Challenges and How Professional Teams Address Them
Even in well-run projects, CAD processes face repeated problems. The following table highlights the five most common CAD workflow challenges, explains why they occur, and shows how professional CAD teams address them.
| Common Challenge | Why It Happens | How It Is Addressed |
|---|---|---|
| Inconsistent drawing standards | Multiple drafters using different templates, layer conventions, and title block formats | Standardized drawing templates, layer standards (BS 1192 in the UK), and office CAD standards enforced across all projects |
| Managing large drawing sets | Hundreds of drawings across multiple disciplines, version control and issue management become complex | Document management systems that have revision control and transmittal tracking (Procore, Aconex, BIM 360) |
| Coordination between disciplines | The architectural, structural, and MEP drawings were prepared separately, and conflicts were only discovered during construction | Federated model coordination, interdisciplinary drawing reviews, and MEP CAD Drafting Services help reduce coordination issues before issue |
| Frequent design revisions | Client changes and design development create multiple drawing revisions risk of out-of-date drawings reaching the site | Strict revision control with cloud-based distribution; superseded drawings clearly marked and withdrawn from circulation |
| PDF to CAD conversion quality | Existing drawings in PDF or paper format, converted to CAD accuracy, depend on the conversion process | Manual redrawing rather than automated conversion for critical structural and coordination drawings; QA review of all conversions |
CAD Services vs BIM – Understanding The Relationship
Project teams frequently confuse CAD and BIM or treat them as alternatives. They are not. The two computer programs CAD and BIM are not similar; they complement each other in their functions and uses to achieve the intended purposes.
The CAD services provide drawings of either 2D or 3D geometries for the building elements. BIM services create intelligent models of building elements that help project teams extract information on costs, clashes, sequencing, quantities, and coordination requirements
The relationship between them is sequential and additive. CAD drawings are usually the beginning of BIM modeling. In many cases, project teams use both CAD and BIM together to achieve the required outcome. While BIM teams coordinate the model, site teams often continue using CAD drawings for construction, installation, and fabrication.
Practical rule: Apply CAD service whenever you need technical drawings. Apply BIM whenever you need coordination, clash detection, 4D sequencing, etc. Complex commercial and industrial projects usually require both CAD and BIM.
For an in-depth comparison between CAD and BIM and how to apply each of them, refer to: BIM modeling vs traditional documentation.
Benefits Of Outsourcing CAD Services
Maintaining in-house CAD drawing services requires contractors, builders, and architects to recruit experienced CAD drafters, purchase software licenses, manage workload fluctuations, and maintain consistent quality from one project to another. For most contractors, builders, and architects, such expenses do not make business sense especially where there is wide variation in the CAD needs of various projects.
Market information: The CAD software market is expanding at a rate influenced by cloud computing and offshoring. 55% of the CAD software solutions offered today come with cloud-based features thus allowing offshoring to be just as effective as local sourcing. (Fortune Business Insights, 2026)
Offshore CAD services provide access to specialist CAD expertise at 40-70% below the cost of equivalent local resources, with the flexibility to scale with project demand. The quality of CAD drafting depends on the skill of the technician and the rigour of the quality review process, not the physical location.
- Cost efficiency – 40–70% below local rates with no overhead for software, training, or employment costs
- Scalability – scale up during peak hours, scale down during off hours, no need to make any staffing decisions
- Specialized knowledge – gain access to CAD technicians who specialize in creating certain deliverables like shop drawings, structure details, or MEP drawings
- Quicker delivery times – benefit from time zone differences by having the drawings ready before you start work in the morning
- Quality consistency – standardised templates, layer conventions, and QA review processes applied to every deliverable
- BIM integration – CAD drawings converted to BIM-ready formats through CAD to BIM Services on request
How To Choose The Right CAD Services Provider
Not all CAD service providers deliver the same quality. A proposal does not always show these differences clearly. They become clear when drawings contain errors, teams fail to follow standards, or revision turnarounds miss deadlines.
- Experience in your project type – commercial, residential, industrial, infrastructure. Different projects have different CAD requirements and conventions.
- Coverage across all disciplines – architectural, structural, and MEP. A provider who covers only one discipline creates handoff problems on multi-disciplinary projects.
- Familiarity with your market’s standards – BS 1192 and NBS for the UK; CSI MasterFormat and AIA standards for the USA.
- Software compatibility – do they use the same CAD platform and file format you do? AutoCAD .dwg is the universal exchange format, but some specialist work requires specific software.
- QA process – how does the provider check drawings before issuing them? What is the revision process? Who is the named point of contact?
- Data security – NDA before receiving project files; defined access controls.
- Pilot project option – a good provider is confident enough to demonstrate quality on a small piece of work before a full engagement.
For a detailed guide to evaluating and choosing a CAD services partner, see: How to choose the right CAD partner.
Need CAD Services For Your Next Project?
Optimar Precon offers full CAD services that include architectural CAD, structural CAD, shop drawings, and CAD to BIM services for architects, engineers, and construction companies throughout the UK, USA, and worldwide. Provided by overseas experts at 40-70% cheaper than local rates, without the overheads associated with maintaining your own drawing team. Contact us to learn more about our services.
Looking for professional CAD drafting support for your project? Optimar Precon delivers 2D drawings, 3D CAD models, architectural, structural, and MEP documentation for contractors in the USA and UK at 40–60% below onshore rates. See our CAD services
FAQs
CAD services are professional technical services which employ CAD software to create the drawings and documents upon which construction and engineering projects are based. These include architectural plans, structural plans, MEP drawings, shop drawings for fabrication, as-built drawings, and CAD to BIM conversions. CAD services support every stage of the construction process, from preconstruction and construction through to post-construction facilities management. Architects, engineers, contractors, and developers use CAD drawings to plan, coordinate, build, and maintain projects accurately.
Construction teams use five primary categories of CAD services: architectural CAD for floor plans, elevations, sections, and planning drawings; structural CAD for structural layouts, connection details, and reinforcement drawings; MEP CAD for HVAC, electrical, and plumbing layouts and schematics; shop drawings for fabrication details covering structural steel, joinery, glazing, and MEP equipment; and as-built drawings for recording what teams have actually built on site.
CAD services deliver 2D or 3D drawings of building elements that project teams use for design development, bidding, manufacturing, and documentation. On the other hand, BIM services create intelligent models where each element has information concerning its properties, cost, and connectivity. BIM facilitates multi-discipline coordination, clash detection, and life-cycle management. CAD and BIM complement each other because CAD drawings can serve as the basis for BIM modeling, while drawings remain a key deliverable even in BIM-coordinated projects.
CAD outsourcing helps reduce overhead expenses by 40–70% compared to local rates, provides a scalable resource pool based on project demand, and gives teams access to specialized CAD skills for deliverables such as shop drawings, structural detailing, and MEP drafting. Offshore CAD specialists operate to the same level of quality and in the same formats as on-premises drafters do. It makes this approach highly useful for contractors and developers with fluctuating project flow.
Integration of the two is becoming common. Project teams can use 2D CAD drawings as an underlay in the BIM model. They can also convert CAD geometry into BIM objects with embedded data. On many projects, teams use CAD for 2D documentation and BIM for coordination, allowing both workflows to run in parallel. The BIM model can also generate CAD-format drawings for construction issue. The services for converting CAD to BIM cater to the needs of creating a BIM model out of the existing CAD drawings.



