
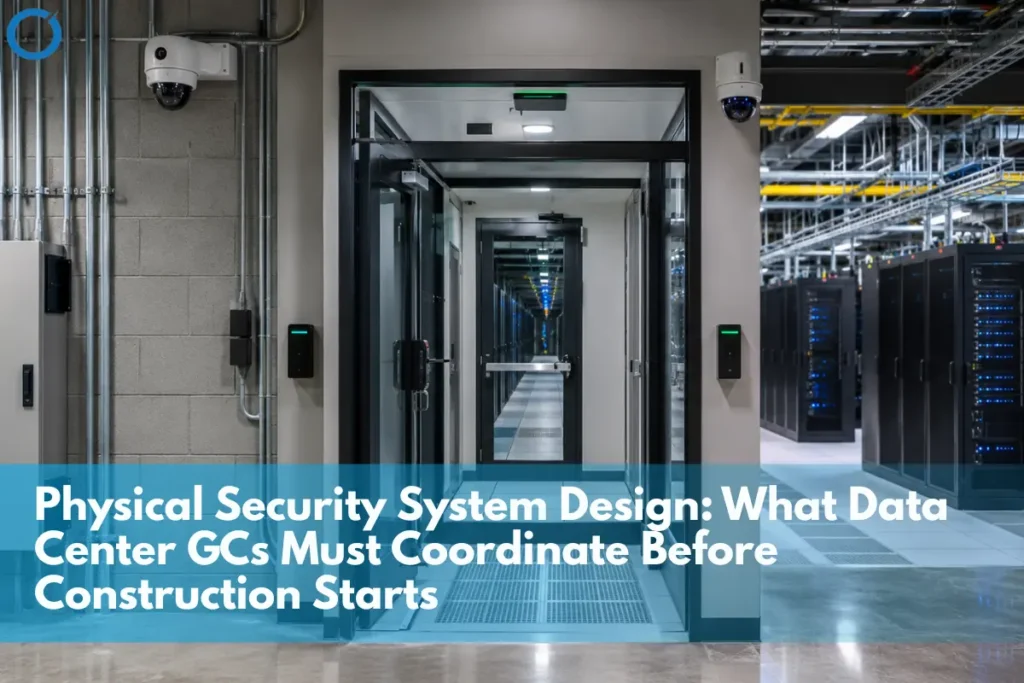
- Why Physical Security Coordination Has to Happen Before Walls Close
- Why Data Centers Need Layered Access Zones, Not a Single Perimeter
- Signs Security Coordination Wasn't Done Early Enough
- What GCs Need to Coordinate Before Construction Starts
- Security Coordination Requirements at a Glance
- Why This Extends Beyond Security Into Broader Systems Coordination
- Security Performance Is Decided Long Before Installation Day
- FAQs
Physical security systems in a data center access control, CCTV, mantraps, perimeter barriers get treated as a late-stage installation more often than they should be. In practice, most of what makes these systems work reliably has to be coordinated before walls close: conduit pathways, door hardware clearances, camera sightlines, and integration with the building’s broader monitoring platforms all depend on decisions made during precon, not decisions that can be added cleanly after the fact.
This gap shows up more often on data center projects than on standard commercial buildings, because data center security requirements tend to be more extensive: multiple layered access zones, mantraps at critical thresholds, and comprehensive camera coverage, which means there’s simply more coordination surface area for a late-stage approach to fail on.
Data center GCs must coordinate physical security system requirements before construction starts because access control conduit pathways, mantrap door clearances, CCTV camera sightlines, and perimeter barrier integration all depend on structural and MEP decisions that are difficult to modify once walls, ceilings, and site work are complete. Security systems also typically integrate with the facility’s broader monitoring platforms, which means their cabling and control point requirements need to be planned alongside BMS and access control infrastructure in the same BIM coordination pass, not as a separate late-stage scope.
Why Physical Security Coordination Has to Happen Before Walls Close
Security infrastructure is unusually dependent on the building’s physical structure for its own effectiveness: a camera’s sightline depends on ceiling height and structural obstructions, while a mantrap’s function depends on door clearances and interlocking hardware that must form part of the architectural BIM design. Access control conduit also needs routing before walls are finished, not fished through afterward. MEP BIM Services can coordinate these conduit and cabling pathways with electrical, mechanical, structural, and ceiling systems before installation. Treating security as a system that gets “added” once the building shell is complete ignores how much of its performance depends on decisions made much earlier.
Why Data Centers Need Layered Access Zones, Not a Single Perimeter
Data center facilities need more than one access-controlled security layer compared with a typical commercial building. These layers can include the perimeter boundary, building entry, data hall entry, and cage- or rack-level access within the white space. Each zone boundary requires its own access point, and transitions between zones may require a mantrap or another controlled entry process. Data Center Preconstruction Services should define these zone boundaries early because they influence walls, doors, structural openings, conduit pathways, and other coordinated building systems.
Security planning also connects with broader data center preconstruction mistakes such as delaying structured cabling and fiber coordination. Those pathways compete with electrical and mechanical systems and must also align with security-system access points.
Signs Security Coordination Wasn’t Done Early Enough
- Camera locations added after ceiling grids and structural elements are finalized, resulting in obstructed sightlines that weren’t visible on paper.
- Mantrap hardware specified after the architectural layout is substantially complete, forcing a compromise on door swing or clearance that wasn’t part of the original design intent.
- Access control conduit routed as an afterthought, competing for space with electrical and mechanical systems that were coordinated first.
Late security coordination follows the same pattern as several common data center preconstruction mistakes, especially delaying structured cabling and technology routing until electrical and mechanical systems already occupy the available pathways.
What GCs Need to Coordinate Before Construction Starts
- Access control conduit and cabling pathways routing for card readers, door controllers, and associated wiring needs to be planned into electrical coordination before walls and ceilings close.
- Mantrap and security vestibule clearances, interlocking door hardware, and the structural openings that support it need architectural coordination early, since retrofitting a mantrap into a finished space is far more disruptive than planning it into the original layout. Architectural BIM Services can coordinate vestibule geometry, door positions, openings, circulation space, and other architectural interfaces before teams finalize the layout.
- CCTV camera placement and sightlines: camera coverage depends on ceiling height, structural elements, and equipment layout, all of which need to be checked against camera placement before those elements are finalized.
- Perimeter and barrier coordination with site work fencing, vehicle barriers, and site lighting need to be coordinated with civil and landscape design, not treated as a separate scope added at the end of site work.
Security Coordination Requirements at a Glance
| Security Element | Coordination Requirement | Consequence If Missed |
|---|---|---|
| Access control | Conduit and cabling routed before walls close | Retrofit wiring after finishes are complete |
| Mantrap/vestibule | Door clearances and hardware planned into architectural design | Structural rework to accommodate interlocking hardware |
| CCTV | Sightlines checked against ceiling and structural layout | Blind spots discovered only after installation |
| Perimeter/barriers | Coordinated with civil and site design | Site rework to add barriers after landscaping is complete |
Why This Extends Beyond Security Into Broader Systems Coordination
Physical security systems rarely operate in isolation; access control and CCTV data typically feed into the same BMS, EPMS, and DCIM platforms used for broader facility monitoring, which means security cabling and control points should pass through the same BIM Coordination Services workflow as electrical, structural, MEP, and other monitored systems.
Understanding the role of BIM coordination in construction also helps explain why security cannot operate as an isolated specialist model when its infrastructure intersects with architectural, structural, and MEP systems.
Coordinating Physical Security Systems for a Data Center Project?
Optimar Precon coordinates access control, CCTV, and mantrap requirements into the same BIM model as electrical, structural, and monitoring systems, before walls close, not after. Contact us to discuss your project scope.
Security Performance Is Decided Long Before Installation Day
Most physical security coordination failures on data center projects trace back to treating security as an installation task rather than a design input. Conduit pathways, door clearances, camera sightlines, and perimeter coordination all need to be resolved during precon, alongside the same BIM coordination process used for every other system, if the security infrastructure is going to perform the way it was specified to.
The layered access zones that make data center security more complex than standard commercial security are also exactly why this coordination has to happen earlier, not later; each zone boundary touches architectural, electrical, and structural decisions that only get harder to adjust as construction progresses.
Across wider data center construction, this early coordination becomes especially important because security, electrical distribution, cooling, cable management, and structural systems all compete within tightly controlled spaces.
FAQs
Many security elements depend on structural and architectural decisions; camera sightlines depend on ceiling and structural layout, mantraps depend on door clearances built into the architectural design that are difficult and costly to modify once construction is substantially complete.
Typically yes, since security system data often feeds into the same monitoring platforms as building management and power monitoring, which means their cabling and control point requirements should be planned alongside those systems rather than separately.
Finalizing the architectural layout before confirming mantrap door hardware and clearance requirements is a common mistake, since interlocking door systems need specific structural openings that are difficult to retrofit into an already-finished space.
Yes, fencing, vehicle barriers, and site lighting need to be planned alongside civil and landscape design, since adding these elements after site work is complete typically means reworking finished grading or landscaping.
This usually falls to the BIM coordination team working alongside the security systems contractor and the owner’s security consultant, since structural, electrical, and security requirements all need to agree on the same model before construction proceeds.
This varies by facility and client requirements, but layered zones commonly include a site perimeter, building entry, data hall entry, and sometimes cage or rack-level access within the white space, each requiring its own access control point and coordination.



