
BIM Services in Dallas
Optimar Precon provides BIM Services in Dallas for contractors, architects, engineers, consultants, developers and construction teams that require structured Revit modeling, BIM coordination, clash detection and model-based documentation from supplied project information.
BIM support can cover architectural, structural and MEP disciplines, along with CAD to BIM, Point Cloud to BIM, Revit families, Scan to BIM and project-specific model coordination requirements.
Share Your BIM Requirements
Send your available Revit files, CAD drawings, PDFs, point cloud data, BIM standards, BEP, LOD requirements and required model scope for review.
BIM Support Structured Around Models, Disciplines and Project Requirements
BIM delivery can be structured around supplied design information, project standards, LOD requirements, BIM Execution Plans, discipline models, coordination requirements and agreed documentation outputs.
BIM Modeling and Coordination Support Across Dallas and DFW
Remote BIM production and coordination support can be provided for defined project requirements across Dallas and surrounding DFW locations using supplied drawings, models, scan data, project standards and coordination information.
What Do Our BIM Services in Dallas Cover?
BIM support can cover model development, multidisciplinary coordination, clash review, Revit production, CAD and PDF conversion, point-cloud modeling, family creation and model-based documentation according to the agreed project scope.
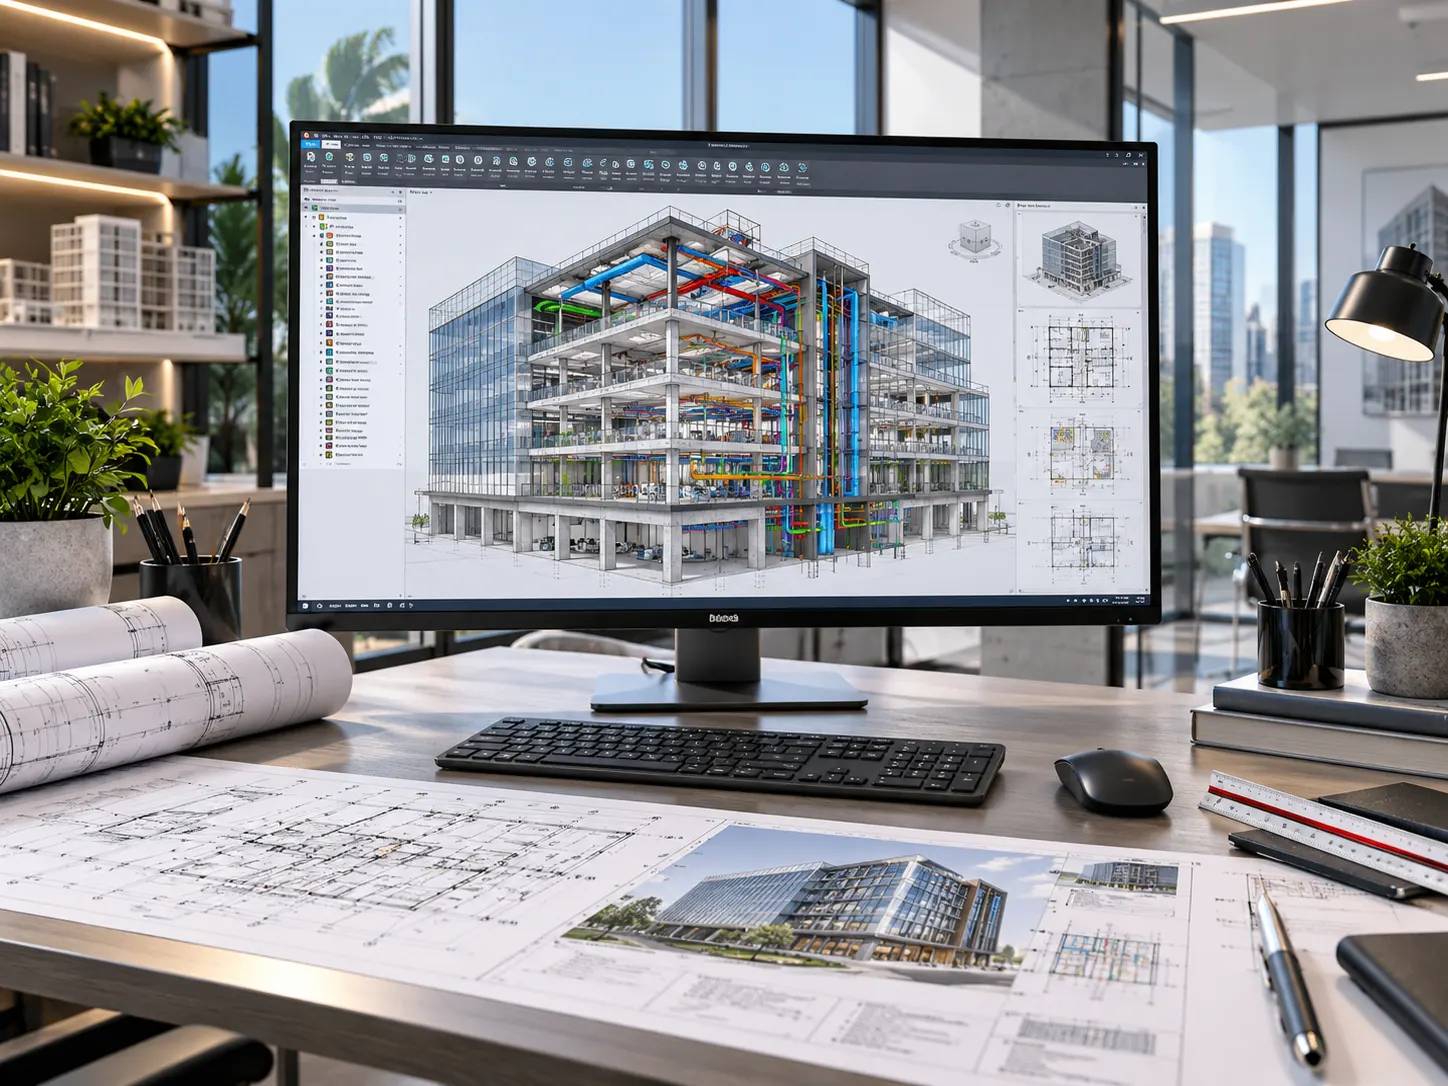
Develop and Coordinate BIM Models From Supplied Project Information
Dallas BIM projects can be developed and updated from supplied Revit files, CAD drawings, PDFs, point cloud data, project standards, redlines and approved design information.
BIM Modeling, Coordination and Documentation Services
Select the BIM service that matches the project discipline, source information, model requirements and required project outputs.
BIM Modeling Services
Detailed 3D BIM models for architectural, structural, civil and MEP scopes to support design review, coordination and documentation.
Explore BIM ModelingBIM Coordination Services
Multidisciplinary coordination across architectural, structural, mechanical, electrical, plumbing and fire protection systems.
Explore BIM CoordinationArchitectural BIM Modeling
Architectural Revit models for walls, floors, ceilings, doors, windows, rooms, finishes and design documentation.
Explore Architectural BIMStructural BIM Services
Structural BIM models for concrete, steel, foundations, columns, beams, slabs and framing requirements.
Explore Structural BIMMEP BIM Modeling
Mechanical, electrical, plumbing and fire protection BIM models for routing, clearance review, equipment placement and coordination.
Explore MEP BIMClash Detection Services
Review federated models for discipline conflicts, clearance issues and coordination requirements before project delivery.
Explore Clash DetectionCAD to BIM Services
Convert available 2D CAD drawings into structured BIM models for design development, coordination and project documentation.
Explore CAD to BIMPoint Cloud to BIM
Develop existing-condition BIM models from supplied point cloud or laser scan information for renovation and documentation requirements.
Explore Point Cloud to BIMRevit Family Creation
Project-specific Revit families can be developed for equipment, components, fixtures and modeled assets.
Explore Revit FamiliesProject Outputs Structured Around the Agreed BIM Scope
Deliverables can be prepared according to the required discipline, LOD, coordination process and documentation needs.
What Can You Send for BIM Review?
The BIM scope can be reviewed from the available project files, standards and coordination requirements supplied by your team.
BIM responsibilities, model ownership, LOD, file formats, coordination frequency and required deliverables should be confirmed from the project BIM requirements before production begins.
Need BIM Support for a Dallas Project?
Send your drawings, models, BEP, LOD requirements and coordination scope for review.
How Do We Structure BIM Modeling and Coordination for Dallas Projects?
A Dallas BIM assignment can be organized around available design information, project BIM standards, discipline responsibilities, LOD expectations, coordination milestones and the model or documentation outputs required by the project team.
What Information Can Start a Dallas BIM Assignment?
BIM production can begin from the digital project information already available to the team. The exact inputs depend on whether the requirement involves new model development, coordination, existing conditions or documentation.
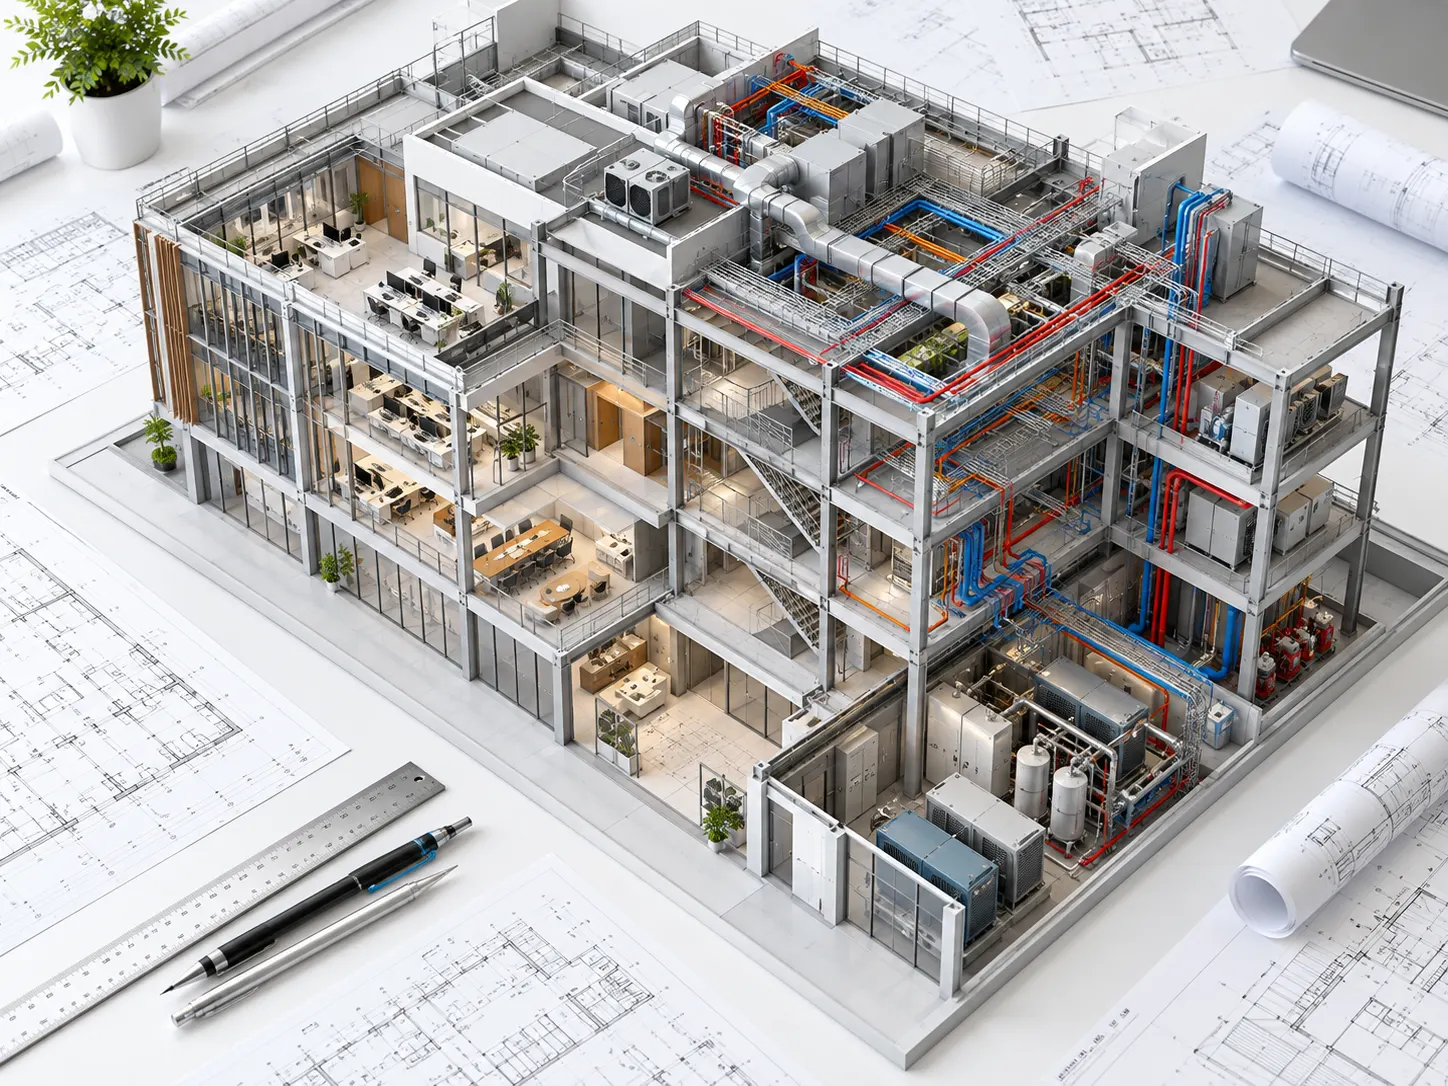
From Initial Project Files to Coordinated BIM Deliverables
The delivery process can move from input review and scope definition through model production, discipline coordination, quality review and preparation of the agreed BIM package.
Review Available Project Information
Review supplied Revit files, CAD drawings, PDFs, scan information, project standards and available design references.
Establish the Required BIM Scope
Confirm the included disciplines, model boundaries, LOD, coordination responsibilities, file formats and expected outputs.
Develop the Discipline Models
Prepare the required architectural, structural or MEP models using supplied and approved project information.
Review Multidisciplinary Interfaces
Federate applicable models and review service routing, spatial interfaces, clearances and discipline coordination issues.
Review Models and Project Outputs
Check model scope, discipline organization, applicable clashes, project standards and required documentation.
Prepare the Agreed BIM Package
Prepare the required Revit files, federated models, drawings, schedules, reports and coordination outputs.
Set the Modeling and Coordination Basis Before Production
A defined BIM setup helps align model production with project responsibilities, coordination expectations and required delivery stages.
Check the Information Used to Develop the BIM Models
Source information should be reviewed against the agreed modeling, coordination and documentation requirements before final BIM outputs are issued.
What Can Be Reviewed Before Dallas BIM Deliverables Are Issued?
Quality review can focus on model organization, scope coverage, coordination status, project standards and the agreed delivery requirements.
Update Models as Agreed Coordination Comments Are Resolved
Where the project team provides review comments or coordination decisions, the affected model scope can be revised and rechecked before the next scheduled issue.
Have BIM Models or Project Drawings Ready?
Send your Revit files, CAD drawings, PDFs, point cloud data, BEP, LOD requirements and coordination scope for review.
BIM Support Across Dallas Project Types, Teams and Coordination Requirements
BIM requirements across Dallas projects can vary by building type, discipline, project stage, LOD, coordination responsibilities, BIM Execution Plan and the model or documentation outputs required by each project team.
Model-Based Support From Design Development Through Construction Coordination
BIM models can support Dallas project teams at different stages where coordinated information, model review, existing-condition data and structured documentation are required.
BIM Services Across Dallas and DFW Construction Sectors
BIM modeling, coordination, clash detection and documentation support can be structured for a variety of building types and multidisciplinary project requirements across Dallas and the wider DFW market.
BIM Production and Coordination for Different Project Stakeholders
BIM support can be aligned with defined model production, coordination and documentation responsibilities for different members of the Dallas project team.
Coordinate Architecture, Structure and Building Services Together
Federated BIM review can support project teams in examining discipline interfaces, MEP routing, clearances and modeled conflicts before affected information progresses further.
Add BIM Production Capacity Without Expanding Every Internal Team
Remote BIM support can supplement Dallas project teams during model production, active coordination, documentation and revision-heavy project stages.
Scale BIM Support Around the Dallas Project Scope
BIM assignments can be structured around one discipline, a coordination package, a broader multidisciplinary scope or recurring model and documentation requirements.
Software Used Across Modeling, Coordination and Model Review
The project workflow can use BIM modeling, coordination, CAD, point-cloud and model-checking platforms according to the required Dallas project scope.
BIM Modeling and Coordination Support Across the Dallas Area
BIM production, coordination and documentation support can be provided for defined project requirements across Dallas and surrounding DFW locations using supplied digital project information.
Need BIM Support for a Dallas Construction Project?
Send your models, drawings, BEP, LOD requirements, coordination comments, point cloud data and required BIM outputs for review.
Frequently Asked Questions About BIM Services in Dallas
These FAQs cover Dallas BIM modeling, coordination, MEP BIM, clash detection, project inputs, outsourced BIM capacity and support across the DFW area.
What BIM services do you provide for Dallas projects?
Optimar Precon supports BIM modeling, Revit modeling, BIM coordination, clash detection, architectural BIM, structural BIM, MEP BIM, CAD to BIM, Point Cloud to BIM, Scan to BIM and Revit family creation for defined Dallas project requirements.
Can you support multidisciplinary BIM coordination for Dallas projects?
Yes. BIM coordination can bring architectural, structural and MEP models into a federated review workflow to examine discipline interfaces, service routing, clearances and modeled clashes within the agreed coordination scope.
Can you provide MEP BIM support for Dallas data center projects?
Yes. Depending on the project scope, MEP BIM support can include mechanical, electrical, plumbing and fire protection models together with routing, equipment placement, clearance review and multidisciplinary coordination.
Can Dallas contractors outsource ongoing BIM production?
Yes. BIM support can be structured around a one-time modeling assignment, a specific coordination package, recurring Revit production, model revisions or broader multidisciplinary BIM requirements.
What files should we provide to start a BIM project?
Available inputs can include Revit models, CAD drawings, PDF drawings, project specifications, point cloud data, a BIM Execution Plan, LOD requirements, project standards, coordination comments and required deliverable details.
Do you support BIM projects outside Dallas within the DFW area?
Yes. Remote BIM modeling, coordination and documentation support can also be provided for defined project requirements in surrounding DFW locations such as Irving, Plano, Richardson, Garland, Carrollton, Addison and Farmers Branch.
Connect BIM With Other Preconstruction Workflows
Explore related Optimar Precon services that can support drawing production, estimating, quantity review and construction documentation.
Explore Wider BIM Service Coverage
The Dallas page focuses on local Dallas and DFW intent, while the Texas and USA pages provide broader regional and national BIM service coverage.
Need BIM Support for a Dallas Project?
Share your drawings, Revit models, CAD files, point cloud data, BIM standards, LOD requirements, BEP, coordination comments and required model outputs for review.