
BIM Services in Ohio
Optimar Precon provides BIM services in Ohio for architects, engineers, contractors, subcontractors, developers and project teams requiring structured digital models for commercial, industrial, manufacturing, data center and infrastructure-related projects.
Our BIM support can include BIM modeling services, MEP BIM, multidisciplinary coordination, clash detection, architectural BIM, structural BIM, CAD to BIM, point cloud to BIM and model-based documentation according to supplied project requirements.
Share Your BIM Requirements
Send your Revit models, IFC files, CAD drawings, PDFs, BEP, project standards, LOD requirements and coordination deliverables for review.
BIM Modeling and Coordination for Building, Industrial and MEP Requirements
BIM support can be structured around project information requirements, model disciplines, development levels, coordination stages, model exchanges and required digital deliverables.
BIM Support for Data Centers, Manufacturing Facilities and MEP-Intensive Buildings
Projects with dense building services, industrial equipment, technical rooms, utility systems and multidisciplinary interfaces can benefit from structured BIM modelling, model federation and coordination review before digital information is issued.
What Can Our BIM Services in Ohio Support?
Our BIM services can support model development, MEP BIM coordination, clash detection, architectural BIM, structural BIM, CAD-to-BIM, point-cloud modelling and model-based documentation for defined project requirements.
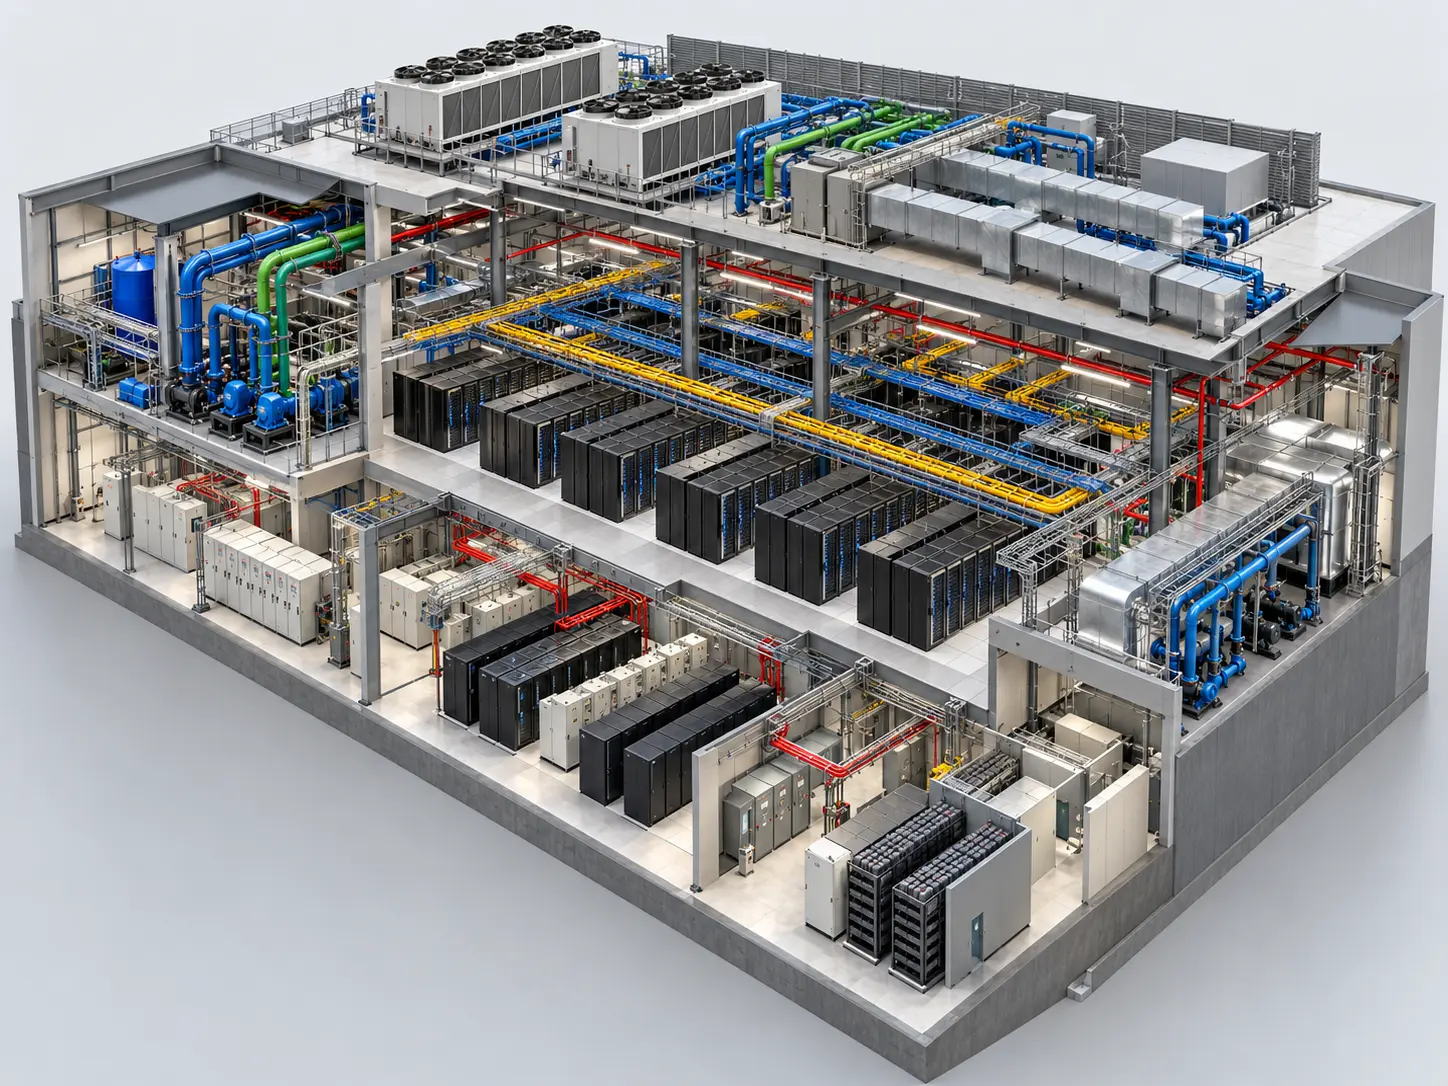
Coordinate Complex Building Services and Technical Project Information
Data centers, manufacturing facilities and other technically intensive buildings can involve dense mechanical, electrical, plumbing, fire-protection, structural and equipment interfaces. BIM can support model development and multidisciplinary coordination across these systems.
BIM Modeling and Coordination Across Multiple Project Disciplines
The BIM scope can be structured around project disciplines, model requirements, coordination stages, digital exchanges and required outputs.
BIM Modeling Services
Develop structured 3D BIM models from supplied design, CAD and engineering information.
Explore BIM ModelingBIM Coordination Services
Combine architectural, structural and MEP models for multidisciplinary review and coordination.
Explore BIM CoordinationMEP BIM Services
Develop mechanical, electrical, plumbing and fire-protection BIM from supplied project information.
Explore MEP BIMClash Detection Services
Review federated models to identify geometric conflicts across defined project disciplines.
Explore Clash DetectionArchitectural BIM Services
Develop architectural models, spaces and building elements from supplied design information.
Explore Architectural BIMStructural BIM Services
Model structural elements from supplied engineering and approved project information.
Explore Structural BIMCAD to BIM Services
Convert suitable 2D CAD drawings and project references into structured BIM models.
Explore CAD to BIMPoint Cloud to BIM
Develop BIM information from suitable point-cloud surveys for existing-condition requirements.
Explore Point Cloud to BIMRevit Family Creation
Create structured Revit families for defined building, equipment and technical content requirements.
Explore Revit FamiliesCoordinate Dense MEP and Technical Systems for Data Center Environments
Data center BIM can support multidisciplinary coordination across mechanical, electrical, plumbing, fire-protection and structural systems where technical spaces and service routing require close model review.
Coordinate Facility, Building Services and Supplied Equipment Information
Manufacturing facility BIM can support building model development, MEP coordination, technical areas, utility systems and supplied equipment interfaces within the agreed BIM scope.
Prepare Model and Coordination Outputs Around the Agreed BIM Scope
BIM deliverables can be structured around project disciplines, model development requirements, coordination stages and required digital outputs.
What Can Be Supplied for an Ohio BIM Review?
Available project information can be reviewed to establish the BIM scope, model setup, coordination requirements, development expectations and deliverables.
BIM models should be developed from supplied and approved design, engineering and project information. Design authority, engineering calculations, code compliance, statutory approval, field verification and final construction decisions remain with the responsible project professionals.
Have BIM Information Ready for Review?
Send your Revit models, IFC files, CAD drawings, PDFs, BEP, coordination requirements and required BIM outputs.
How Can BIM Models Be Developed and Coordinated for Ohio Projects?
A structured BIM workflow can connect project information, model setup, discipline modelling, model federation, clash detection, coordination reviews, approved revisions and final digital deliverables.
Establish the BIM Environment Before Detailed Model Development
Available project information can be reviewed first to define coordinates, model structure, discipline separation, naming conventions, model development requirements, exchange formats and coordination criteria.
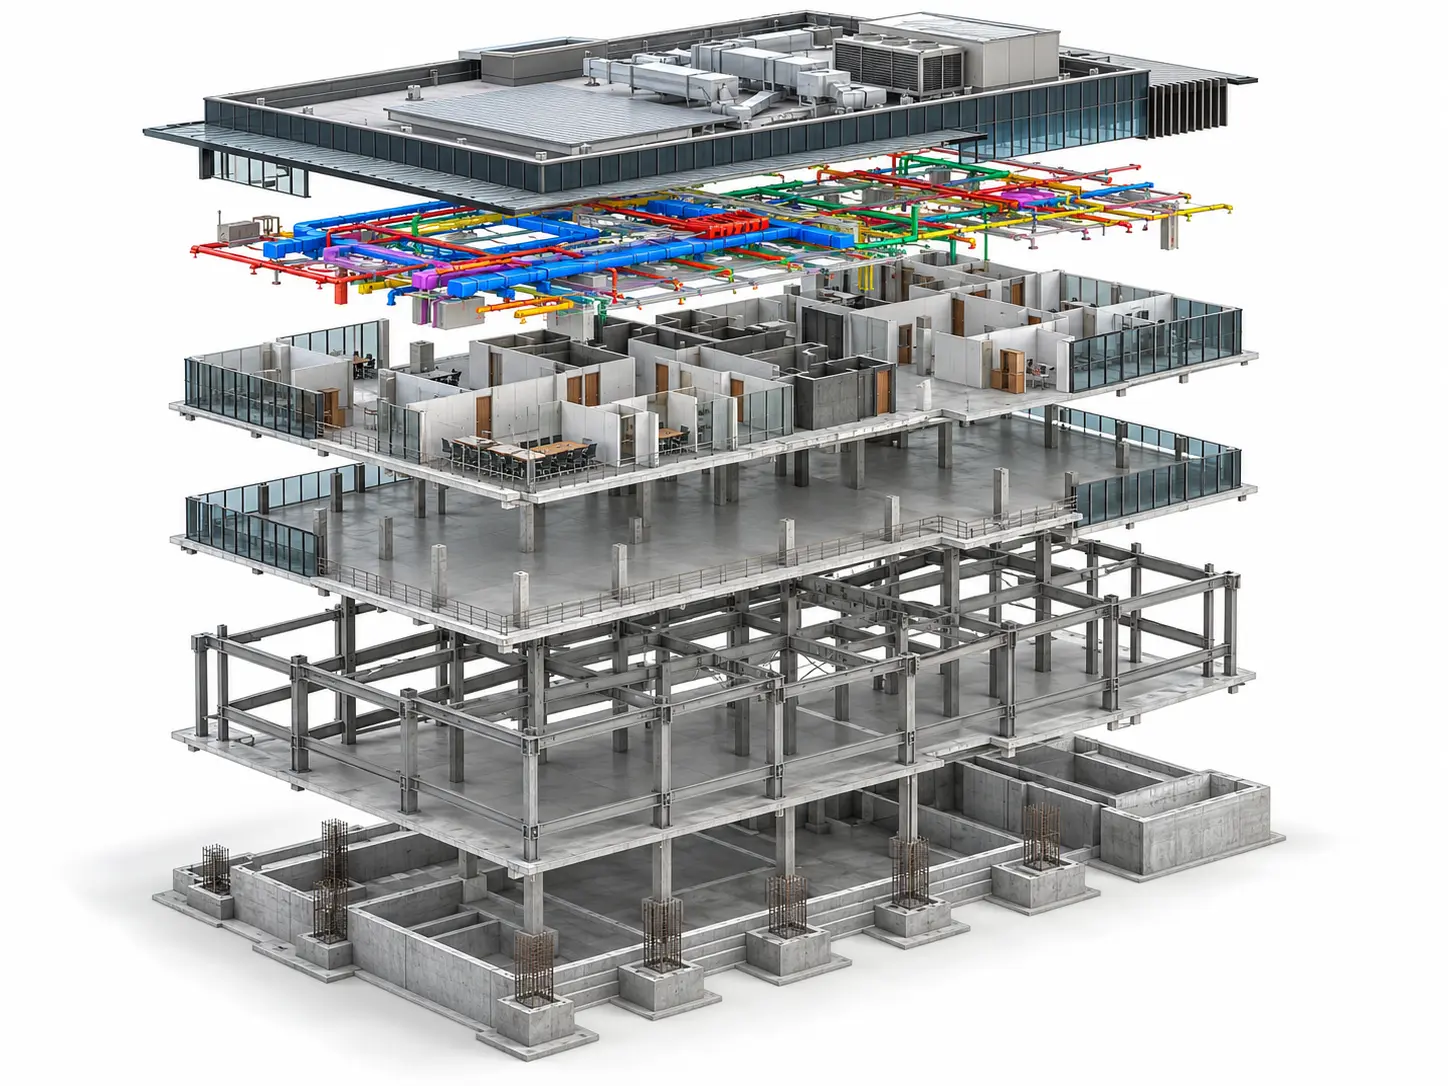
Move From Project Information to Coordinated BIM Deliverables
Model development can progress through information review, model setup, discipline modelling, federation, coordination and controlled issue preparation.
Review Available Project Information
Check supplied Revit models, IFC files, CAD drawings, PDFs, BEP requirements and design information.
Establish the Model Environment
Prepare coordinates, levels, model structure, naming and agreed project conventions.
Develop the Required Discipline Models
Develop architectural, structural, MEP or other agreed BIM information from supplied inputs.
Combine Models for Multidisciplinary Review
Bring agreed discipline models together to review spatial relationships and technical interfaces.
Review Clashes and Coordination Issues
Identify geometric conflicts, record model issues and incorporate approved coordination updates.
Prepare Required BIM Outputs
Prepare agreed model files, IFC exchanges, coordination outputs and model-derived documentation.
Combine Architectural, Structural and MEP Information for Review
Federated BIM can bring separate discipline models into a shared review environment to assess service routing, structural interfaces, technical spaces and other multidisciplinary conditions.
Identify Geometric Conflicts Across Modelled Project Systems
Clash detection can support MEP BIM coordination in Ohio by identifying physical conflicts and defined clearance conditions across federated model disciplines.
Check Model Structure and Information Before Issue
BIM quality review can focus on model organization, coordinates, naming, model development, discipline relationships, approved revisions and required digital outputs.
Move BIM Issues Through Review, Update and Reissue
As coordination comments and approved design changes are received, models can progress through a controlled review and update cycle.
Have Models, Drawings or Coordination Requirements Ready?
Send your Revit files, IFC models, CAD drawings, PDFs, BEP, clash criteria and required BIM outputs for review.
BIM Services for Ohio Data Centers, Manufacturing Facilities and Building Projects
BIM requirements can vary across data centers, manufacturing facilities, industrial buildings, healthcare, commercial, education and mixed-use projects. Model development and coordination can be structured around each project’s disciplines, technical interfaces and required digital outputs.
Support Model Development and Coordination Across Technical Project Requirements
BIM can support both building and technical project teams where multiple disciplines need to be developed, federated, reviewed and updated within a coordinated digital workflow.
BIM Modeling Across Ohio Project Sectors
BIM modeling services in Ohio can support a range of building and technical project requirements, from MEP-intensive facilities to commercial, healthcare, education and mixed-use developments.
BIM Production and Coordination Support Across the Project Team
Remote BIM delivery can supplement teams that need additional model development, MEP coordination, clash review or model-based documentation capacity.
Coordinate Dense MEP and Technical Infrastructure
Data center BIM can support model development and coordination where electrical, mechanical, structural and fire-protection systems share dense technical spaces.
Coordinate Facility, Utility and Equipment Information
Manufacturing BIM can support facility layouts, MEP systems, technical rooms, utility distribution and supplied equipment interfaces within the defined model scope.
Review Building Services in Congested Technical Areas
MEP-intensive projects can require close coordination of building services through plant rooms, risers, ceiling spaces and other technical zones.
Extend BIM Production Capacity Without Changing the Project’s Design Authority
Remote BIM support can supplement in-house project teams for defined modelling, coordination, revision and documentation tasks using supplied digital project information.
Tools for Model Development, Federation and Coordination Review
Software and exchange formats can be selected according to project requirements, authoring workflows, coordination methods and required deliverables.
BIM Support Across Columbus, Cleveland, Cincinnati and Wider Ohio
Remote BIM modeling and coordination support can be provided for defined project requirements across Ohio using supplied digital design, engineering and project information.
Need BIM Support for an Ohio Project?
Send your Revit models, IFC files, CAD drawings, PDFs, BEP, coordination requirements and required BIM outputs for review.
Frequently Asked Questions About BIM Services in Ohio
Find answers about BIM modeling, MEP BIM coordination, data center BIM, manufacturing facility BIM, clash detection, CAD-to-BIM and digital deliverables for Ohio projects.
What BIM services can you support for Ohio projects?
Optimar Precon can support BIM modeling, architectural BIM, structural BIM, MEP BIM, BIM coordination, clash detection, CAD-to-BIM, point cloud to BIM, Revit family creation and model-based documentation for defined Ohio project requirements.
Can you support data center BIM services in Ohio?
Yes. Data center BIM support can include multidisciplinary model development and coordination for mechanical, electrical, plumbing, fire-protection, structural and technical-space requirements based on supplied project information.
Can BIM support manufacturing facility projects in Ohio?
Yes. Manufacturing facility BIM can support building layouts, MEP systems, utility areas, technical rooms and supplied equipment interfaces within the agreed modeling and coordination scope.
What does MEP BIM coordination include?
MEP BIM coordination can include model review across mechanical, electrical, plumbing and fire-protection systems together with plant rooms, risers, ceiling zones, utility areas and other defined technical spaces.
What information is useful before starting an Ohio BIM assignment?
Useful inputs can include Revit models, IFC files, CAD drawings, PDFs, design information, BIM execution requirements, project coordinates, naming standards, LOD expectations, clash criteria and required model deliverables.
Can you provide BIM services in Columbus, Cleveland and Cincinnati?
Yes. Remote BIM modeling and coordination support can be provided for defined project requirements in Columbus, Cleveland, Cincinnati and wider Ohio using supplied digital project information.
Explore BIM Services in Other US Project Markets
Use verified live location links for other BIM service areas across the United States.
Need BIM Modeling or Coordination Support for an Ohio Project?
Send your Revit models, IFC files, CAD drawings, PDFs, BEP, LOD expectations, coordination requirements and required BIM outputs for review.