
Dubai South BIM Modeling and Coordination Support
BIM Services in Dubai South
Optimar Precon provides BIM Services in Dubai South for contractors, consultants, developers, architects, engineers, and project teams that need coordinated 3D models, clash detection, Revit documentation, BIM coordination, and construction-stage BIM support. As part of our wider BIM Services in UAE, our Dubai South BIM team helps improve model accuracy, coordination quality, documentation control, and construction readiness.
Our BIM team supports aviation-linked developments, logistics hubs, commercial zones, industrial facilities, mixed-use projects, residential developments, and infrastructure-related construction across Dubai South and the wider UAE.
BIM support for Dubai South projects, including 3D modeling, BIM coordination, clash detection, Revit documentation, CAD to BIM, Point Cloud to BIM, and construction-stage model updates.
Dubai South BIM Support for Contractors, Consultants, and Developers
Dubai South construction projects often involve aviation-linked developments, logistics facilities, commercial districts, residential communities, infrastructure works, and large multi-phase project environments. Optimar Precon helps project teams manage these requirements with structured BIM models, coordinated Revit workflows, clash detection support, and clear construction documentation.
We work as an offshore BIM partner for contractors, consultants, architects, developers, engineering firms, and preconstruction teams that need dependable modeling capacity without increasing internal workload. Our team supports architectural BIM, structural BIM, MEP BIM, CAD to BIM, Point Cloud to BIM, Revit modeling, BIM coordination, and clash detection.
Our BIM team supports projects across Dubai South, Dubai Investment Park, Jebel Ali, Expo City Dubai, Dubai Marina, Business Bay, Downtown Dubai, Dubai Silicon Oasis, Abu Dhabi, Sharjah, and wider UAE locations.
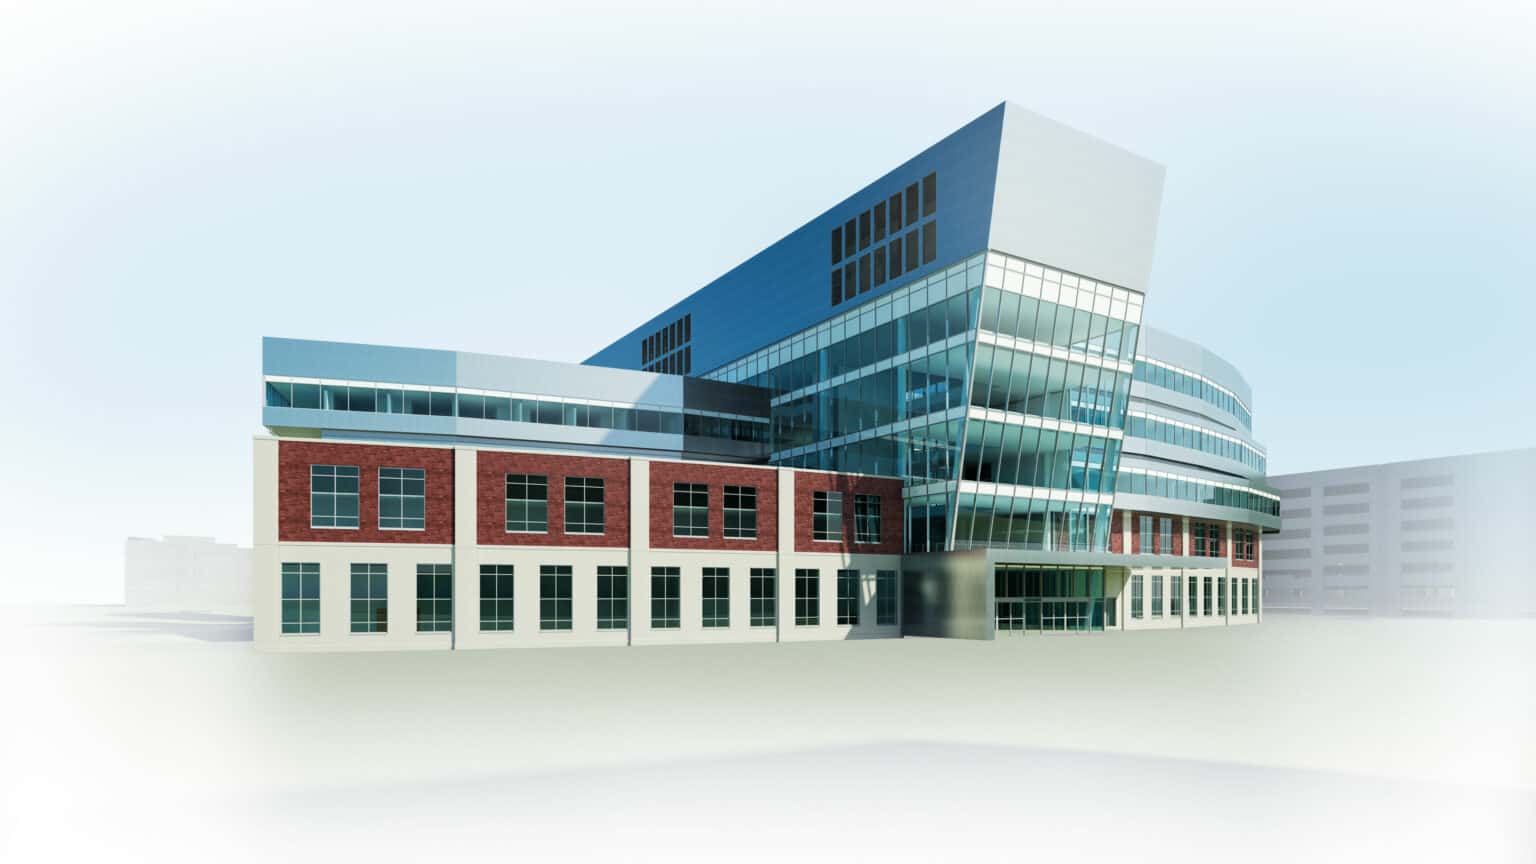
Our BIM Services in Dubai South
We support Dubai South project teams with BIM modeling, BIM coordination, clash detection, architectural BIM, structural BIM, MEP BIM, CAD to BIM, Point Cloud to BIM, Revit modeling, and construction documentation support.
BIM Modeling Services
3D BIM models for architectural, structural, and MEP requirements, prepared for design review, coordination, documentation, and construction planning.
BIM Coordination Services
Federated model coordination for architecture, structure, and MEP systems so project teams can identify conflicts before construction begins.
Clash Detection Services
Hard clash, soft clash, and clearance issue detection using coordinated BIM workflows to reduce site rework and coordination delays.
Architectural BIM Services
Architectural models for walls, doors, windows, floors, roofs, stairs, façade elements, interiors, schedules, and design documentation.
Structural BIM Services
Structural BIM models for concrete, steel, foundations, slabs, columns, beams, reinforcement coordination, and constructability review.
MEP BIM Services
MEP BIM models for mechanical, electrical, plumbing, HVAC, fire protection, routing, clearances, and multidisciplinary coordination.
CAD to BIM Services
Conversion of 2D CAD drawings into structured BIM models that support design development, model coordination, and documentation workflows.
Point Cloud to BIM Services
Point cloud and scan data conversion into as-built Revit models for renovation, retrofit, facility management, and documentation requirements.
PDF to Revit Services
PDF drawing conversion into accurate Revit models for design updates, construction documentation, coordination, and planning requirements.
Revit Family Creation
Custom Revit families for architectural, structural, and MEP components, built to support project standards and model consistency.
Facade BIM Services
BIM support for façade systems, curtain walls, cladding, envelope elements, fabrication review, and installation coordination.
Virtual Design and Construction Services
VDC support that connects BIM models with coordination, sequencing, planning, constructability review, and project communication workflows.
Need BIM support for a Dubai South project? Share your drawings, model requirements, LOD expectations, coordination scope, and timeline. Our team will review the project requirements and guide you on the next steps.
Why Dubai South Project Teams Work With Optimar Precon
We support contractors, consultants, developers, architects, engineers, and preconstruction teams with structured BIM workflows, scalable modeling capacity, clear communication, and dependable project documentation.
29+
Years of Group Experience
3,270+
Projects Completed
98%
Client Retention
7+
Global Delivery Centers
Outsource BIM Services for Dubai South Projects
Optimar Precon works as an offshore BIM partner for Dubai South contractors, consultants, developers, architects, and engineering teams that need dependable modeling capacity without increasing internal workload. We support project teams with coordinated models, Revit documentation, clash reports, model updates, and construction-stage BIM deliverables.
Our team can support one-time BIM modeling work, overflow production, ongoing coordination support, CAD to BIM conversion, Point Cloud to BIM, MEP BIM coordination, architectural modeling, structural BIM, and project documentation based on your scope, LOD expectations, BEP requirements, and delivery timeline.
- 3D BIM modeling and Revit production support
- BIM coordination and clash detection support
- Architectural, structural, and MEP model updates
- CAD to BIM and Point Cloud to BIM conversion
- Construction documentation and drawing support
- Dedicated BIM team support for large projects
Send Your BIM Scope
Share your drawings, existing models, coordination requirements, LOD level, software standards, and deadline. Our team will review your scope and guide you on the next step.
Phone
+1 (469) 694 8060
Industries We Support With BIM Services in Dubai South
We support BIM requirements for commercial, residential, industrial, aviation, logistics, hospitality, healthcare, education, and infrastructure projects across Dubai South and the wider UAE.

Commercial
BIM support for offices, business parks, mixed-use developments, retail buildings, and commercial fit-out projects.

Residential
BIM modeling for apartments, villas, residential communities, high-rise buildings, and multi-phase housing projects.

Industrial
BIM support for manufacturing facilities, warehouses, production spaces, industrial parks, and service buildings.

Aviation
BIM coordination support for terminal-linked facilities, airport support buildings, logistics hubs, and aviation-related developments.

Logistics & Warehousing
BIM support for logistics parks, distribution centers, storage facilities, fulfillment centers, and warehouse developments.

Hospitality
BIM modeling and coordination for hotels, resorts, serviced apartments, restaurants, and guest experience spaces.

Healthcare
BIM support for clinics, hospitals, specialist healthcare buildings, laboratories, and MEP-heavy medical facilities.

Infrastructure
BIM coordination support for transport, utility, public realm, road, bridge, and infrastructure-related construction scopes.
Tools We Use for BIM Services in Dubai South
Our BIM team uses industry-standard modeling, coordination, review, and documentation tools to support accurate BIM delivery for Dubai South and UAE construction projects.
Autodesk Revit
Navisworks Manage
BIM 360 / ACC
AutoCAD
Autodesk ReCap
Tekla Structures
Solibri
Synchro 4D
BIM Modeling Support for Large Dubai South Projects
Dubai South projects often involve large footprints, multiple stakeholders, complex design packages, aviation-linked requirements, logistics planning, and construction sequencing challenges. Optimar Precon supports these projects with structured BIM Modeling Services that help contractors, consultants, and developers manage design clarity, model accuracy, coordination, and documentation control.
Our team develops architectural, structural, and MEP BIM models based on client standards, drawing inputs, LOD expectations, project-specific BEP requirements, and coordination workflows. We help project teams prepare models for design review, clash detection, construction planning, documentation, and communication between consultants, contractors, and trade teams.
For MEP-heavy projects, we support LOD 300, LOD 350, LOD 400, and as-built LOD 500 requirements. LOD 350 is especially useful for coordination because it includes the clearances, connections, supports, and spatial requirements needed to reduce rework before installation begins.
Why Dubai South Companies Outsource BIM Services
Project teams outsource BIM services to increase production capacity, manage changing workloads, reduce internal pressure, and keep documentation moving during busy project stages. Outsourcing also helps companies access experienced Revit modelers, BIM coordinators, and documentation teams without hiring full-time resources for every project requirement.
Optimar Precon supports Dubai South clients with flexible BIM capacity for BIM Coordination Services, Clash Detection Services, MEP BIM Services, CAD to BIM Services, Point Cloud to BIM, Revit modeling, and project documentation support.
How to Choose a BIM Service Provider in Dubai South
A reliable BIM service provider should understand model quality, coordination logic, naming conventions, file exchange workflows, project documentation, and communication requirements. The provider should also be able to work with architectural, structural, and MEP inputs while maintaining clear model standards across the project lifecycle.
- Check whether the team can work with Revit, Navisworks, BIM 360 / ACC, AutoCAD, and project-specific BIM standards.
- Ask whether they can support LOD 300, LOD 350, LOD 400, and LOD 500 requirements.
- Review how they manage clash detection reports, model updates, revision tracking, and communication with project teams.
- Confirm whether they can support architectural, structural, and MEP BIM scopes under one coordinated workflow.
BIM Support for Dubai South and Nearby UAE Project Locations
Explore BIM support for Dubai South projects, nearby UAE project locations, and related preconstruction services that often support the same project workflow.
Nearby BIM Service Areas
Connect this Dubai South BIM page with the main UAE BIM hub and nearby BIM service pages for stronger location-based internal linking.
Related Preconstruction Services in Dubai South
Many Dubai South project teams combine BIM modeling with CAD drafting, construction estimating, and quantity takeoff support for better project planning.
Frequently Asked Questions
BIM services in Dubai South include 3D BIM modeling, Revit documentation, BIM coordination, clash detection, CAD to BIM conversion, Point Cloud to BIM, MEP BIM coordination, and construction-stage model updates.
Yes. Optimar Precon supports architectural BIM, structural BIM, and MEP BIM services for contractors, consultants, developers, architects, engineers, and project teams working on Dubai South and UAE projects.
Yes. Our team can support LOD 300 design models, LOD 350 coordination models, LOD 400 fabrication-level support where required, and LOD 500 as-built model updates based on project scope and inputs.
We support projects across Dubai South, Dubai Investment Park, Jebel Ali, Expo City Dubai, Dubai Marina, Business Bay, Downtown Dubai, Dubai Silicon Oasis, Abu Dhabi, Sharjah, Ajman, and other UAE locations.
We usually need design drawings, CAD files, PDFs, Revit models if available, point cloud files if applicable, project specifications, BIM execution plan requirements, LOD expectations, software standards, and delivery deadlines.
Client Feedback on Our BIM Services
Project teams work with Optimar Precon for dependable BIM modeling, coordination support, clear communication, and consistent construction documentation.
★★★★★
Optimar Precon helped us manage a complex BIM modeling workload without slowing our internal team. Their Revit models were clean, coordinated, and easy for our consultants to review.
Nadia K.
Senior Project Architect
★★★★★
Their BIM coordination support improved our review process and helped us identify clashes before the drawings reached site. The team responded quickly to every model update.
Farhan A.
Construction Coordination Manager
★★★★★
We used Optimar Precon for BIM modeling and documentation support during a fast-moving project phase. Their team followed our standards and delivered consistent outputs on time.
Omar S.
Engineering Consultant