
BIM Services in Belfast
Optimar Precon provides BIM Services in Belfast for main contractors, MEP subcontractors, architects, consulting engineers and BIM managers. Our specialists develop architectural, structural and building-services models for commercial developments, healthcare facilities, university buildings, advanced manufacturing projects and complex refurbishment schemes.
Supporting construction teams across Belfast, Titanic Quarter, the Cathedral Quarter, Belfast Harbour, East Belfast and the wider Greater Belfast area, our offshore specialists deliver Revit modelling, multidisciplinary BIM coordination, clash detection, CAD-to-BIM conversion and model-based construction documentation. We follow project-specific Exchange Information Requirements, BIM Execution Plans, agreed information detail and ISO 19650-aligned delivery procedures.
Request BIM Modelling Support
Share your design drawings, existing Revit or IFC models, required BIM disciplines, EIR or BIM Execution Plan, coordination priorities and project delivery programme.
BIM Modelling, Coordination and Documentation for Belfast Projects
Our BIM services support design development, model federation, architectural and structural coordination, building-services reviews, clash detection and digital construction information delivery. Project outputs follow the agreed information requirements, model responsibilities, BIM standards and submission programme.
BIM Support for Belfast’s Commercial, Technical and Building-Services Projects
Belfast construction requirements range from waterfront and city-centre commercial developments to healthcare buildings, university facilities and specialist manufacturing environments. Our remote BIM delivery team helps appointed project professionals coordinate architectural, structural and MEP information using approved technical documents and models.
What Do Our BIM Services in Belfast Cover?
Optimar Precon provides BIM modelling, coordination and construction information support for main contractors, MEP subcontractors, architects, consulting engineers and BIM managers in Belfast. Our capabilities cover architectural, structural and MEP BIM, clash detection, Revit modelling, CAD-to-BIM conversion and model-based documentation for commercial developments, healthcare facilities, advanced manufacturing, university projects and refurbishment schemes across Northern Ireland.
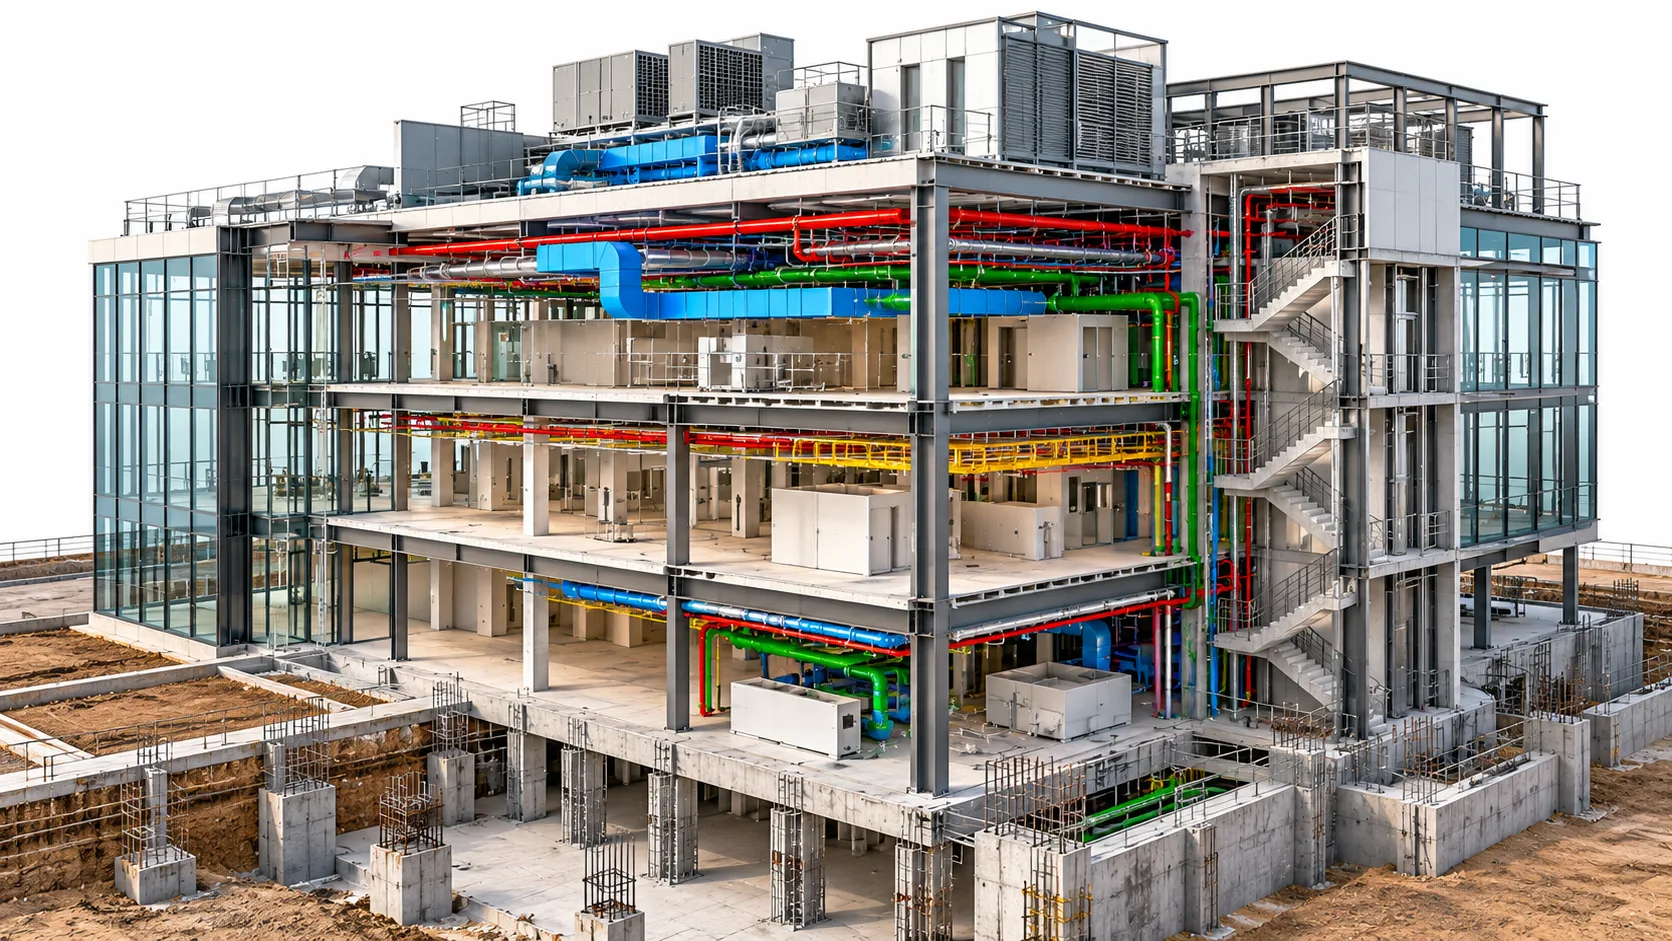
Coordinated BIM Models for Belfast’s Commercial and Technical Construction Projects
Building projects across Belfast may combine congested mechanical plantrooms, structural interfaces, complex electrical systems and restricted installation spaces. These requirements become especially important in hospitals, university laboratories, manufacturing facilities and city-centre refurbishment projects. Our BIM specialists develop discipline models, federated model files and coordination deliverables using approved drawings, the BIM Execution Plan, specified levels of information need and project exchange requirements.
BIM Modelling Services
Develop architectural, structural and building-services 3D models for multidisciplinary design reviews, construction coordination and digital information delivery using approved project documents.
Explore BIM ModellingBIM Coordination Services
Review architectural, structural and MEP interfaces using federated BIM models. Coordinate building systems, equipment layouts, risers and installation clearances.
Explore BIM CoordinationArchitectural BIM Services
Model walls, floors, roofs, doors, windows, internal layouts and building-envelope elements for commercial buildings, educational facilities and refurbishment projects.
Explore Architectural BIMStructural BIM Services
Develop coordinated models of structural steel, concrete, columns, beams, slabs, framing and structural openings to support engineering information exchanges and multi-trade coordination.
Explore Structural BIMMEP BIM Modelling Services
Model HVAC ductwork, mechanical pipework, public-health services, electrical containment, plant equipment and specialist building-services systems for coordinated MEP installation.
Explore MEP BIMClash Detection Services
Review federated BIM models for hard clashes, structural conflicts, service-routing issues and specified equipment clearance requirements before the relevant construction activities.
Explore Clash DetectionCAD to BIM Services
Convert available architectural, structural and MEP CAD drawings into Revit models to support refurbishment planning, coordinated design reviews and digital construction delivery.
Explore CAD to BIMPoint Cloud to BIM Services
Develop existing-condition building information models using supplied laser-scan datasets for Belfast renovations, industrial upgrades and plantroom modifications.
Explore Point Cloud to BIMRevit Family Creation
Create parametric Revit families for MEP equipment, electrical devices, architectural elements, manufacturer objects and project-specific modelling information requirements.
Explore Revit FamiliesFacade BIM Services
Develop BIM models for glazing, curtain wall systems, cladding, facade geometry and building envelope interfaces to support design reviews and construction information.
Explore Facade BIMPDF to Revit Services
Convert existing PDF drawings, scanned building plans and technical layouts into editable Revit models using supplied dimensions, survey references and approved design information.
Explore PDF to RevitVirtual Design & Construction
Support construction planning with federated BIM models, coordinated visual reviews, agreed 4D sequencing information and project-specific digital construction workflows.
Explore VDC ServicesWhat Can Be Included in a Belfast BIM Delivery Package?
BIM deliverables depend on the client’s information requirements, the project BIM Execution Plan, assigned model responsibilities and the agreed construction information delivery programme.
What Information Do We Need for a Belfast BIM Project?
Provide the available architectural, structural and MEP drawings, existing building information models, Employer’s or Exchange Information Requirements, BIM Execution Plan, responsibility matrix and delivery programme. For refurbishment projects, existing-condition survey data can help define the modelling and coordination scope.
Request BIM Modelling and Coordination Support in Belfast
Share your technical drawings, available BIM models, information requirements, BIM Execution Plan, coordination priorities and delivery programme. Our team will review the requirements and prepare a project quotation.
How Does Our BIM Modelling and Coordination Process in Belfast Work?
Belfast commercial developments, healthcare facilities, university buildings and industrial projects may require coordination across multiple designers and specialist subcontractors. Our BIM workflow combines information requirements, Revit model development, model federation, clash detection, QA/QC and controlled information delivery using agreed project procedures and ISO 19650-aligned coordination principles.
What Do We Review Before Starting a Belfast BIM Project?
Our team reviews architectural, structural and building-services drawings, existing BIM models, Exchange Information Requirements, the BIM Execution Plan and information delivery responsibilities. For refurbishment or specialist manufacturing projects, we also assess available survey data, equipment layouts and relevant plant specifications.
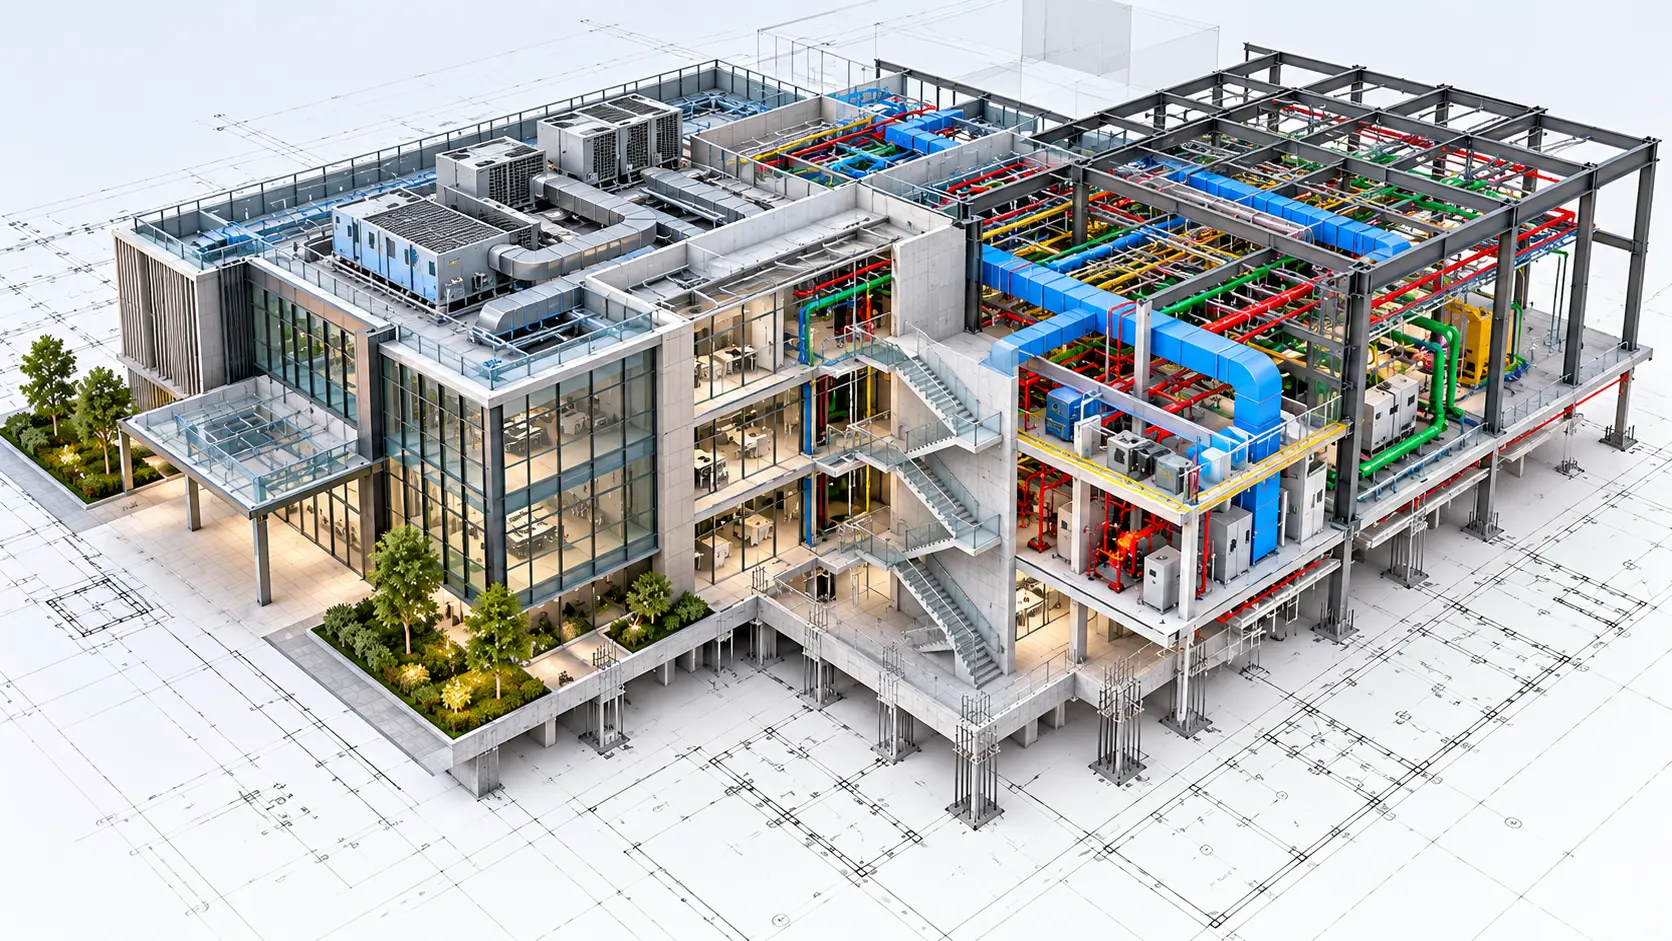
From Project Information Review to Coordinated BIM Model Delivery
Our six-stage workflow connects source information, discipline modelling, model federation, clash management, quality checks, final delivery and revision support.
Project Information and Scope Review
Review drawings, existing models, EIR, BIM Execution Plan, discipline responsibilities, level of information need and agreed deliverables.
Discipline BIM Model Development
Develop architectural, structural and MEP models using approved design information, shared coordinates, Revit templates and agreed modelling requirements.
Federated Model Coordination
Combine discipline models to review structural openings, building-services routes, plant equipment, ceiling voids and service risers.
Clash Detection and BIM QA/QC
Review geometry, hard clashes, specified access clearances, model consistency and coordination findings. Record outstanding issues for project-team review.
BIM Models and Information Delivery
Prepare agreed model exchanges, drawing documentation, clash reports, schedules and digital information for project submission.
Approved Revisions and Model Updates
Apply approved drawing revisions, updated plant information and coordination decisions, then recheck affected model areas before the next issue.
Review Source Information Before Detailed BIM Production
BIM accuracy depends on reliable source documents and clearly assigned modelling responsibilities. Our team reviews available geometry, specifications and information standards and identifies missing or conflicting information for clarification.
How Do We Check BIM Model Quality Before Delivery?
Our BIM QA/QC checks cover model geometry, coordinate alignment, information conventions and applicable clash rules. Design decisions, engineering approvals and formal information acceptance remain with the responsible appointed project parties.
How Are BIM Revisions and Coordination Updates Managed?
Belfast construction and refurbishment projects can involve phased design updates, revised building-services information, specialist equipment changes and existing-condition discoveries. Our team processes approved revisions through the agreed BIM delivery workflow.
What Can Be Included in the Final Belfast BIM Package?
Final BIM packages are agreed around project information requirements, modelling responsibilities and delivery milestones. We prepare the relevant digital models and supporting technical documentation for the appointed team’s review.
Need BIM Modelling and Coordination Support for a Belfast Project?
Share architectural, structural and MEP drawings, available BIM models, EIR, BIM Execution Plan, required information detail, coordination scope and project programme. Our team will review your requirements and prepare a project-specific quotation.
BIM Services for Belfast Construction Industries, Contractors and Project Teams
Belfast construction projects range from city-centre commercial buildings and waterfront developments to healthcare facilities, university buildings, industrial premises and complex refurbishment work. Optimar Precon supports appointed project teams with architectural, structural and MEP BIM modelling, multidisciplinary coordination, clash detection and digital construction information delivery.
BIM Support Across Design, Coordination and Construction
Our BIM specialists develop digital models that support design coordination, building-services reviews, construction documentation and approved record-model updates. The modelling scope follows the project’s information requirements, delivery stage and assigned responsibilities.
BIM Modelling for Belfast Construction Sectors
Construction requirements across Belfast and Northern Ireland vary by building type, technical infrastructure and project stage. We adapt BIM model content, coordination reviews and technical outputs to the agreed project requirements for each construction sector.
Remote BIM Support for Belfast Construction Professionals
Our offshore BIM team provides defined modelling and coordination support to contractors, consultants and information management teams. Deliverables follow the agreed scope, BIM Execution Plan and project review procedures.
ISO 19650-Aligned BIM Information Delivery
We organise model production around project information requirements, the BIM Execution Plan, responsibility matrices and agreed information exchanges. Our modelling and documentation workflows can align with ISO 19650-based information management procedures within the appointed scope.
Extend Your Belfast BIM Team With Offshore Modelling Support
Belfast contractors and consultants can outsource BIM work packages when their internal teams need additional Revit modelling, coordination or documentation capacity. We define technical scope, review responsibilities, deliverables and communication procedures before production.
BIM Delivery Options for Belfast Construction Projects
We support one-time Revit modelling assignments, multidisciplinary coordination, recurring model revisions and dedicated BIM resource arrangements. Engagements are planned around agreed responsibilities and delivery milestones.
BIM Modelling and Coordination Software for Belfast Projects
Our BIM workflows are planned around the client’s required software versions, common data environment, authoring tools and information exchange formats. Tool availability and compatibility are confirmed during project setup.
BIM Support for Complex Belfast Construction Conditions
Belfast projects can involve constrained plantrooms, specialist building-services infrastructure, existing-building refurbishment and phased construction programmes. BIM models support coordination reviews and help project teams identify issues across the relevant design disciplines.
Need BIM Modelling or Coordination Support for a Belfast Project?
Send your architectural, structural and MEP drawings, existing Revit or IFC files, Exchange Information Requirements, BIM Execution Plan, modelling responsibilities, coordination scope and project delivery programme. Our team will review the scope and prepare a quotation.
Frequently Asked Questions About BIM Services in Belfast
Explore common questions about Revit modelling, MEP BIM coordination, clash detection, ISO 19650-aligned information delivery, refurbishment support, outsourcing, pricing and project delivery programmes for construction teams across Belfast and Northern Ireland.
What BIM services does Optimar Precon provide in Belfast?
Optimar Precon provides BIM modelling, Revit modelling, architectural BIM, structural BIM, MEP BIM coordination, clash detection, CAD-to-BIM conversion, point cloud to BIM, Revit family creation and model-based construction documentation. Our offshore BIM specialists support Belfast contractors, architects, consulting engineers and specialist subcontractors through agreed modelling and coordination work packages.
Can you support BIM modelling for Belfast healthcare and university projects?
Yes. Our team supports modelling and coordination for hospitals, medical facilities, university buildings, research laboratories and education developments. BIM packages may include architectural, structural and building-services models, plantroom coordination, equipment layouts, riser reviews and clash detection using approved design information and project standards.
Do you provide MEP BIM coordination and clash detection in Belfast?
Yes. Our MEP BIM support covers mechanical ductwork, heating and cooling pipework, drainage, public-health services, electrical containment and building-services equipment. We review federated architectural, structural and MEP models for spatial conflicts, service-routing clashes and specified maintenance clearances. Coordination findings are recorded for the appointed project team’s review.
Do you provide BIM services across Greater Belfast and Northern Ireland?
Yes. Optimar Precon supports BIM modelling and coordination projects across Belfast, Titanic Quarter, Belfast Harbour, Lisburn, Newtownabbey, Holywood, Bangor and other Northern Ireland locations. We deliver BIM services remotely using supplied drawings, models, survey information, project standards and agreed collaboration procedures.
Can Belfast BIM projects follow ISO 19650-aligned workflows?
Yes. Our BIM modelling and information delivery workflows can align with the project’s ISO 19650-based information management requirements. These may include Exchange Information Requirements, the BIM Execution Plan, model naming conventions, responsibility matrices, review procedures and Common Data Environment rules. Formal model acceptance remains with the responsible appointed parties.
Can Belfast contractors outsource Revit modelling and BIM coordination?
Yes. Main contractors, MEP subcontractors, architects, engineering consultants and BIM managers can outsource defined Revit modelling, coordination and documentation work packages. Our offshore specialists provide additional model production and review capacity through agreed project responsibilities, information exchange procedures and delivery milestones.
How much do BIM services cost in Belfast?
BIM modelling costs depend on the project’s size, complexity, disciplines, existing information quality, required level of information need, coordination scope and delivery dates. Healthcare, industrial and refurbishment projects may require additional modelling reviews because of dense building-services systems or existing-condition constraints. We provide project-specific quotations after reviewing the technical requirements.
How long does a BIM modelling project in Belfast take?
Delivery times depend on building size, available design information, required modelling disciplines, project information standards, coordination review cycles and submission milestones. We assess drawings, existing BIM models, information requirements and the BIM Execution Plan before confirming a proposed production programme.
Request BIM Services in Belfast
Share your Belfast commercial, healthcare, education, advanced manufacturing or refurbishment project drawings, existing Revit or IFC models, Exchange Information Requirements, BIM Execution Plan, coordination priorities and delivery programme. Our team will review your technical requirements and prepare a project-specific quotation.