
CAD Drafting Services in Ras Al Khaimah
Optimar Precon provides CAD Drafting Services in Ras Al Khaimah for contractors, developers, architects, engineering consultants and construction teams that require structured, editable technical drawings from supplied project information.
CAD support can cover 2D drafting, 3D CAD, CAD conversion, architectural, structural, MEP, shop, fabrication and as-built drawings for projects across Ras Al Khaimah and the wider UAE.
Share Your CAD Requirements
Send your available PDFs, DWG files, sketches, redlines, project drawings, drafting standards and required drawing scope for review.
CAD Drafting Support Structured Around Your Project Requirements
CAD support can be structured around supplied drawings, sketches, redlines, design information, required disciplines, client drafting standards and agreed drawing deliverables.
CAD Documentation Across Different Construction Requirements
CAD drafting can support building, industrial, hospitality, transport and infrastructure projects where project teams require organized technical drawings and defined revision workflows.
What Do Our CAD Drafting Services in Ras Al Khaimah Cover?
CAD drafting support can cover 2D and 3D drawing production, CAD conversion, architectural, structural and MEP drawings, shop and fabrication drawings and as-built documentation based on the supplied project information and agreed drawing scope.
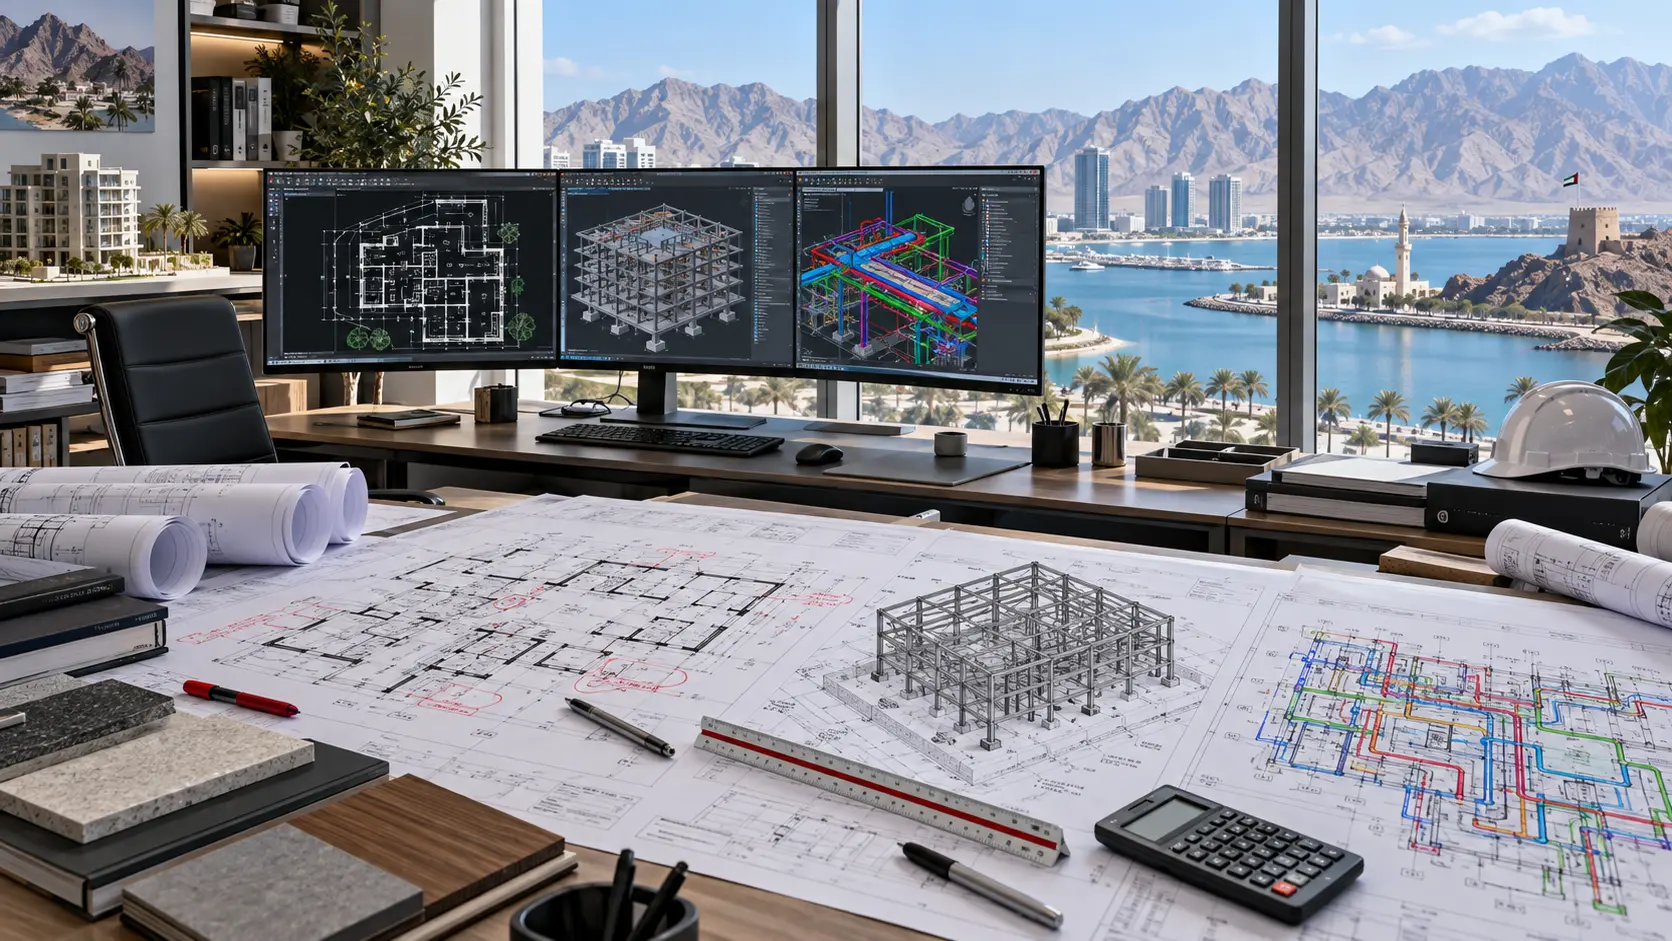
Develop Structured CAD Drawings From Supplied Project Information
Project drawings can be developed or updated from sketches, PDFs, DWG files, redlines, design information and existing documentation.
The CAD scope can be organized around the required discipline, drawing type, client standards, revision requirements and agreed final file format.
2D CAD Drafting Services
Convert supplied sketches, concepts and project information into editable 2D CAD drawings for defined construction documentation requirements.
3D CAD Drafting Services
Develop 3D CAD models and drawing information for visualization, design review and multidisciplinary project coordination.
CAD Conversion Services
Convert PDFs, legacy drawings and other supplied files into clean, editable CAD formats for continued project use.
Architectural CAD Drafting
Prepare architectural plans, elevations, sections and detailed layouts for residential, commercial and industrial projects.
Structural CAD Drafting
Develop framing plans, reinforcement details, foundation layouts and connection drawings from supplied structural information.
MEP CAD Drafting Services
Prepare CAD layouts and schematics for HVAC, electrical, plumbing and fire protection systems within the agreed scope.
Shop Drafting Services
Prepare detailed drawings for defined steel, joinery, fabrication and MEP component requirements.
Fabrication Drafting Services
Prepare part details, assembly drawings, connection information and other fabrication documentation from approved project information.
As-Built Drafting Services
Update existing drawings using supplied redlines, field records and documented changes for as-built drawing requirements.
What Can Be Included in a CAD Drawing Package?
Final outputs depend on the drawing discipline, project stage, source information and agreed documentation scope.
Need CAD Drafting Support for a Ras Al Khaimah Project?
Send your PDFs, DWG files, sketches, redlines and required drawing scope for review.
How Can a CAD Drafting Workflow Be Structured?
CAD drafting can be organized around supplied project information, client-defined standards, discipline requirements, coordination needs, controlled revisions and internal drawing reviews.
What Information Can Be Used to Start CAD Drafting?
The available project information helps define the required drawing type, discipline, drafting standards, revision scope and final deliverables.
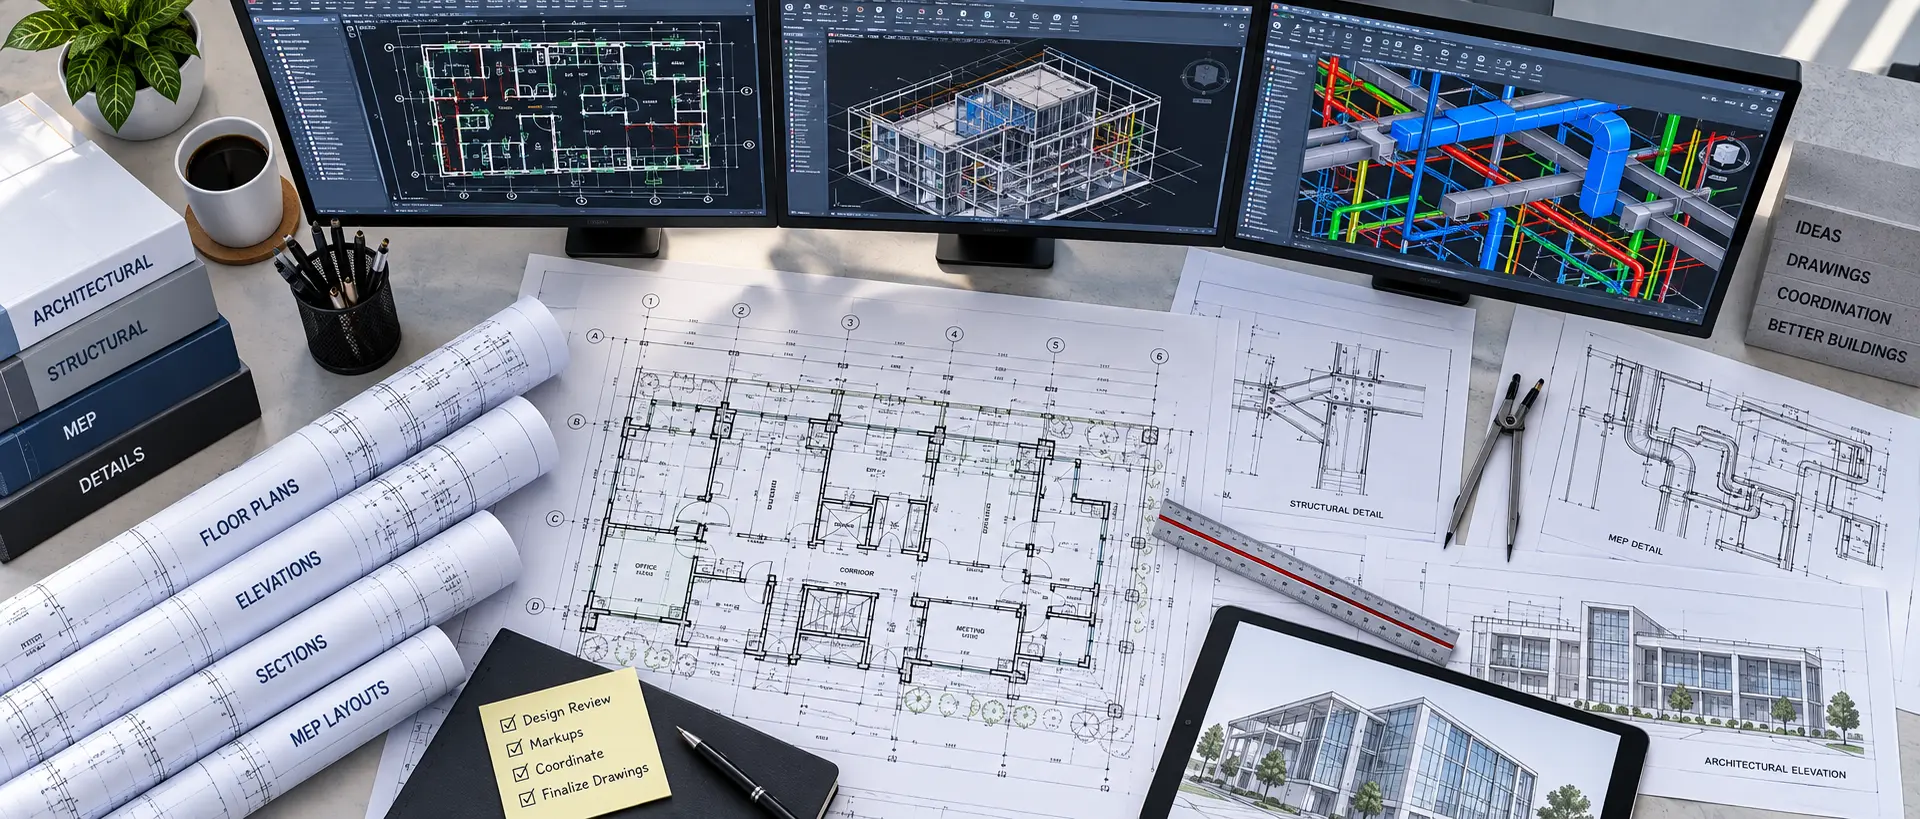
From Project Information to Updated CAD Deliverables
The drafting workflow can move through file review, scope confirmation, drawing development, discipline coordination, internal checks and controlled issue updates.
Review Supplied Files
Review available DWG files, PDFs, sketches, redlines and project references.
Confirm Drafting Scope
Define drawing types, disciplines, client standards, file formats and required outputs.
Develop CAD Drawings
Prepare the agreed architectural, structural, MEP or specialist drawing information.
Review Discipline Interfaces
Review applicable architectural, structural and MEP drawing interfaces within the agreed scope.
Perform Internal Drawing Review
Review drawing structure, project standards, references and required documentation before issue.
Deliver or Update Drawings
Issue the agreed CAD drawing package or incorporate supplied revision comments for the next update.
Structured Quality Checks
Internal review can focus on drawing organization, consistency and alignment with the defined project standards.
Manage Drawing Changes and Updates
When revised information or client comments are supplied, the affected drawings can move through a controlled update process.
Have CAD Files, PDFs or Markups Ready?
Send your project drawings, redlines, CAD standards and required drafting scope for review.
CAD Drafting Support Across Ras Al Khaimah Projects and Project Teams
CAD drafting support can be structured for residential, commercial, industrial, hospitality and infrastructure projects, with drawing production organized around the supplied project information and client-defined standards.
CAD Drafting for Different Construction Requirements
Architectural, structural and MEP drafting can support projects with different scales, disciplines and documentation requirements.
CAD Support for Different Project Stakeholders
Drafting capacity can be integrated with internal project workflows while client teams retain control of design decisions, approvals and project standards.
Add Drafting Capacity When Project Workloads Change
Outsourced CAD support can help firms handle variable workloads and scale drafting resources without expanding the internal team for every project requirement.
Support Broader Multidiscipline Drawing Requirements
CAD drafting can support larger and more complex project scopes where architectural, structural and MEP documentation must be managed across several drawing packages.
Structure Drafting Around the Required Level of Support
The engagement can be organized around a defined drawing task, a project package, multidiscipline documentation or recurring drafting requirements.
CAD Drafting Support in Ras Al Khaimah and Across the UAE
Remote CAD drafting can support project requirements in Ras Al Khaimah and the wider UAE using supplied digital project information.
Need Additional CAD Drafting Capacity for a Ras Al Khaimah Project?
Send your available drawings, CAD standards, project scope and required deliverables for review.
Frequently Asked Questions About CAD Drafting Services in Ras Al Khaimah
These FAQs cover outsourced CAD drafting, drawing types, client CAD standards, revisions and flexible drafting support for Ras Al Khaimah projects.
Do you support outsourced CAD drafting for projects in Ras Al Khaimah?
Yes. Optimar Precon supports outsourced CAD drafting requirements for projects in Ras Al Khaimah, with the drafting scope structured around supplied project information and agreed deliverables.
What types of CAD drawings do you deliver?
CAD support can include architectural, structural and MEP drawings, along with other agreed 2D, 3D, conversion, shop, fabrication and as-built drawing requirements.
Can your team work with our existing CAD standards?
Yes. Drafting output can be aligned with client-defined layers, naming conventions, templates, file structures and other supplied CAD standards within the agreed scope.
How are revisions and updates managed?
Revisions can follow a controlled workflow that reviews supplied comments or redlines, updates the affected drawings and applies internal checks before the revised files are issued.
Is outsourcing CAD drafting suitable for growing firms in Ras Al Khaimah?
It can be useful for firms managing variable project workloads or multiple drawing packages. External drafting capacity can be scaled around the required project scope without expanding the internal team for every short-term demand.
Explore CAD Drafting Services in and Near Ras Al Khaimah
Explore related CAD drafting pages for other UAE service areas and the wider UAE CAD services hub.
Need CAD Drafting Support for a Ras Al Khaimah Project?
Share your DWG files, PDFs, sketches, redlines, CAD standards and required drawing deliverables for review.