
CAD Services for Accurate Construction Drawings and Documentation
Optimar Precon provides CAD services for contractors, architects, engineers, developers and subcontractors: 2D drawings, 3D CAD models, CAD conversion, shop and fabrication drawings, and as-builts, produced in your title blocks, layers and drafting standards.
Use us per drawing package or as a dedicated drafter on your team. Send your drawings and get a fixed quote within 24 working hours.
- Architectural, structural and MEP CAD drafting
- Editable DWG, DXF and plotted PDF sets
- Every sheet checked against the source before issue
Talk to Our CAD Experts
Tell us the drawing type, number of sheets, your CAD standard and deadline. You’ll receive a fixed quote within 24 working hours.
What Are CAD Services?
In simple terms: CAD services create, convert and revise construction drawings in computer-aided design software. They turn sketches, PDFs, scans and markups into accurate, editable drawings that project teams can review, coordinate, issue and build from. For a fuller explanation, read our guide: what are CAD services?
CAD Services We Provide
One discipline or a full drawing set, from first layout to record drawings.

Architectural CAD Drawing Services
Plans, elevations, sections, RCPs, schedules and construction details.
Explore Architectural CAD →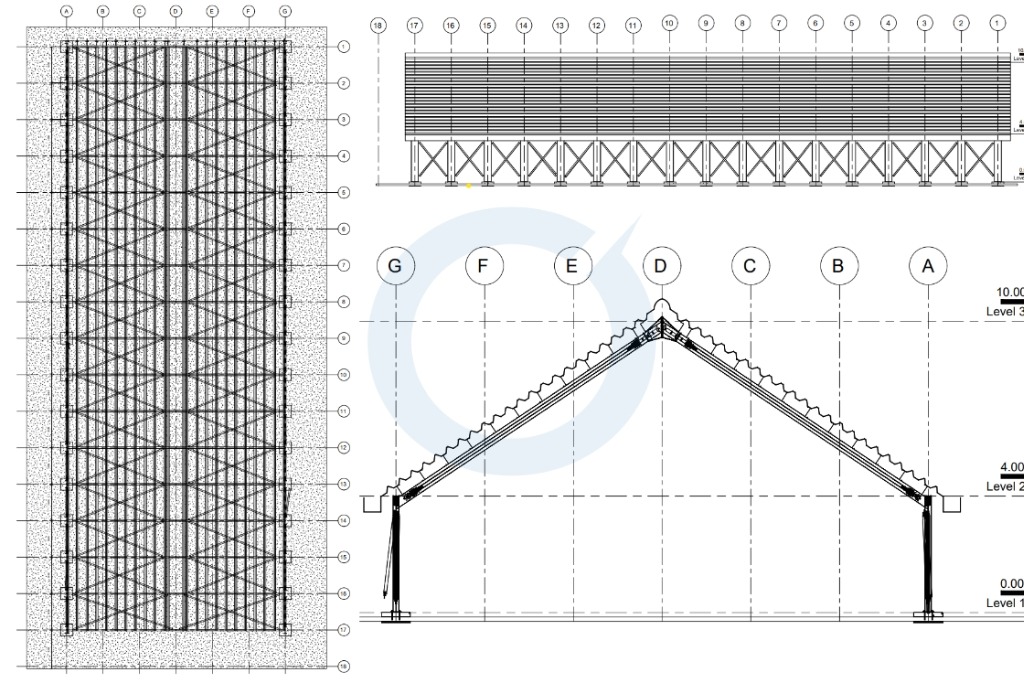
Structural CAD Drawing Services
Foundations, framing plans, reinforcement, steel and connection details.
Explore Structural CAD →
MEP CAD Drawing Services
HVAC, electrical, plumbing and fire protection layouts and schematics.
Explore MEP CAD →Core CAD Production
Construction Support
Flexible CAD Assistance
CAD Services Pricing Models
Pick the model that fits the work. Every engagement starts with a fixed quote or a clear monthly rate, agreed before drafting begins.
For projects that require flexible drawing production without expanding in-house resources, explore our outsource CAD drafting services for fixed-scope packages, ongoing revisions, and dedicated drafting support.
Fixed Price per Drawing Package
A fixed fee for a defined scope: a conversion job, a drawing set or a closeout package.
- Best for one-off projects
- Scope, price and date agreed upfront
Hourly CAD Drafting
Billed by the hour for open-ended work, such as redline updates across review cycles.
- Best for revisions and changing scopes
- Pay only for hours used
Dedicated CAD Drafter
A full-time drafter working in your standards and tools, on a monthly rate.
- Best for steady, ongoing workloads
- Hire a dedicated CAD drafter
Not sure which model fits?
Send a sample sheet and your CAD standard. We’ll recommend a model and send a fixed quote within 24 working hours.
How Our CAD Services Workflow Works
Four steps from your files to a checked, issue-ready drawing set.
Share your files
Send PDFs, DWGs, sketches, markups, title blocks and your CAD standard.
Get a fixed quote
We confirm scope, formats and delivery date, with a quote within 24 working hours.
Draft and check
Drawings are produced in your template, then checked for dimensions, layers, references and plotted output.
Review and deliver
Your comments are picked up and final DWG, DXF and PDF files are issued.
CAD Tools We Work In
- AutoCAD
- AutoCAD Architecture
- AutoCAD MEP
- Revit
- Civil 3D
- Bluebeam Revu
- Autodesk ReCap
- Plant 3D
- Advance Steel
- Tekla
- SketchUp
Inputs and Outputs
- JPG / TIFF scans
- DWG
- DXF
- RVT
- Point clouds
- Plotted PDF sets
- Linked references
Your standards: we work in your CAD templates, layer conventions, title blocks, file naming, symbols and plotting rules, with ISO 19650-aligned information workflows. Design decisions, engineering and stamped drawings stay with your licensed professionals.
CAD Services for Commercial, Industrial and Infrastructure Projects
Commercial and Workplace
Architectural, structural and MEP drawings for offices, retail, hospitality and interiors.
Data Centers and Mission-Critical
Plant rooms, cooling, electrical distribution, cable routing and equipment layouts.
Industrial and Manufacturing
Plant layouts, equipment drawings, steel details and warehouses. For process drawings, see our P&ID services.
Healthcare and Laboratory
Coordinated architectural and engineering drawings for hospitals, clinics and labs.
Infrastructure and Civil
Site plans, grading, drainage, utilities and external works drawings.
Renovation and Existing Assets
PDF-to-CAD conversion, scan-based drawings, as-builts and record updates.
Frequently Asked Questions About CAD Services
Quotes, pricing, files, formats and how outsourced CAD drafting works.
What CAD services does Optimar Precon provide?
2D CAD drawings, 3D CAD models, CAD conversion, architectural, structural and MEP CAD drafting, shop drawings, fabrication drawings, as-built drawings, redline updates and construction documentation.
How quickly can I get a quote for CAD services?
Send your drawings, markups and required deliverables and you will receive a fixed quote within 24 working hours. Larger or more complex packages may take a little longer.
How much do CAD services cost?
Cost depends on the number of sheets, disciplines, source file quality and deadline. We offer three pricing models: a fixed price per drawing package, hourly rates for open-ended revision work, or a dedicated monthly CAD drafter for ongoing workloads.
Can companies outsource CAD drafting for live projects?
Yes. Teams outsource CAD drafting when they need extra capacity for redline updates, conversions, shop drawings, as-builts or multi-discipline sets. A clear scope, your CAD standard and an agreed review process keep outsourced delivery reliable.
Can you convert PDFs and old drawings into editable CAD files?
Yes. PDFs, scans, hand sketches, images and legacy plans are converted into editable DWG or DXF files with organised layers, clean linework, dimensions, annotations and your title block. See our CAD conversion services.
What files are needed to start a CAD drafting project?
PDFs, DWG files, sketches, redlines, reference drawings, specifications, title blocks, layer standards, required output formats and the deadline. For as-built work, site markups and field notes help too.
What are AutoCAD drawing services used for in construction?
Preparing construction and working drawings, layouts, elevations, sections, details, shop drawing references and as-built updates as editable DWG files that teams can review, revise and issue.
How do CAD services support BIM and construction coordination?
CAD drawings provide the 2D layouts, details and discipline inputs used for model creation, CAD-to-BIM conversion, shop drawing coordination and site execution.